Skip main navigation
Off market
  • $1,067,100

    10225 Eagle Feather Pl, Littleton, CO 80125

    4beds
    5,343sqft
    SingleFamily
    Built in 2005
    0.27 Acres Lot
    $1,067,100 Zestimate®
    $200/sqft
    $5,261 Estimated rent

    Home value

    $1,067,100

    $1.01M - $1.13M

    $5,261/mo

    Zestimate® history
    Loading
    Loading...

    Owner options

    List your home for rent

    $5,261/mo

    Rent Zestimate®

    Find your next renter with Zillow Rental Manager. Plus, with online applications, you can quickly screen prospective tenants – for free.

    Learn more

    $5,261/mo

    Rent Zestimate®

    Refinance and save

    $6,389/mo

    Est. payment

    Refinancing to a lower rate could help reduce your monthly payments and save thousands over the life of the loan.

    See today's rates

    $6,389/mo

    Est. payment

    Explore your selling options

    Work with a Zillow partner agent

    Leverage their expertise and Zillow's premium Showcase listings to get your home seen by more buyers.

    Get started

    List with your own agent

    Get your home in front of millions of buyers by listing it on Zillow.

    Learn how to do it

    Sell it yourself

    Take full control of how buyers see your home on Zillow by listing For Sale by Owner (FSBO).

    List your home

    What's special

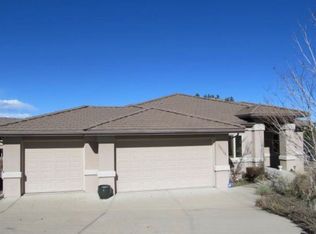
    Gorgeous 2-story home located in the highly coveted and gated community of Roxborough Park. This home has the look and feel of a ranch, with a main floor master bedroom and laundry, but with the privacy of a two-story with both secondary bedrooms, a loft and full Jack-n-Jill bath on the upper level. A possible in-law situation is available too, with a large guest suite with sitting area, 3/4 bath and walk-out access from the nicely finished basement, with a large second family room, theater, craft or workout room and wetbar area. Upon entering the home you will appreciate the inviting foyer with its granite inlay and wood floors that extend into the kitchen and breakfast nook. On your right is the spacious formal dining room and convenient library/main floor office with built-in bookcases plus a fabulous gourmet kitchen with walk-in pantry, double ovens and gas stove top. The kitchen has both a breakfast bar and breakfast nook with spectacular views of Dakota Ridge and access to your fabulous trex deck which includes the firepit and natural gas BBQ. The kitchen opens seamlessly onto the two-story great room with its own gas fireplace, built-ins, surround sound speakers and ceiling fan. The coffered ceiling master bedroom retreat features a dual sided gas fireplace which provides added warmth to the spa-like master bath with dual sinks, walk-in shower, jetted tub and 11x7 cedar lined walk-in closet. Situated on a private cul-de-sac this home has been impeccably maintained with refinished hardwood floors, an invisible fence and fresh exterior paint. Included is the large three car garage, sprinkler system, 22x13 covered patio and hot tub. Minutes from the critically acclaimed Roxborough Park Golf Club and often visited Roxborough National Park and Waterton Canyon with their acres of hiking & bike trails, fly fishing streams and wildlife. This gated community features spectacular mountain views, frequent visits by deer and elk and is one of Denver's true hidden gems.

    This property is off market, which means it's not currently listed for sale or rent on Zillow. This may be different from what's available on other websites or public sources.
    Facts & features

    Interior

    Bedrooms & bathrooms
    • Bedrooms: 4
    • Bathrooms: 4
    • Full bathrooms: 2
    • 3/4 bathrooms: 1
    • 1/2 bathrooms: 1
    Heating
    • Forced air
    Cooling
    • Central
    Appliances
    • Included: Dishwasher, Garbage disposal, Microwave, Range / Oven, Refrigerator
    • Laundry: In Unit, Sink
    Features
    • Ceiling Fan(s), Wet Bar, Pantry, Walk-In Closet(s), Vaulted Ceiling(s), Granite Counters, Breakfast Nook, Tile Counters, Eat-in Kitchen, Built-in Features, Entrance Foyer, In-Law Floorplan, Open Floorplan, Jack & Jill Bath, Master Suite, Five Piece Bath, Smoke Free
    • Flooring: Tile, Carpet, Hardwood
    • Windows: Double Pane Windows, Window Coverings, Window Treatments
    • Basement: Finished
    • Has fireplace: Yes
    • Fireplace features: Great Room, Master Bedroom
    Interior area
    • Total interior livable area: 5,343 sqft
    • Finished area below ground: 1776.00

    Property

    Parking
    • Total spaces: 3
    • Parking features: Garage - Attached
    Features
    • Patio & porch: Deck, Patio, Covered, Front Porch
    • Exterior features: Stucco
    • Has spa: Yes
    • Spa features: Private, Spa/Hot Tub, Bath
    • Has view: Yes
    • View description: Mountain
    Lot
    • Size: 0.27 Acres
    Details
    • Parcel number: 235511402039
    • Zoning description: PDU

    Construction

    Type & style
    • Home type: SingleFamily
    • Architectural style: Contemporary
    Materials
    • Frame
    • Roof: Other
    Condition
    • Year built: 2005

    Utilities & green energy

    • Sewer: Public Sewer
    • Water: Public

    Community & HOA

    Community
    • Security: Security System, Smoke Detector(s), Carbon Monoxide Detector(s)
    HOA
    • Has HOA: Yes
    • Services included: Snow Removal, Trash, Maintenance Grounds, Road Maintenance
    • HOA fee: $170 monthly
    Location
    • Region: Littleton

    Financial & listing details

    • Price per square foot: $200/sqft
    • Tax assessed value: $1,106,618
    • Annual tax amount: $7,139
    • Road surface type: Paved

    Price history

    DateEventPrice
    9/14/2020Sold$775,000-2.5%$145/sqft
    Source: Public Record Report a problem
    8/7/2020Pending sale$795,000$149/sqft
    Source: Sterling Real Estate Group Inc #5395944 Report a problem
    6/2/2020Price change$795,000-0.6%$149/sqft
    Source: Sterling Real Estate Group Inc #2905218 Report a problem
    5/19/2020Listed for sale$800,000$150/sqft
    Source: Sterling Real Estate Group Inc #2905218 Report a problem
    4/8/2020Listing removed$800,000$150/sqft
    Source: Sterling Real Estate Group Inc #2905218 Report a problem
    3/13/2020Price change$800,000-1.8%$150/sqft
    Source: Sterling Real Estate Group Inc #2905218 Report a problem
    2/27/2020Listed for sale$815,000+31.5%$153/sqft
    Source: Sterling Real Estate Group Inc #2905218 Report a problem
    1/5/2007Sold$619,900$116/sqft
    Source: Public Record Report a problem

    Public tax history

    YearProperty taxesTax assessment
    2025$7,139 -0.7%$69,160 -14.5%
    2024$7,191 +56%$80,900 -1%
    2023$4,611 -4.5%$81,680 +63.9%
    2022$4,827 $49,840 -2.8%
    2021-- $51,270 +1.2%
    2020$4,796 +1.8%$50,680
    2019$4,710 +17.7%$50,680 +5.6%
    2018$4,003 -9.6%$48,010
    2017$4,430 +5.6%$48,010 +7.6%
    2016$4,196 -2.1%$44,600
    2015$4,287 +3.5%$44,600 +12.2%
    2014$4,141 $39,760
    2013-- $39,760 +8.1%
    2012-- $36,770
    2011-- $36,770 +2.7%
    2010-- $35,820 -0.6%
    2009$1,881 $36,020
    2008-- $36,020 +3.9%
    2007-- $34,660
    2006$3,449 +83.4%$34,660 +78.7%
    2004$1,880 +45.1%$19,400 +51.4%
    2003$1,296 $12,810 +4.4%
    2002-- $12,271 -16%
    2001$1,513 +1130.7%$14,600 +1158.6%
    2000$123 $1,160
    Find assessor info on the county website

    Neighborhood: 80125

    Nearby schools

    GreatSchools rating
    Schools provided by the listing agent
    • Elementary: Roxborough
    • Middle: Ranch View
    • High: Thunderridge
    • District: Douglas RE-1

    Source: The MLS. This data may not be complete. We recommend contacting the local school district to confirm school assignments for this home.

    Get a cash offer in 3 minutes
    Find out how much your home could sell for in as little as 3 minutes with a no-obligation cash offer.
    Estimated market value
    $1,067,100
    Get a cash offer in 3 minutes
    Find out how much your home could sell for in as little as 3 minutes with a no-obligation cash offer.
    Estimated market value
    $1,067,100