Skip main navigation
Sold
  • Price Unknown

    10225 Edelweiss Cir, Merriam, KS 66203

    3beds
    1,543sqft
    Townhouse
    Built in 1975
    2,267 Square Feet Lot
    $301,300 Zestimate®
    $--/sqft
    $1,994 Estimated rent

    Home value

    $301,300

    $280,000 - $322,000

    $1,994/mo

    Zestimate® history
    Loading
    Loading...

    Owner options

    List your home for rent

    $1,994/mo

    Rent Zestimate®

    Find your next renter with Zillow Rental Manager. Plus, with online applications, you can quickly screen prospective tenants – for free.

    Learn more

    $1,994/mo

    Rent Zestimate®

    Refinance and save

    $175/mo

    Est. payment

    Refinancing to a lower rate could help reduce your monthly payments and save thousands over the life of the loan.

    See today's rates

    $175/mo

    Est. payment

    Explore your selling options

    Work with a Zillow partner agent

    Leverage their expertise and Zillow's premium Showcase listings to get your home seen by more buyers.

    Get started

    List with your own agent

    Get your home in front of millions of buyers by listing it on Zillow.

    Learn how to do it

    Sell it yourself

    Take full control of how buyers see your home on Zillow by listing For Sale by Owner (FSBO).

    List your home

    What's special

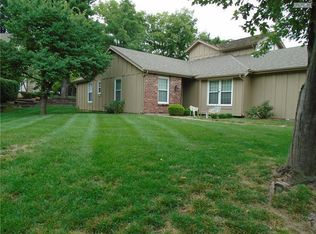
    Step into this charming 3 bed/2.5 bath townhouse nestled in the maintenance-free community of Edelweiss! Upon entering the home, you will be greeted with a large living area boasting beamed ceilings, a fireplace, and two sliders leading to the patio - plus, it's open to the formal dining area. Enjoy preparing meals in the updated kitchen, which features granite, stainless steel appliances, newly added cabinets with additional counter workspace, and a breakfast nook with yet another slider to the courtyard. The spacious primary suite is a comforting retreat with plenty of closet space, an updated en-suite bath, and access to an upper deck, which is perfect for enjoying your morning coffee! There are so many updates in the home, including flooring, fixtures, and newer Anderson windows. Additionally, this home features beautiful outdoor living spaces. The courtyard displays eye-catching landscaping, enhancing the curb appeal, and the covered stamped concrete patio offers a wonderful view of the backyard, perfect for relaxing or entertaining guests. Located on a quiet cul-de-sac and just steps from the community pool, this townhouse offers easy living with a low HOA that covers abundant amenities, including lawn care, exterior painting, clubhouse, snow removal, and so much more! This subdivision also features a trailhead feeding directly into the Turkey Creek Trail for your biking, walking, or running needs. Additional community parking is conveniently located across from the home. It is also conveniently located to highways, shopping, schools, and parks, and is only 15 minutes to downtown. If you are looking for a stress-free lifestyle, you have found your next home!

    Zillow last checked:

    Listing updated:

    Listing Provided by:

    Lisa Thompson 785-760-4832,

    KW KANSAS CITY METRO

    Bought with:

    Mercedes Burdick

    Keller Williams Realty Partners Inc.

    Source: Heartland MLS as distributed by MLS GRID,MLS#: 2573895MLS Logo

    Facts & features

    Interior

    Bedrooms & bathrooms
    • Bedrooms: 3
    • Bathrooms: 3
    • Full bathrooms: 2
    • 1/2 bathrooms: 1
    Primary bedroom
    • Features: Carpet
    • Level: Second
    • Area: 204 Square Feet
    • Dimensions: 17 x 12
    Bedroom 2
    • Features: Carpet
    • Level: Second
    • Area: 143 Square Feet
    • Dimensions: 13 x 11
    Bedroom 3
    • Features: Carpet
    • Level: Second
    • Area: 99 Square Feet
    • Dimensions: 11 x 9
    Primary bathroom
    • Features: Shower Only, Solid Surface Counter
    • Level: Second
    Bathroom 2
    • Features: Shower Over Tub, Solid Surface Counter
    • Level: Second
    Dining room
    • Level: First
    • Area: 108 Square Feet
    • Dimensions: 12 x 9
    Great room
    • Features: Carpet
    • Level: First
    • Area: 221 Square Feet
    • Dimensions: 17 x 13
    Kitchen
    • Level: First
    • Area: 170 Square Feet
    • Dimensions: 17 x 10
    Heating
    • Forced Air
    Cooling
    • Electric
    Appliances
    • Included: Dishwasher, Microwave, Built-In Oven
    • Laundry: In Basement
    Features
    • Ceiling Fan(s), Vaulted Ceiling(s)
    • Flooring: Carpet, Laminate
    • Doors: Storm Door(s)
    • Windows: Window Coverings, Storm Window(s), Thermal Windows
    • Basement: Concrete,Interior Entry
    • Number of fireplaces: 1
    • Fireplace features: Great Room
    Interior area
    • Total structure area: 1,543
    • Total interior livable area: 1,543 sqft
    • Finished area above ground: 1,543

    Property

    Parking
    • Total spaces: 1
    • Parking features: Attached, Garage Door Opener, Garage Faces Front
    • Attached garage spaces: 1
    Features
    • Patio & porch: Covered
    • Exterior features: Balcony
    Lot
    • Size: 2,267 sqft
    • Features: Cul-De-Sac, Zero Lot Line
    Details
    • Parcel number: Jp20400003 0010

    Construction

    Type & style
    • Home type: Townhouse
    • Architectural style: Traditional
    • Property subtype: Townhouse
    Materials
    • Board & Batten Siding, Brick Trim
    • Roof: Composition
    Condition
    • Year built: 1975

    Utilities & green energy

    • Sewer: Public Sewer
    • Water: Public

    Community & neighborhood

    Location
    • Region: Merriam
    • Subdivision: Edelweiss

    HOA & financial

    HOA
    • Has HOA: Yes
    • HOA fee: $175 monthly
    • Amenities included: Clubhouse, Pool
    • Services included: Maintenance Structure, Curbside Recycle, Maintenance Grounds, Partial Amenities, Snow Removal, Street, Trash

    Other

    Other facts
    • Listing terms: Cash,Conventional,FHA,VA Loan
    • Ownership: Private

    Price history

    DateEventPrice
    10/15/2025Sold--
    Source: Heartland MLS as distributed by MLS GRID #2573895 Report a problem
    9/15/2025Pending sale$290,000$188/sqft
    Source: Heartland MLS as distributed by MLS GRID #2573895 Report a problem
    9/12/2025Listed for sale$290,000+93.5%$188/sqft
    Source: Heartland MLS as distributed by MLS GRID #2573895 Report a problem
    1/30/2017Sold--
    Source: Heartland MLS as distributed by MLS GRID #45001_2024437 Report a problem
    1/12/2017Pending sale$149,900$97/sqft
    Source: RE/MAX State Line #2024437 Report a problem
    1/2/2017Listed for sale$149,900$97/sqft
    Source: RE/MAX State Line #2024437 Report a problem

    Public tax history

    YearProperty taxesTax assessment
    2025$2,874 -0.9%$27,497
    2024$2,901 +8.9%$27,497 +7.3%
    2023$2,664 +4.4%$25,623 +8.3%
    2022$2,552 $23,656 +18.7%
    2021-- $19,930 +3.5%
    2020$2,195 $19,251 +2.8%
    2019-- $18,723 +10.1%
    2018-- $16,998 +2.1%
    2017$1,932 +11.6%$16,652 +12.6%
    2016$1,732 +4.7%$14,789 +3.8%
    2015$1,654 +9.4%$14,249 +5.4%
    2013$1,511 -3.3%$13,513 +5.7%
    2012$1,563 -9.3%$12,788 -14.5%
    2010$1,724 +1.8%$14,962
    2009$1,693 -9%$14,962 -5.2%
    2008$1,860 +6%$15,778 -1%
    2007$1,755 +6.1%$15,939
    2006$1,655 $15,939 +3.7%
    2005-- $15,364

    Find assessor info on the county website

    Neighborhood: 66203

    Nearby schools

    GreatSchools rating
    Schools provided by the listing agent
    • Elementary: Nieman
    • Middle: Hocker Grove
    • High: SM North

    Source: Heartland MLS as distributed by MLS GRID. This data may not be complete. We recommend contacting the local school district to confirm school assignments for this home.

    Get a cash offer in 3 minutes
    Find out how much your home could sell for in as little as 3 minutes with a no-obligation cash offer.
    Estimated market value
    $301,300
    Get a cash offer in 3 minutes
    Find out how much your home could sell for in as little as 3 minutes with a no-obligation cash offer.
    Estimated market value
    $301,300