Skip main navigation
Off market
  • $555,200

    10225 Estuary Pl, Glen Allen, VA 23059

    3beds
    --baths
    2,003sqft
    Townhouse, Single Family Residence
    Built in 2023
    -- sqft lot
    $555,200 Zestimate®
    $277/sqft
    $2,723 Estimated rent

    Home value

    $555,200

    $527,000 - $583,000

    $2,723/mo

    Zestimate® history
    Loading
    Loading...

    Owner options

    List your home for rent

    $2,723/mo

    Rent Zestimate®

    Find your next renter with Zillow Rental Manager. Plus, with online applications, you can quickly screen prospective tenants – for free.

    Learn more

    $2,723/mo

    Rent Zestimate®

    Refinance and save

    $3,327/mo

    Est. payment

    Refinancing to a lower rate could help reduce your monthly payments and save thousands over the life of the loan.

    See today's rates

    $3,327/mo

    Est. payment

    Explore your selling options

    Work with a Zillow partner agent

    Leverage their expertise and Zillow's premium Showcase listings to get your home seen by more buyers.

    Get started

    List with your own agent

    Get your home in front of millions of buyers by listing it on Zillow.

    Learn how to do it

    Sell it yourself

    Take full control of how buyers see your home on Zillow by listing For Sale by Owner (FSBO).

    List your home

    What's special

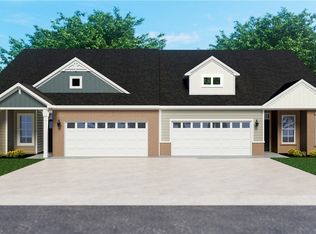
    Your Home, Your Way - Add your personal touch to this Magnolia home! WELCOME TO THE BLOCK: STYLECRAFT'S NEWEST NEIGHBORHOOD (FEATURING FIRST-FLOOR VILLAS), THE BURROUGHS AT CHICKAHOMINY FALLS! The only 55+ Agrihood community focused on healthy living & lifestyles in Virginia! Chickahominy Falls is Richmond's first & only Agrihood for those 55 and better, nestled on 180-acres in Hanover County. Centered around a working farm, residents of this community will not only benefit from farm-fresh products, but will enjoy COMPLETED resort-style amenities including a clubhouse, pool, fitness center,& walking/jogging trails. This first-floor living Magnolia home features an open floor plan with family room, cafe & modern kitchen with an oversized island, & stainless steel gas appliances. The primary suite includes a walk-in closet, private bath with dual vanity,& Infinity shower. The first floor also features a 2nd bedroom, full bath, flex room & laundry room. Need more space? This home also INCLUDES 3rd bedroom on the second-floor - perfect for guests and 115 FT OF walk-in storage! Spacious 2-car garage INCLUDED! *Photos are of existing home, not actual home for sale *MOVE-IN BY: FALL 2023!

    This property is off market, which means it's not currently listed for sale or rent on Zillow. This may be different from what's available on other websites or public sources.

    Zillow last checked:

    Listing updated:

    Source: HomeServices Property Management,MLS#: 2319555MLS Logo

    Facts & features

    Interior

    Bedrooms & bathrooms
    • Bedrooms: 3
    • Full bathrooms: 3
    Heating
    • ForcedAir, NaturalGas
    Cooling
    • CentralAir, Electric
    Appliances
    • Included: Dishwasher, Disposal, GasWaterHeater, Microwave, Oven, TanklessWaterHeater
    Features
    • BedroomonMainLevel, DiningArea, DoubleVanity, EatinKitchen, Fireplace, GraniteCounters, HighCeilings, KitchenIsland, Loft, BathinPrimaryBedroom, MainLevelPrimary, Pantry, WalkInClosets
    • Flooring: Carpet, Tile, Wood
    • Has basement: No
    • Number of fireplaces: 1
    Interior area
    • Total interior livable area: 2,003 sqft

    Property

    Parking
    • Parking features: Attached, Driveway, Garage, OffStreet, Paved, 2.0 Parking Spaces
    • Has garage: Yes
    • Has uncovered spaces: Yes
    Features
    • Levels: Two
    • Stories: 2
    • Exterior features: SprinklerIrrigation, Lighting, PavedDriveway
    Details
    • Parcel number: 7777869604

    Construction

    Type & style
    • Home type: Townhouse
    • Architectural style: Craftsman, RowHouse
    • Property subtype: Townhouse, Single Family Residence
    Materials
    • Drywall, Frame, Stone, VinylSiding
    • Roof: Shingle
    Condition
    • New construction: No
    • Year built: 2023

    Utilities & green energy

    • Sewer: PublicSewer

    Community & HOA

    Community
    • Subdivision: Chickahominy Falls
    Location
    • Region: Glen Allen

    Financial & listing details

    • Price per square foot: $277/sqft
    • Tax assessed value: $516,700
    • Annual tax amount: $4,185
    • Date on market: 9/28/2023

    Price history

    DateEventPrice
    1/18/2024Listing removed--
    Source: CVRMLS #2319555 Report a problem
    8/11/2023Pending sale$507,092$253/sqft
    Source: CVRMLS #2319555 Report a problem

    Public tax history

    YearProperty taxesTax assessment
    2025$4,185 +177.5%$516,700 +177.5%
    2024$1,508 +96%$186,200 +96%
    2023$770 $95,000
    Find assessor info on the county website

    Neighborhood: 23059

    Nearby schools

    GreatSchools rating
    Schools provided by the listing agent
    • Elementary: Elmont
    • Middle: Liberty
    • High: Patrick Henry

    Source: HomeServices Property Management. This data may not be complete. We recommend contacting the local school district to confirm school assignments for this home.

    Get a cash offer in 3 minutes
    Find out how much your home could sell for in as little as 3 minutes with a no-obligation cash offer.
    Estimated market value
    $555,200
    Get a cash offer in 3 minutes
    Find out how much your home could sell for in as little as 3 minutes with a no-obligation cash offer.
    Estimated market value
    $555,200