YOUR PRIVATE FLORIDA OASIS AWAITS IN DESIRABLE MEADOW CREEK! Welcome to 10225 Golden Brook Way, where comfort, convenience, and the Florida lifestyle come together! Situated on an oversized lot in Tampa's sought-after Cross Creek community, this inviting 3-bedroom, 2-bath, 2-car garage pool home offers 1,530 square feet of comfortable living space and a backyard retreat you'll love! Step outside to your own private paradise featuring a sparkling swimming pool and fully fenced backyard surrounded by mature landscaping, lush shrubs, and established greenery creating a natural privacy screen. Whether entertaining guests, enjoying morning coffee, or relaxing poolside, this outdoor oasis is perfect for Florida living! Inside, enjoy valuable updates including a NEW ROOF (2021), NEW INSULATED WINDOWS (2023), WATER HEATER (2019), and NEWER STAINLESS STEEL APPLIANCES! Built in 2001, this home combines established neighborhood charm with modern conveniences. Even better, NO CDD FEES and LOW HOA DUES! Conveniently located in New Tampa near shopping, dining, parks, entertainment, and major roadways. With its oversized homesite, private backyard sanctuary, refreshing pool, and significant updates, this Cross Creek gem offers the lifestyle you've been dreaming of. Schedule your private showing today!
For sale
$385,000
10225 GOLDENBROOK WAY, TAMPA, FL 33647
3beds
1,530sqft
Single Family Residence
Built in 2001
7,554 Square Feet Lot
$378,500 Zestimate®
$252/sqft
$52/mo HOA
What's special
Oversized lotPrivate backyard sanctuaryNewer stainless steel appliancesMature landscapingLush shrubsSparkling swimming poolFully fenced backyard
- 1 day
- 119
- 17
Likely to sell faster than
Zillow last checked:
Listing updated:
Listed by:
Michelle Deaton 813-493-6072,
RE/MAX PREMIER GROUP 813-929-7600,
Rick Deaton 813-493-6073,
RE/MAX PREMIER GROUP
Source: Stellar MLS,MLS#: TB8560280 Originating MLS: Suncoast Tampa
Facts & features
Interior
Bedrooms & bathrooms
- Bedrooms: 3
- Bathrooms: 2
- Full bathrooms: 2
Rooms
- Room types: Utility Room
Primary bedroom
- Features: Walk-In Closet(s)
- Level: First
- Area: 180 Square Feet
- Dimensions: 15x12
Bedroom 2
- Features: Coat Closet
- Level: First
- Area: 120 Square Feet
- Dimensions: 10x12
Bedroom 3
- Features: Coat Closet
- Level: First
- Area: 120 Square Feet
- Dimensions: 10x12
Dining room
- Level: First
- Area: 90 Square Feet
- Dimensions: 10x9
Family room
- Level: First
- Area: 208 Square Feet
- Dimensions: 16x13
Kitchen
- Level: First
- Area: 100 Square Feet
- Dimensions: 10x10
Living room
- Level: First
- Area: 168 Square Feet
- Dimensions: 14x12
Heating
- Natural Gas
Cooling
- Central Air
Appliances
- Included: Dishwasher, Disposal, Electric Cooktop, Electric Water Heater, Refrigerator, Washer
- Laundry: Electric Dryer Hookup, Inside, Laundry Room, Washer Hookup
Features
- Living Room/Dining Room Combo, Split Bedroom, Stone Counters
- Flooring: Ceramic Tile, Hardwood
- Doors: French Doors
- Windows: Window Treatments
- Has fireplace: No
Interior area
- Total structure area: 1,925
- Total interior livable area: 1,530 sqft
Video & virtual tour
Property
Parking
- Parking features: Garage Door Opener
- Has attached garage: Yes
Features
- Levels: One
- Stories: 1
- Patio & porch: Covered, Patio, Screened
- Exterior features: Irrigation System, Private Yard, Sidewalk
- Has private pool: Yes
- Pool features: In Ground, Gunite, Screen Enclosure
- Fencing: Fenced
- Has view: Yes
- View description: Trees/Woods
Lot
- Size: 7,554 Square Feet
- Dimensions: 55.14 x 137
- Features: Landscaped, Level, Oversized Lot, Sidewalk
- Residential vegetation: Mature Landscaping
Details
- Additional structures: Shed(s)
- Parcel number: U0927205MP00000300031.0
- Zoning: PD
- Special conditions: None
Construction
Type & style
- Home type: SingleFamily
- Architectural style: Mediterranean
- Property subtype: Single Family Residence
Materials
- Block, Stucco
- Foundation: Slab
- Roof: Shingle
Condition
- New construction: No
- Year built: 2001
Utilities & green energy
- Sewer: Public Sewer
- Water: Public
- Utilities for property: BB/HS Internet Available, Cable Available, Electricity Connected, Natural Gas Connected, Public, Sewer Connected, Street Lights, Underground Utilities, Water Connected
Community & HOA
Community
- Features: Deed Restrictions, Park, Playground, Sidewalks
- Pet fee: $0 monthly
- Subdivision: CROSS CREEK PRCL K PH 1B
HOA
- Has HOA: Yes
- Amenities included: Playground
- Services included: Common Area Taxes, Reserve Fund
- HOA fee: $52 monthly
- HOA name: GreenAcre Properties
- HOA phone: 813-600-1100
- Second HOA name: Vanguard Mgt Grp
Location
- Region: Tampa
Financial & listing details
- Price per square foot: $252/sqft
- Tax assessed value: $285,425
- Annual tax amount: $3,342
- Date on market: 10/23/2026
- Cumulative days on market: 1 day
- Listing terms: Cash,Conventional,FHA,VA Loan
- Ownership: Fee Simple
- Total actual rent: 0
- Electric utility on property: Yes
- Road surface type: Paved, Asphalt
Estimated market value
$378,500
$360,000 - $397,000
$2,688/mo
Price history
| Date | Event | Price |
|---|---|---|
| 10/23/2026 | Listed for sale | $385,000$252/sqft |
Source:  Stellar MLS #TB8560280 Report a problem | ||
Public tax history
| Year | Property taxes | Tax assessment |
|---|---|---|
| 2025 | $3,481 +8% | $194,922 +2.9% |
| 2024 | $3,223 -1.4% | $189,429 +3% |
| 2023 | $3,269 +5.9% | $183,912 +3% |
| 2022 | $3,088 +3% | $178,555 +3% |
| 2021 | $2,999 +2.8% | $173,354 +1.4% |
| 2020 | $2,917 +3.5% | $170,961 +2.3% |
| 2019 | $2,818 | $167,117 +1.9% |
| 2018 | $2,818 +1.9% | $164,001 +7.2% |
| 2017 | $2,765 -17.6% | $152,968 +3.1% |
| 2016 | $3,354 +2.4% | $148,379 +27% |
| 2015 | $3,274 +73.3% | $116,856 +0.8% |
| 2014 | $1,889 | $115,929 +1.5% |
| 2013 | $1,889 -0.1% | $114,216 +1.7% |
| 2012 | $1,890 -2% | $112,307 -1.5% |
| 2011 | $1,929 -5.8% | $114,046 -5.6% |
| 2010 | $2,048 +0.9% | $120,819 +0.9% |
| 2009 | $2,030 +0.6% | $119,772 -8.3% |
| 2008 | $2,019 -12.3% | $130,653 +3% |
| 2007 | $2,301 -3.8% | $126,848 +2.5% |
| 2006 | $2,391 -8.3% | $123,754 +3% |
| 2005 | $2,606 | $120,150 +3% |
| 2004 | -- | $116,650 +1.9% |
| 2003 | -- | $114,475 +2.4% |
| 2002 | -- | $111,792 +297.3% |
| 2001 | -- | $28,137 +357.9% |
| 2000 | -- | $6,145 |
Find assessor info on the county website
Monthly payment
Est. payment
Payment breakdown
Explore the cost of this home by adjusting the details. Changes won't be saved.Climate risks
Neighborhood: 33647
Nearby schools
Schools provided by the listing agent
- Elementary: Pride-HB
- Middle: Benito-HB
- High: Wharton-HB
Source: Stellar MLS. This data may not be complete. We recommend contacting the local school district to confirm school assignments for this home.
Similar homes
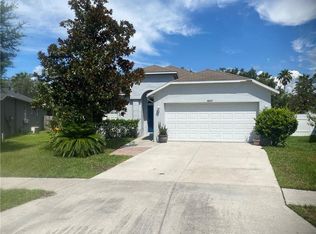
- $399,9003 bd2 ba1.7k sqft9646 FOX HEARST ROAD, TAMPA, FL 33647For Sale
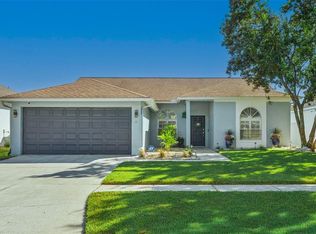
 MLS ID #TB8560723, Christina Barone, SIGNATURE REALTY ASSOCIATES. Stellar MLS
- $460,0004 bd3 ba2k sqft9801 CREEK CROSS STREET, TAMPA, FL 33647For Sale
 MLS ID #TB8560976, Rachele Pawlowski, FUTURE HOME REALTY INC. Stellar MLS
- $414,9003 bd3 ba1.4k sqft9713 LITTLE POND WAY, TAMPA, FL 33647For Sale
 MLS ID #TB8558015, Sheyla Osorno Cruz, A-CASA REALTY GROUP & ASSOC.. Stellar MLS
- $349,9903 bd2 ba1.2k sqft10417 BLACKMORE DRIVE, TAMPA, FL 33647For Sale
 MLS ID #TB8456918, ERNESTO RODRIGUEZ, LPT REALTY, LLC. Stellar MLS
- $410,0003 bd2 ba1.8k sqft18301 BIG POND WAY, TAMPA, FL 33647For SaleMLS ID #TB8556286, Lori Lahart, CENTURY 21 BILL NYE REALTY. Stellar MLS
- $400,0004 bd2 ba1.6k sqft29947 MORNINGMIST DRIVE, WESLEY CHAPEL, FL 33543For SaleMLS ID #TB8560550, Monica Upton, ELEVATED REALTY. Stellar MLS
- $340,0003 bd2 ba1.4k sqft10431 ISLEWORTH AVENUE, TAMPA, FL 33647For SaleMLS ID #TB8552454, Tina Danielson, REALTY ONE GROUP ADVANTAGE. Stellar MLS
- $395,0004 bd2 ba1.7k sqft10603 LIBERTY BELL DRIVE, TAMPA, FL 33647For SaleMLS ID #TB8546542, Kristina Trujillo, KELLER WILLIAMS SOUTH TAMPA. Stellar MLS
- $425,0004 bd2 ba2k sqft30447 IVERSON DRIVE, WESLEY CHAPEL, FL 33543For SaleMLS ID #O6452278, Karen Albright, OPENDOOR BROKERAGE LLC. Stellar MLS
- $389,9003 bd2 ba1.9k sqft19149 LAKE AUDUBON DRIVE, TAMPA, FL 33647For SaleMLS ID #TB8556839, Ginger Gillette, CENTURY 21 CIRCLE. Stellar MLS
- $399,9003 bd2 ba2k sqft19014 SILVERBROOK DRIVE, TAMPA, FL 33647For SaleMLS ID #TB8549863, Jennifer Lindner, CENTURY 21 CIRCLE. Stellar MLS
- $395,0003 bd2 ba1.5k sqft9321 HUNTINGTON PARKWAY, TAMPA, FL 33647For SaleMLS ID #TB8512022, Frank Leto, GREAT AMERICAN REALTY. Stellar MLS
- $350,0004 bd2 ba1.6k sqft30843 LUHMAN COURT, WESLEY CHAPEL, FL 33543For SaleMLS ID #L4965872, Sydney Brito, GUARANTEE REALTY LLC. Stellar MLS
- $389,0123 bd2 ba1.8k sqft9302 HERITAGE OAK COURT, TAMPA, FL 33647For SaleMLS ID #TB8503134, Erika Nunez, THE SOMERDAY GROUP PL. Stellar MLS
- $350,0003 bd3 ba1.7k sqft9758 FOX HOLLOW ROAD, TAMPA, FL 33647For SaleMLS ID #TB8497890, Whitney Lohr, BHHS FLORIDA PROPERTIES GROUP. Stellar MLS
- $395,0003 bd2 ba1.5k sqft17610 ESPRIT DRIVE, TAMPA, FL 33647For SaleMLS ID #TB8508060, Kety Philidor, PHILIDOR BRADY & CO REALTY LLC. Stellar MLS
- $439,9004 bd2 ba1.5k sqft10468 BLACKMORE DRIVE, TAMPA, FL 33647For SaleMLS ID #TB8471083, Yuxisisbeydi Silva Gonzalez, FRIENDS REALTY LLC. Stellar MLS
- $399,9004 bd2 ba1.6k sqft18104 HAMDEN PARK WAY, TAMPA, FL 33647For SaleMLS ID #TB8535126, Mary Jane Stagi, STAGI & COMPANY. Stellar MLS
- $474,0004 bd3 ba1.9k sqft18009 PALM BREEZE DRIVE, TAMPA, FL 33647For SaleMLS ID #W7890112, Penny Perry, RE/MAX CHAMPIONS. Stellar MLS
- $379,0003 bd2 ba1.7k sqft19145 WOOD SAGE DRIVE, TAMPA, FL 33647For SaleMLS ID #TB8527396, Sumanth Katta, PREMIER ATLAS REALTY CORP. Stellar MLS
