Skip main navigation
Sold for $899,156
  • $899,156

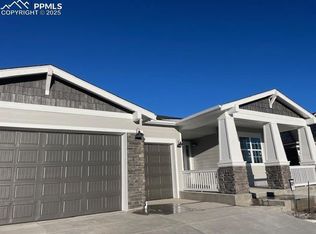
    10225 Guild Ter, Colorado Springs, CO 80924

    5beds
    4,294sqft
    Single Family Residence
    Built in 2025
    0.4 Acres Lot
    $879,100 Zestimate®
    $209/sqft
    $4,111 Estimated rent

    Home value

    $879,100

    $835,000 - $932,000

    $4,111/mo

    Zestimate® history
    Loading
    Loading...

    Owner options

    List your home for rent

    $4,111/mo

    Rent Zestimate®

    Find your next renter with Zillow Rental Manager. Plus, with online applications, you can quickly screen prospective tenants – for free.

    Learn more

    $4,111/mo

    Rent Zestimate®

    Refinance and save

    $4,322/mo

    Est. payment

    Refinancing to a lower rate could help reduce your monthly payments and save thousands over the life of the loan.

    See today's rates

    $4,322/mo

    Est. payment

    Explore your selling options

    Work with a Zillow partner agent

    Leverage their expertise and Zillow's premium Showcase listings to get your home seen by more buyers.

    Get started

    List with your own agent

    Get your home in front of millions of buyers by listing it on Zillow.

    Learn how to do it

    Sell it yourself

    Take full control of how buyers see your home on Zillow by listing For Sale by Owner (FSBO).

    List your home

    What's special

    Shaker-style maple cabinetsFinished basementWalk-in pantryStainless steel appliancesExterior venting gas cooktopWet barBuilt-in bench
    Ready now! Daybreak ranch plan in Wolf Ranch. 5 beds plus study, 4 bath, 3 car garage home. Gourmet layout kitchen features Shaker-style maple cabinets in a dusk finish, walk-in pantry, stainless steel appliances including exterior venting gas cooktop. Step in from garage to mudroom with built-in bench. Garage includes 4' forward extension on 2 car bay providing room for longer vehicles or extra storage. Laundry room off of mudroom. The primary bath features a shower, and separate vanities. Finished basement has 1' taller walls, large rec room with fireplace and wet bar, 3 bedrooms, and 2 baths. Exterior living space has expansive, partially covered patio perfect for relaxing or entertaining. Home includes air conditioning, smart home package and radon mitigation system. Seller incentives available.

    Zillow last checked:

    Listing updated:

    Listed by:

    Michael Tinlin 303-487-5477,

    Classic Residential Services

    Bought with:

    Joshua Surver

    Exp Realty LLC

    Source: elevateMLS,MLS#: 9492931MLS Logo

    Facts & features

    Interior

    Bedrooms & bathrooms
    • Bedrooms: 5
    • Bathrooms: 4
    • Full bathrooms: 3
    • 3/4 bathrooms: 1
    Basement
    • Area: 2150
    Heating
    • Forced Air, Natural Gas
    Cooling
    • Central Air
    Appliances
    • Included: 220v in Kitchen, Dishwasher, Disposal, Gas in Kitchen, Exhaust Fan, Microwave, Oven
    • Laundry: Electric Hook-up, Upper Level
    Features
    • Smart Home Door Locks, Smart Thermostat
    • Flooring: Carpet, Tile, Wood Laminate
    • Basement: Full,Partially Finished
    • Number of fireplaces: 2
    • Fireplace features: Basement, Gas, Two
    Interior area
    • Total structure area: 4,294
    • Total interior livable area: 4,294 sqft
    • Finished area above ground: 2,144
    • Finished area below ground: 2,150

    Property

    Parking
    • Total spaces: 3
    • Parking features: Attached, Garage Door Opener, Concrete Driveway
    • Attached garage spaces: 3
    Features
    • Patio & porch: Concrete, Covered
    • Fencing: None
    Lot
    • Size: 0.40 Acres
    • Features: See Remarks, HOA Required $, No Landscaping
    Details
    • Parcel number: 6225101121

    Construction

    Type & style
    • Home type: SingleFamily
    • Architectural style: Ranch
    • Property subtype: Single Family Residence
    Materials
    • Stone, Stucco, Framed on Lot
    • Roof: Composite Shingle
    Condition
    • New Construction
    • New construction: Yes
    • Year built: 2025
    Details
    • Builder model: Daybreak 927-B
    • Builder name: Classic Homes

    Utilities & green energy

    • Water: Municipal
    • Utilities for property: Phone Available

    Community & neighborhood

    Community
    • Community features: Clubhouse, Dog Park, Lake, Parks or Open Space, Playground, Pool, See Prop Desc Remarks
    Location
    • Region: Colorado Springs

    HOA & financial

    HOA
    • HOA fee: $183 quarterly
    • Services included: Covenant Enforcement, Management, Trash Removal

    Other

    Other facts
    • Listing terms: Cash,Conventional,FHA,VA Loan

    Price history

    DateEventPrice
    5/23/2025Sold$899,156+0%$209/sqft
    Source: elevateMLS #9492931 Report a problem
    5/23/2025Pending sale$899,000+511.6%$209/sqft
    Source: elevateMLS #9492931 Report a problem
    4/16/2025Sold$147,000-83.6%$34/sqft
    Source: Public Record Report a problem
    2/28/2025Price change$899,000-1.7%$209/sqft
    Source: elevateMLS #9492931 Report a problem
    9/19/2024Listed for sale$914,159+228.8%$213/sqft
    Source: elevateMLS #9492931 Report a problem
    6/29/2023Sold$278,000+87.8%$65/sqft
    Source: Public Record Report a problem
    7/14/2022Sold$148,000+10.9%$34/sqft
    Source: Public Record Report a problem
    10/19/2021Sold$133,500$31/sqft
    Source: Public Record Report a problem

    Public tax history

    YearProperty taxesTax assessment
    2024-- $12,950

    Find assessor info on the county website

    Neighborhood: Briargate

    Nearby schools

    GreatSchools rating
    Schools provided by the listing agent
    • District: Academy-20

    Source: elevateMLS. This data may not be complete. We recommend contacting the local school district to confirm school assignments for this home.

    Get a cash offer in 3 minutes
    Find out how much your home could sell for in as little as 3 minutes with a no-obligation cash offer.
    Estimated market value
    $879,100
    Get a cash offer in 3 minutes
    Find out how much your home could sell for in as little as 3 minutes with a no-obligation cash offer.
    Estimated market value
    $879,100