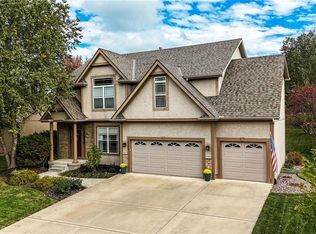
This stunning two-story home boasts exceptional curb appeal that invites you inside and a gorgeous interior that will make you want to stay forever! With five spacious bedrooms, four and a half bathrooms, multiple living areas, and plenty of high-end finishes, this home provides the perfect blend of space, comfort, and luxury. This home is only nine years old, and it feels brand new thanks to the meticulous maintenance and careful attention it has received! As you step through the front door, you're greeted by an open and airy floor plan that seamlessly connects each living space. The main level features gorgeous hardwood floors that add warmth and sophistication to the home. The expansive open kitchen is a focal point, with high-end appliances, ample counter space, and a convenient layout that makes it a chef's delight. Upstairs, you'll find additional well-appointed bedrooms, each with its own unique charm and ample closet space. The primary suite is a retreat in itself, offering a spacious layout, a lavish jetted tub, a separate shower, and an oversized walk-in closet. The lower level is beautifully finished, featuring a wet bar and kitchenette for entertaining, a casual dining area for gatherings of family and friends, a media room with surround sound for movie nights and watch parties, and an additional bedroom with a full bath. This space offers endless possibilities for relaxation and entertainment. Outside, the large fenced backyard with a covered patio and beautiful stone fire pit provides a private oasis for outdoor activities and gatherings, and the expansive garage adds convenience and ample storage space for vehicles and more. Not to mention the HOA maintains a beautiful nearby walking trail for your enjoyment, with plans to add a playground! All this plus a convenient location in Kansas City with easy highway access, a short drive to the airport, popular shopping and dining venues nearby, and so much more. What else could you possibly ask for?
Sold
Price Unknown
10225 N Avalon Ave, Kansas City, MO 64154
5beds
3,605sqft
Single Family Residence
Built in 2014
0.26 Acres Lot
$582,000 Zestimate®
$--/sqft
$4,121 Estimated rent
Home value
$582,000
$553,000 - $611,000
$4,121/mo
Zestimate® history
Owner options
List your home for rent
$4,121/mo
Rent Zestimate®
Find your next renter with Zillow Rental Manager. Plus, with online applications, you can quickly screen prospective tenants – for free.
$4,121/mo
Rent Zestimate®
Refinance and save
$750/mo
Est. payment
Refinancing to a lower rate could help reduce your monthly payments and save thousands over the life of the loan.
$750/mo
Est. payment
Explore your selling options
Work with a Zillow partner agent
Leverage their expertise and Zillow's premium Showcase listings to get your home seen by more buyers.
Get startedList with your own agent
Get your home in front of millions of buyers by listing it on Zillow.
Learn how to do itSell it yourself
Take full control of how buyers see your home on Zillow by listing For Sale by Owner (FSBO).
List your homeWhat's special
Wet barBeautiful stone fire pitExpansive garageSeparate showerGorgeous hardwood floorsHigh-end appliancesGorgeous interior
Zillow last checked:
Listing updated:
Listed by:
Tony Long 913-221-8351,
Real Broker, LLC
Bought with:
Loughlin & Associates Team
Keller Williams KC North
Source: Heartland MLS as distributed by MLS GRID,MLS#: 2472635
Facts & features
Interior
Bedrooms & bathrooms
- Bedrooms: 5
- Bathrooms: 5
- Full bathrooms: 4
- 1/2 bathrooms: 1
Primary bedroom
- Features: Carpet, Ceiling Fan(s)
- Level: Second
- Area: 224 Square Feet
- Dimensions: 16 x 14
Bedroom 2
- Features: Carpet
- Level: Second
- Area: 132 Square Feet
- Dimensions: 12 x 11
Bedroom 3
- Features: Carpet
- Level: Second
- Area: 176 Square Feet
- Dimensions: 16 x 11
Bedroom 4
- Features: Carpet, Walk-In Closet(s)
- Level: Second
- Area: 154 Square Feet
- Dimensions: 14 x 11
Bedroom 5
- Level: Lower
- Area: 156 Square Feet
- Dimensions: 13 x 12
Primary bathroom
- Features: Ceramic Tiles, Double Vanity, Separate Shower And Tub
- Level: Second
- Area: 169 Square Feet
- Dimensions: 13 x 13
Bathroom 1
- Level: First
- Area: 30 Square Feet
- Dimensions: 6 x 5
Dining room
- Level: First
- Area: 156 Square Feet
- Dimensions: 13 x 12
Great room
- Features: Carpet, Ceiling Fan(s), Fireplace
- Level: First
- Area: 340 Square Feet
- Dimensions: 20 x 17
Kitchen
- Features: Kitchen Island, Pantry
- Level: First
- Area: 368 Square Feet
- Dimensions: 23 x 16
Media room
- Level: Lower
- Area: 345 Square Feet
- Dimensions: 23 x 15
Heating
- Heatpump/Gas
Cooling
- Electric, Heat Pump
Appliances
- Included: Dishwasher, Disposal, Microwave, Built-In Electric Oven
- Laundry: Upper Level
Features
- Kitchen Island, Pantry, Vaulted Ceiling(s), Walk-In Closet(s)
- Flooring: Carpet, Tile, Wood
- Windows: Thermal Windows
- Basement: Basement BR,Finished,Full
- Number of fireplaces: 1
- Fireplace features: Great Room
Interior area
- Total structure area: 3,605
- Total interior livable area: 3,605 sqft
- Finished area above ground: 2,805
- Finished area below ground: 800
Property
Parking
- Total spaces: 3
- Parking features: Attached, Garage Faces Front
- Attached garage spaces: 3
Features
- Patio & porch: Covered
- Spa features: Bath
- Fencing: Wood
Lot
- Size: 0.26 Acres
- Dimensions: 114 x 120 x 65 x 136
- Features: City Lot, Level
Details
- Parcel number: 999999
Construction
Type & style
- Home type: SingleFamily
- Architectural style: Traditional
- Property subtype: Single Family Residence
Materials
- Frame, Stucco
- Roof: Composition
Condition
- Year built: 2014
Details
- Builder model: Perry
- Builder name: Integrity
Utilities & green energy
- Sewer: Public Sewer
- Water: City/Public - Verify
Green energy
- Energy generation: Wind
Community & HOA
Community
- Subdivision: Hawksbury
HOA
- Has HOA: Yes
- Amenities included: Pool, Trail(s)
- HOA fee: $750 annually
Location
- Region: Kansas City
Financial & listing details
- Tax assessed value: $377,818
- Annual tax amount: $5,378
- Date on market: 2/23/2024
- Listing terms: Cash,Conventional,FHA,VA Loan
- Ownership: Private
- Road surface type: Paved
Price history
| Date | Event | Price |
|---|---|---|
| 5/2/2024 | Sold | -- |
Source:  Heartland MLS as distributed by MLS GRID #2472635 Report a problem Heartland MLS as distributed by MLS GRID #2472635 Report a problem | ||
| 3/27/2024 | Pending sale | $560,000$155/sqft |
Source: Heartland MLS as distributed by MLS GRID #2472635 Report a problem | ||
| 3/14/2024 | Contingent | $560,000$155/sqft |
Source: Heartland MLS as distributed by MLS GRID #2472635 Report a problem | ||
| 2/23/2024 | Listed for sale | $560,000$155/sqft |
Source: Heartland MLS as distributed by MLS GRID #2472635 Report a problem | ||
| 5/23/2014 | Sold | -- |
Source: Heartland MLS as distributed by MLS GRID #1854758 Report a problem | ||
Public tax history
| Year | Property taxes | Tax assessment |
|---|---|---|
| 2025 | $5,695 +5.8% | $71,785 |
| 2024 | $5,384 +0.1% | $71,785 |
| 2023 | $5,378 +3.8% | $71,785 +7.1% |
| 2022 | $5,180 -0.3% | $67,027 |
| 2021 | $5,196 +13.7% | $67,027 +15.4% |
| 2020 | $4,569 | $58,085 |
| 2018 | -- | $58,085 |
| 2017 | $4,467 +1% | $58,085 |
| 2016 | $4,423 +0.1% | $58,085 |
| 2015 | $4,417 +565.3% | $58,085 +579.4% |
| 2013 | $664 | $8,550 |
| 2012 | -- | $8,550 |
| 2011 | -- | $8,550 |
| 2010 | -- | $8,550 |
| 2009 | -- | $8,550 |
Find assessor info on the county website
Neighborhood: Kansas City International
Nearby homes
- $552,3005 bd5 ba4k sqft10221 N Avalon Ave, Kansas City, MO 64154Off Market

- $543,2004 bd4 ba-- sqft10221 N Avalon Ave #A, Kansas City, MO 64154Off Market
- $--4 bd5 ba3.9k sqft10229 N Avalon Ave, Kansas City, MO 64154Sold
- $542,4005 bd5 ba2.6k sqft6705 NW 102nd Ct, Kansas City, MO 64154Off Market
- $512,4004 bd4 ba2.7k sqft6712 NW 102nd Ter, Kansas City, MO 64154Off Market
- $537,8005 bd5 ba2.6k sqft10228 N Avalon Ave, Kansas City, MO 64154Off Market
- $536,7004 bd3 ba2.7k sqft6706 NW 102nd Ct, Kansas City, MO 64154Off Market
- $634,8004 bd4 ba4.6k sqft10226 N Avalon Ave, Kansas City, MO 64154Off Market
Nearby schools
GreatSchools rating
- 7/10Barry SchoolGrades: PK-5Distance: 3.4 mi
- 6/10Platte Purchase Middle SchoolGrades: 6-8Distance: 3 mi
- 6/10Platte County High SchoolGrades: 9-12Distance: 8.1 mi
Schools provided by the listing agent
- Elementary: Barry Elementary
- Middle: Barry Middle
- High: Platte City
Source: Heartland MLS as distributed by MLS GRID. This data may not be complete. We recommend contacting the local school district to confirm school assignments for this home.
Get a cash offer in 3 minutes
Find out how much your home could sell for in as little as 3 minutes with a no-obligation cash offer.
Estimated market value
$582,000
Get a cash offer in 3 minutes
Find out how much your home could sell for in as little as 3 minutes with a no-obligation cash offer.
Estimated market value
$582,000
- Missouri
- Platte County
- Kansas City
- 64154
- Kansas City International
- 10225 N Avalon Ave
Nearby cities
Nearby neighborhoods
Nearby zip codes
Other Kansas City Topics
