**HOME for the HOLIDAYS! ** Welcome to your future home nestled in the heart of North Plains, Oregon! This charming 4-bedroom, 2.5-bathroom house, located at 97133, is ready for you. Ideally situated in a quiet cul-de-sac, this property has everything you need in a move-in ready home. Abundant light with big picture windows in every room, grand entrance, vaulted ceilings, soaring open rail staircase, custom, shelving, two gas fireplaces, and a lower-level bedroom that could be used as an office or den. Updates include professionally painted inside and out, new carpet, stainless steel oven, dishwasher and microwave. The oversized lot provides ample space for three-car parking and outdoor entertaining or gardening: the backyard includes a fire pit, small shop or studio with a concrete pad and lighting. Upstairs, you’ll find oversized bedrooms with primary offering tray ceilings, a large walk-in closet, and a dreamy ensuite bathroom with a soaker tub, step-in shower, double sink, and picture window where you can see the coastal hilltops and farmland! Bedrooms two and three offer a large bonus space for in-room desks, gaming areas, and closets with custom storage. North Plains provides easy access to HWY 26 for a quick commute to work, shop, or play and an abundance of eateries, including local restaurants and food carts, down the street from parks, trails, and a dog park.
Sold
$580,000
10225 NW 312th Pl, North Plains, OR 97133
4beds
2,169sqft
Residential, Single Family Residence
Built in 2005
6,969 Square Feet Lot
$567,700 Zestimate®
$267/sqft
$2,917 Estimated rent
Home value
$567,700
$539,000 - $596,000
$2,917/mo
Zestimate® history
Owner options
List your home for rent
$2,917/mo
Rent Zestimate®
Find your next renter with Zillow Rental Manager. Plus, with online applications, you can quickly screen prospective tenants – for free.
$2,917/mo
Rent Zestimate®
Refinance and save
$3,558/mo
Est. payment
Refinancing to a lower rate could help reduce your monthly payments and save thousands over the life of the loan.
$3,558/mo
Est. payment
Explore your selling options
Work with a Zillow partner agent
Leverage their expertise and Zillow's premium Showcase listings to get your home seen by more buyers.
Get startedList with your own agent
Get your home in front of millions of buyers by listing it on Zillow.
Learn how to do itSell it yourself
Take full control of how buyers see your home on Zillow by listing For Sale by Owner (FSBO).
List your homeWhat's special
Gas fireplacesBonus spaceFire pitQuiet cul-de-sacLarge walk-in closetCustom storageSmall shop or studio
Zillow last checked:
Listing updated:
Listed by:
Tyla Young 503-844-9800,
John L. Scott Market Center
Bought with:
Ali Sakhi, 201225280
Redfin
Source: RMLS (OR),MLS#: 24686545
Facts & features
Interior
Bedrooms & bathrooms
- Bedrooms: 4
- Bathrooms: 3
- Full bathrooms: 2
- Partial bathrooms: 1
- Main level bathrooms: 1
Rooms
- Room types: Utility Room, Bedroom 4, Entry, Bedroom 2, Bedroom 3, Dining Room, Family Room, Kitchen, Living Room, Primary Bedroom
Primary bedroom
- Features: Ceiling Fan, Coved, Hardwood Floors, High Ceilings, Suite, Walkin Closet
- Level: Upper
- Area: 208
- Dimensions: 13 x 16
Bedroom 2
- Features: Bay Window, Ceiling Fan, High Ceilings, Laminate Flooring
- Level: Upper
- Area: 180
- Dimensions: 10 x 18
Bedroom 3
- Features: Bay Window, Ceiling Fan, High Ceilings, Laminate Flooring
- Level: Upper
- Area: 180
- Dimensions: 10 x 18
Bedroom 4
- Features: High Ceilings, Wallto Wall Carpet
- Level: Main
- Area: 130
- Dimensions: 10 x 13
Dining room
- Features: Hardwood Floors
- Level: Main
- Area: 182
- Dimensions: 13 x 14
Family room
- Features: Builtin Features, Fireplace, Hardwood Floors
- Level: Main
- Area: 168
- Dimensions: 12 x 14
Kitchen
- Features: Builtin Features, Dishwasher, Hardwood Floors, Microwave, Nook, Free Standing Range
- Level: Main
- Area: 154
- Width: 14
Living room
- Features: Ceiling Fan, Fireplace, Hardwood Floors, Vaulted Ceiling
- Level: Main
- Area: 378
- Dimensions: 14 x 27
Heating
- Forced Air, Fireplace(s)
Cooling
- Central Air
Appliances
- Included: Dishwasher, Disposal, Free-Standing Range, Microwave, Plumbed For Ice Maker, Stainless Steel Appliance(s), Washer/Dryer, Gas Water Heater
Features
- High Ceilings, High Speed Internet, Soaking Tub, Vaulted Ceiling(s), Sink, Ceiling Fan(s), Built-in Features, Nook, Coved, Suite, Walk-In Closet(s), Tile
- Flooring: Hardwood, Wall to Wall Carpet, Laminate
- Doors: Storm Door(s)
- Windows: Double Pane Windows, Vinyl Frames, Bay Window(s)
- Basement: Crawl Space
- Number of fireplaces: 2
- Fireplace features: Gas
Interior area
- Total structure area: 2,169
- Total interior livable area: 2,169 sqft
Property
Parking
- Total spaces: 2
- Parking features: Driveway, Parking Pad, Garage Door Opener, Attached
- Attached garage spaces: 2
- Has uncovered spaces: Yes
Accessibility
- Accessibility features: Garage On Main, Natural Lighting, Accessibility
Features
- Levels: Two
- Stories: 2
- Patio & porch: Deck, Porch
- Exterior features: Basketball Court, Garden, Raised Beds, Yard
- Fencing: Fenced
Lot
- Size: 6,969 Square Feet
- Features: Cul-De-Sac, Level, SqFt 7000 to 9999
Details
- Additional structures: ToolShed
- Parcel number: R2132649
- Zoning: SFR
Construction
Type & style
- Home type: SingleFamily
- Architectural style: Traditional
- Property subtype: Residential, Single Family Residence
Materials
- Cement Siding, Stone
- Foundation: Concrete Perimeter
- Roof: Composition
Condition
- Updated/Remodeled
- New construction: No
- Year built: 2005
Utilities & green energy
- Gas: Gas
- Sewer: Public Sewer
- Water: Public
- Utilities for property: Cable Connected
Community & HOA
Community
- Subdivision: Pacific Meadows
HOA
- Has HOA: No
Location
- Region: North Plains
Financial & listing details
- Price per square foot: $267/sqft
- Tax assessed value: $603,020
- Annual tax amount: $4,202
- Date on market: 11/12/2024
- Cumulative days on market: 21 days
- Listing terms: Cash,Conventional,FHA,USDA Loan,VA Loan
- Road surface type: Paved
Price history
| Date | Event | Price |
|---|---|---|
| 12/24/2024 | Sold | $580,000-2.5%$267/sqft |
Source:  RMLS (OR) #24686545 Report a problem RMLS (OR) #24686545 Report a problem | ||
| 12/6/2024 | Pending sale | $595,000$274/sqft |
Source: RMLS (OR) #24686545 Report a problem | ||
| 11/12/2024 | Listed for sale | $595,000+101.7%$274/sqft |
Source: RMLS (OR) #24686545 Report a problem | ||
| 2/6/2014 | Sold | $295,000-1.7%$136/sqft |
Source: RMLS (OR) #13496189 Report a problem | ||
| 11/16/2013 | Price change | $299,950+0.3%$138/sqft |
Source: Homes By Clarity #13496189 Report a problem | ||
| 10/28/2013 | Listed for sale | $299,000+3.5%$138/sqft |
Source: Owner Report a problem | ||
| 7/17/2013 | Listing removed | $289,000$133/sqft |
Source: Owner Report a problem | ||
| 5/21/2013 | Listed for sale | $289,000+3.6%$133/sqft |
Source: Owner Report a problem | ||
| 4/22/2012 | Listing removed | $279,000$129/sqft |
Source: Owner Report a problem | ||
| 3/6/2012 | Listed for sale | $279,000+298.6%$129/sqft |
Source: Owner Report a problem | ||
| 2/18/2005 | Sold | $70,000$32/sqft |
Source: Public Record Report a problem | ||
Public tax history
| Year | Property taxes | Tax assessment |
|---|---|---|
| 2025 | $4,391 +1.5% | $293,950 +3% |
| 2024 | $4,325 +2.9% | $285,390 +3% |
| 2023 | $4,202 +2.7% | $277,080 +3% |
| 2022 | $4,093 +2% | $269,010 |
| 2021 | $4,014 +2.2% | -- |
| 2020 | $3,926 +3.7% | $253,580 +3% |
| 2019 | $3,785 +3.3% | $246,200 |
| 2018 | $3,665 | $246,200 +6.1% |
| 2017 | $3,665 +9% | $232,070 +3% |
| 2016 | $3,362 | $225,320 +3% |
| 2015 | $3,362 +4.3% | $218,760 +3% |
| 2014 | $3,224 +2.9% | $212,390 +3% |
| 2013 | $3,132 +2.8% | $206,210 +3% |
| 2012 | $3,047 +3.6% | $200,210 -25.8% |
| 2011 | $2,940 +1.9% | $269,990 -3.6% |
| 2010 | $2,885 +3.8% | $280,020 +0.5% |
| 2009 | $2,778 +6.4% | $278,510 -11.9% |
| 2008 | $2,611 -3.6% | $316,060 -0.3% |
| 2007 | $2,709 +21.9% | $317,120 +8.2% |
| 2006 | $2,222 +260.8% | $293,170 +379.7% |
| 2005 | $616 | $61,110 |
Find assessor info on the county website
Neighborhood: 97133
Nearby homes
- $525,9003 bd3 ba1.7k sqft10215 NW 312th Pl, North Plains, OR 97133Off Market
- $515,7004 bd2 ba1.8k sqft10245 NW 312th Pl, North Plains, OR 97133Off Market
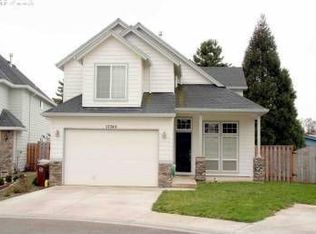
- $515,9004 bd2 ba1.8k sqft10175 NW 312th Pl, North Plains, OR 97133Off Market
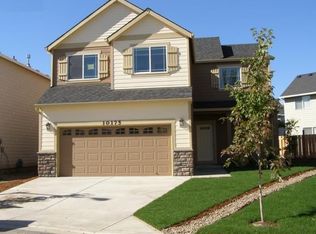
- $422,8002 bd1 ba1.2k sqft10190 NW 313th Ave, North Plains, OR 97133Off Market
- $532,6003 bd3 ba1.8k sqft10165 NW 312th Pl, North Plains, OR 97133Off Market
- $555,4004 bd3 ba2k sqft10255 NW 312th Pl, North Plains, OR 97133Off Market
- $437,6003 bd2 ba1.7k sqft10220 NW 313th Ave, North Plains, OR 97133Off Market
- $569,2004 bd3 ba2.2k sqft10190 NW 312th Pl, North Plains, OR 97133Off Market
Nearby schools
GreatSchools rating
- 8/10North Plains Elementary SchoolGrades: K-6Distance: 0.7 mi
- 3/10Evergreen Jr High SchoolGrades: 7-8Distance: 4.6 mi
- 7/10Glencoe High SchoolGrades: 9-12Distance: 3.6 mi
Schools provided by the listing agent
- Elementary: North Plains
- Middle: Evergreen
- High: Glencoe
Source: RMLS (OR). This data may not be complete. We recommend contacting the local school district to confirm school assignments for this home.
Get a cash offer in 3 minutes
Find out how much your home could sell for in as little as 3 minutes with a no-obligation cash offer.
Estimated market value
$567,700
Get a cash offer in 3 minutes
Find out how much your home could sell for in as little as 3 minutes with a no-obligation cash offer.
Estimated market value
$567,700
- Oregon
- Washington County
- North Plains
- 97133
- 10225 NW 312th Pl
Nearby cities
Nearby zip codes
Other North Plains Topics
