Skip main navigation
Active
  • $479,900

    10225 Pinehurst Dr, Austin, TX 78747

    4beds
    2,504sqft
    Single Family Residence
    Built in 1983
    0.28 Acres Lot
    $-- Zestimate®
    $192/sqft
    $35/mo HOA

    What's special

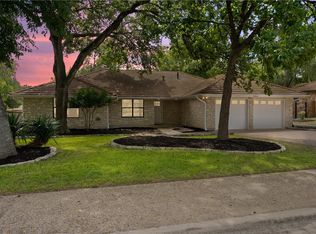
    Striking stone fireplaceLarge level lotWelcoming foyerAttractive stone exteriorWood finishesStainless appliancesTile roof
    This is a Fannie Mae Property. Seller has requested all offers be presented online at HomePath.FannieMae. Welcome to Onion Creek, an established, premier country club neighborhood. Nestled on a large level lot, this single-story home has great timeless charm and appeal with attractive stone exterior and tile roof. The welcoming foyer connects living and dining rooms-ideal for gatherings. The living room is spacious and illuminated with natural light, wood finishes and a striking stone fireplace. Special features include a primary suite with hardwood floors, travertine and a dedicated office equipped with built-in cabinets for a home office. The island kitchen has granite counters, stainless appliances, ample working space and storage. With membership, explore Onion Creek's amenities-golf course, pool and clubhouse. It remains one of Austin's most cherished communities with quality construction and attributes. Check It Out! **First-time buyers, complete the HomePath Ready Buyer homeownership course on Homepath website. Attach certificate to offer up to 3% closing cost assistance. Check HomePath for more details. Restrictions apply.
    110 days
    |
    332
    |
    14
    |

    Zillow last checked:

    Listing updated:

    Listed by:

    Patricia Smith (512) 346-3550,

    Keller Williams Realty (512) 346-3550

    Source: Unlock MLS,MLS#: 8342533MLS Logo

    Loading...

      Facts & features

      Interior

      Bedrooms & bathrooms
      • Bedrooms: 4
      • Bathrooms: 2
      • Full bathrooms: 2
      • Main level bedrooms: 4
      Kitchen
      • Features: Kitchen Island, Granite Counters, Eat-in Kitchen, Pantry
      • Level: Main
      Living room
      • Features: Bookcases, Ceiling Fan(s), Coffered Ceiling(s), Natural Woodwork
      • Level: Main
      Heating
      • Central, Electric
      Cooling
      • Central Air, Electric
      Appliances
      • Included: Electric Cooktop
      Features
      • High Ceilings, Granite Counters, Double Vanity, Electric Dryer Hookup, Gas Dryer Hookup, Entrance Foyer, In-Law Floorplan, Kitchen Island, Multiple Dining Areas, Natural Woodwork, Pantry, Primary Bedroom on Main, Study/Home Office, Walk-In Closet(s)
      • Flooring: Carpet, Tile, Wood
      • Windows: Double Pane Windows
      • Number of fireplaces: 1
      • Fireplace features: Gas, Wood Burning
      Interior area
      • Total interior livable area: 2,504 sqft
      Video & virtual tour

      Property

      Parking
      • Total spaces: 2
      • Parking features: Attached, Garage
      • Attached garage spaces: 2
      Accessibility
      • Accessibility features: None
      Features
      • Levels: One
      • Stories: 1
      • Patio & porch: Porch
      • Exterior features: Private Yard
      • Pool features: None
      • Fencing: Back Yard, Wood
      • Has view: Yes
      • View description: None
      • Waterfront features: None
      Lot
      • Size: 0.28 Acres
      • Features: Curbs, Near Golf Course, Public Maintained Road, Sprinkler - Automatic, Sprinkler - In-ground, Trees-Medium (20 Ft - 40 Ft)
      Details
      • Additional structures: None
      • Parcel number: 04380901080000
      • Special conditions: Real Estate Owned

      Construction

      Type & style
      • Home type: SingleFamily
      • Property subtype: Single Family Residence
      Materials
      • Foundation: Slab
      • Roof: Tile
      Condition
      • Updated/Remodeled
      • New construction: No
      • Year built: 1983

      Utilities & green energy

      • Sewer: Public Sewer
      • Water: Public
      • Utilities for property: Electricity Connected, Internet-Cable, Internet-Fiber, Natural Gas Connected, Sewer Connected, Water Connected

      Community & HOA

      Community
      • Features: Clubhouse, Curbs, Golf, Google Fiber, Pool, Sidewalks, Street Lights
      • Subdivision: Onion Creek Sec 05-B
      HOA
      • Has HOA: Yes
      • Services included: Common Area Maintenance
      • HOA fee: $422 annually
      • HOA name: Onion Creek HOA
      Location
      • Region: Austin

      Financial & listing details

      • Price per square foot: $192/sqft
      • Tax assessed value: $453,520
      • Annual tax amount: $9,774
      • Date on market: 3/22/2026
      • Listing terms: Cash,Conventional,FHA,VA Loan
      • Electric utility on property: Yes

        Foreclosure details

        Estimated market value

        Not available

        Estimated sales range

        Not available

        Not available

        Price history

        DateEventPrice
        5/2/2025Listed for sale$550,000-4.9%$220/sqft
        Source: HAR #77551332 Report a problem
        5/1/2025Listing removed$578,293$231/sqft
        Source: Unlock MLS #7124717 Report a problem
        3/17/2025Price change$578,293-1.8%$231/sqft
        Source: Unlock MLS #7124717 Report a problem
        1/3/2025Listed for sale$589,000-1.8%$235/sqft
        Source: Unlock MLS #7124717 Report a problem
        12/21/2024Listing removed$599,850$240/sqft
        Source: Unlock MLS #1388037 Report a problem
        10/1/2024Listed for sale$599,850+5.3%$240/sqft
        Source: Unlock MLS #1388037 Report a problem
        6/15/2022Listing removed--
        Source: Unlock MLS #1503370 Report a problem
        5/9/2022Contingent$569,843$228/sqft
        Source: Unlock MLS #1503370 Report a problem
        5/4/2022Listed for sale$569,843$228/sqft
        Source: Unlock MLS #1503370 Report a problem

        Public tax history

        YearProperty taxesTax assessment
        2025-- $453,520 -8%
        2024$7,899 -11.8%$493,054 -17.7%
        2023$8,955 +145.3%$599,137 +45.3%
        2022$3,651 $412,397 +10%
        2021-- $374,906 +8.8%
        2020$3,695 $344,682
        2019-- $344,682 +5.3%
        2018$3,348 $327,272 +1.8%
        2017$3,348 -2.8%$321,337 +0.1%
        2016$3,446 $320,889 +8.8%
        2015$3,446 $294,823 +10%
        2014$3,446 $268,021 +10%
        2013-- $243,655 -6.3%
        2012-- $260,130 +10%
        2011-- $236,482
        2010-- $236,482 -9%
        2009-- $259,793 +8.2%
        2008-- $240,069 +9.1%
        2007-- $220,016 +1.7%
        2006-- $216,239 +3.8%
        2005-- $208,343 -5.7%
        2002$2,870 $220,955
        Find assessor info on the county website

        Monthly payment

        Estimated monthly payment$1,822
        All calculations are estimates and provided by Zillow, Inc. for informational purposes only. Actual amounts may vary.
        HOA fees may include property taxes on listings classified as Co-Ops. Contact the listing agent and/or owner for fee details.
        Mortgage interest rates are dependent on a number of factors, including credit score, down payment, and repayment length. Interest rate data provided by Zillow Group Marketplace, Inc. as of 1/1/1970 from various mortgage lenders with which we have lead or other similar arrangements; the Estimated Payment is an average of those rates.
        See how much you could borrow to make a competitive offer.

        Climate risks

        Neighborhood: Onion Creek

        Getting around

        6 / 100
        Car-Dependent
        13 / 100
        Minimal Transit
        18 / 100
        Somewhat Bikeable

        Nearby schools

        GreatSchools rating
        Schools provided by the listing agent
        • Elementary: Blazier
        • Middle: Paredes
        • High: Akins
        • District: Austin ISD

        Source: Unlock MLS. This data may not be complete. We recommend contacting the local school district to confirm school assignments for this home.

        A local agent can set up tours, give advice and negotiate with sellers.

        A local lender can help you make sure your offer is ready when you are.

        Browse local experts

        Similar homes