Welcome to this beautifully updated, spacious multi-level home in the heart of Palos Hills! Featuring 4 bedrooms, 3 full bathrooms. Kitchen boasts a large island with many updates. Upstairs, the 2nd floor offers three nicely sized bedrooms and a full bathroom. Check out the Master Bedroom on the 3rd floor with full master bath, and private balcony overlooking your yard. The lower level includes a finished family room and laundry/storage room with outside backyard access giving you extra storage and functionality. Outside, enjoy the large deck and entertaining area. The attached sun room has 2 sky lites, a bar along with awith a mini-split for heat and airconditioning...even has a doggie door. Additional features of original oak hardwood floors/stairs thruout and 3 Day Blinds (lifetime warranty) all thru the home...and be sure to check out the sauna! New roof in 2022, with 2 -- a/c's, furnaces, and hot water heaters, all replaced in the last 6 years as well as newer windows. All three bathrooms have been professionally updated in the last 2 years. Seller leaving all bar chairs for indoor and outdoor use. So many updates and upgrades through out the home. You will not be disappointed in the well maintained, well loved home. Located in a desirable neighborhood, completely ready to move in and a fantastic location! Enjoy all that Palos Hills has to offer: miles of trails at the Palos Preserves, Bullfrog Lake camping & stargazing, golf at the Palos Hills Municipal Course, performances at Moraine Valley's Fine Arts Center, and riding at the Palos Hills Stables. This is the one you've been waiting for-schedule your showing today.
Closed
$584,900
10225 S 86th Ct, Palos Hills, IL 60465
4beds
2,835sqft
Single Family Residence
Built in 1986
0.25 Acres Lot
$585,200 Zestimate®
$206/sqft
$3,969 Estimated rent
Home value
$585,200
$533,000 - $644,000
$3,969/mo
Zestimate® history
Owner options
List your home for rent
$3,969/mo
Rent Zestimate®
Find your next renter with Zillow Rental Manager. Plus, with online applications, you can quickly screen prospective tenants – for free.
$3,969/mo
Rent Zestimate®
Refinance and save
$3,443/mo
Est. payment
Refinancing to a lower rate could help reduce your monthly payments and save thousands over the life of the loan.
$3,443/mo
Est. payment
Explore your selling options
Work with a Zillow partner agent
Leverage their expertise and Zillow's premium Showcase listings to get your home seen by more buyers.
Get startedList with your own agent
Get your home in front of millions of buyers by listing it on Zillow.
Learn how to do itSell it yourself
Take full control of how buyers see your home on Zillow by listing For Sale by Owner (FSBO).
List your homeWhat's special
Finished family roomDoggie doorNewer windows
Zillow last checked:
Listing updated:
Listed by:
Theresa Polino 630-927-0662,
Village Realty, Inc.
Bought with:
Ray Arteaga
R.A. Homes & Associates, Inc.
Source: MRED as distributed by MLS GRID,MLS#: 12666981
Facts & features
Interior
Bedrooms & bathrooms
- Bedrooms: 4
- Bathrooms: 3
- Full bathrooms: 3
Rooms
- Room types: Sun Room, Foyer
Primary bedroom
- Features: Flooring (Hardwood), Window Treatments (Blinds), Bathroom (Full, Whirlpool & Sep Shwr)
- Level: Third
- Area: 364 Square Feet
- Dimensions: 26X14
Bedroom 2
- Features: Flooring (Hardwood), Window Treatments (Blinds)
- Level: Second
- Area: 182 Square Feet
- Dimensions: 13X14
Bedroom 3
- Features: Flooring (Hardwood), Window Treatments (Blinds)
- Level: Second
- Area: 154 Square Feet
- Dimensions: 11X14
Bedroom 4
- Features: Flooring (Hardwood), Window Treatments (Blinds)
- Level: Second
- Area: 110 Square Feet
- Dimensions: 10X11
Dining room
- Features: Flooring (Hardwood), Window Treatments (Blinds)
- Level: Main
- Area: 130 Square Feet
- Dimensions: 10X13
Family room
- Features: Flooring (Other)
- Level: Lower
- Area: 312 Square Feet
- Dimensions: 24X13
Foyer
- Features: Flooring (Hardwood)
- Level: Main
- Area: 60 Square Feet
- Dimensions: 5X12
Kitchen
- Features: Kitchen (Eating Area-Breakfast Bar, Island, Granite Counters, Updated Kitchen), Flooring (Hardwood)
- Level: Main
- Area: 192 Square Feet
- Dimensions: 16X12
Laundry
- Features: Flooring (Other)
- Level: Lower
- Area: 132 Square Feet
- Dimensions: 11X12
Living room
- Features: Flooring (Hardwood), Window Treatments (Bay Window(s), Blinds)
- Level: Main
- Area: 240 Square Feet
- Dimensions: 12X20
Sun room
- Features: Flooring (Other), Window Treatments (Blinds, Skylight(s))
- Level: Main
- Area: 255 Square Feet
- Dimensions: 17X15
Heating
- Natural Gas
Cooling
- Central Air
Appliances
- Included: Range, Microwave, Dishwasher, Refrigerator, Washer, Dryer, Disposal
- Laundry: Gas Dryer Hookup, Sink
Features
- Sauna, Dry Bar, Walk-In Closet(s), Granite Counters, Separate Dining Room
- Flooring: Hardwood
- Windows: Skylight(s), Drapes, Window Treatments
- Basement: Partially Finished,Sub-Basement,Exterior Entry,Partial Exposure,Rec/Family Area,Walk-Up Access,Partial
- Attic: Unfinished
Interior area
- Total structure area: 0
- Total interior livable area: 2,835 sqft
Property
Parking
- Total spaces: 2.5
- Parking features: Asphalt, Garage Door Opener, Yes, Detached, Garage
- Garage spaces: 2.5
- Has uncovered spaces: Yes
Accessibility
- Accessibility features: No Disability Access
Features
- Patio & porch: Deck, Patio
- Fencing: Fenced
Lot
- Size: 0.25 Acres
- Dimensions: 78 x 132
- Features: Landscaped
Details
- Parcel number: 23113060230000
- Special conditions: None
Construction
Type & style
- Home type: SingleFamily
- Property subtype: Single Family Residence
Materials
- Vinyl Siding, Brick
- Foundation: Concrete Perimeter
- Roof: Asphalt
Condition
- New construction: No
- Year built: 1986
Details
- Builder model: Tri Level, multi level
Utilities & green energy
- Electric: 100 Amp Service
- Sewer: Public Sewer
- Water: Lake Michigan
Community & HOA
HOA
- Services included: None
Location
- Region: Palos Hills
Financial & listing details
- Price per square foot: $206/sqft
- Tax assessed value: $440,000
- Annual tax amount: $11,682
- Date on market: 6/4/2026
- Listing terms: VA
- Ownership: Fee Simple
Price history
| Date | Event | Price |
|---|---|---|
| 7/6/2026 | Sold | $584,900$206/sqft |
Source:  MRED as distributed by MLS GRID #12666981 Report a problem MRED as distributed by MLS GRID #12666981 Report a problem | ||
| 6/8/2026 | Contingent | $584,900$206/sqft |
Source: MRED as distributed by MLS GRID #12666981 Report a problem | ||
| 6/4/2026 | Listed for sale | $584,900$206/sqft |
Source: MRED as distributed by MLS GRID #12666981 Report a problem | ||
Public tax history
| Year | Property taxes | Tax assessment |
|---|---|---|
| 2024 | -- | $44,000 |
| 2023 | $11,756 +36.9% | $44,000 +63.2% |
| 2022 | $8,589 +2.8% | $26,958 |
| 2021 | $8,355 +1.2% | $26,958 |
| 2020 | $8,258 -1.7% | $26,958 -3% |
| 2019 | $8,403 -14.3% | $27,802 -15.7% |
| 2018 | $9,806 +3.5% | $32,984 |
| 2017 | $9,477 +11% | $32,984 +21.2% |
| 2016 | $8,537 +1.9% | $27,209 |
| 2015 | $8,374 +1.6% | $27,209 |
| 2014 | $8,242 -2.9% | $27,209 -8.4% |
| 2013 | $8,484 +3.5% | $29,701 |
| 2012 | $8,199 +3.7% | $29,701 |
| 2011 | $7,905 +2.3% | $29,701 -16.7% |
| 2010 | $7,724 +6.4% | $35,658 |
| 2009 | $7,262 +19% | $35,658 -5% |
| 2008 | $6,102 -0.4% | $37,535 +13.3% |
| 2007 | $6,128 +4.2% | $33,143 |
| 2006 | $5,883 +3.1% | $33,143 |
| 2005 | $5,707 +19.2% | $33,143 +40.9% |
| 2004 | $4,788 +13.7% | $23,523 |
| 2003 | $4,209 +2.5% | $23,523 |
| 2002 | $4,106 +13.2% | $23,523 +22.6% |
| 2001 | $3,626 +2% | $19,193 |
| 2000 | $3,556 +10.3% | $19,193 |
| 1999 | $3,224 | $19,193 |
Find assessor info on the county website
Neighborhood: 60465
Nearby homes
- $426,7003 bd2 ba1.4k sqft10227 S 86th Ct, Palos Hills, IL 60465Off Market
- $336,9003 bd1 ba1.1k sqft10237 S 86th Ct, Palos Hills, IL 60465Off Market
- $568,7003 bd2 ba2.4k sqft10240 S 86th Ave, Palos Hills, IL 60465Off Market
- $549,5004 bd3 ba2.8k sqft10242 S 86th Ave, Palos Hills, IL 60465Off Market
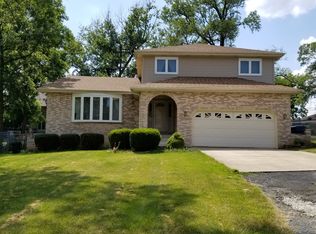
- $853,7006 bd4 ba5.7k sqft10241 S 86th Ct, Palos Hills, IL 60465Off Market
- $495,3006 bd3 ba2.1k sqft10210 S 86th Ave, Palos Hills, IL 60465Off Market
- $469,6004 bd3 ba2.2k sqft10244 S 86th Ave, Palos Hills, IL 60465Off Market
- $490,6003 bd2 ba1.2k sqft10220 S 86th Ct, Palos Hills, IL 60465Off Market
Nearby schools
GreatSchools rating
- 10/10Oak Ridge Elementary SchoolGrades: 2-5Distance: 0.2 mi
- 10/10H H Conrady Jr High SchoolGrades: 6-8Distance: 1.1 mi
- 7/10Amos Alonzo Stagg High SchoolGrades: 9-12Distance: 1.4 mi
Schools provided by the listing agent
- High: Amos Alonzo Stagg High School
- District: 117
Source: MRED as distributed by MLS GRID. This data may not be complete. We recommend contacting the local school district to confirm school assignments for this home.
Get a cash offer in 3 minutes
Find out how much your home could sell for in as little as 3 minutes with a no-obligation cash offer.
Estimated market value
$585,200
Get a cash offer in 3 minutes
Find out how much your home could sell for in as little as 3 minutes with a no-obligation cash offer.
Estimated market value
$585,200
- Illinois
- Cook County
- Palos Hills
- 60465
- 10225 S 86th Ct
Nearby cities
Nearby zip codes
Other Palos Hills Topics
