TRULY ONE-OF A KIND CUSTOM BUILD COUNTRY HOME IN MARTINSBURG! No Subdivision.NOT FAR FROM METRO LOUISVILLE.2BR/2BA, and Office w/French Doors(could be used as a sleeping room).HANDICAP-ACCESSIBLE WALK-in SHOWER.Open Floor plan, 10 ft.ceiling in living & dining area,KITCHEN w/ALL STAINLESS APPLIANCES TO STAY. Owner Suite w/walk-in closet. 2nd BR is an ENSUITE that has 12'8" Ceiling w/pocket door that separate the bedroom & bath for privacy, and 9' ceiling throughout rest of home.(2) Covered Porches.. FRONT PORCH 8.3 X 15.10., or you can sit on your back SCREEN-IN PORCH 17 X 20 w/ELECTRIC, & CEILING FAN,that steps down to CONCRETE PATIO 16 X 24, grilling & entertaining on 1.30AC +/- Total.New Metal Roof/2021 on HERITAGE BARN 36 x 38,w/lean-to (New Roof 2026) , electric, & water hydrant outside of barn. The home has EVERLAST (Advanced Composite Siding), and has a ENERGY CONTROLLED COMPLIANCE CERTIFICATE.Internet: High Speed Fiber Optic Cable. WINDOWS BLINDS & TREATMENTS TO STAY. Dutch Creek in back of home is adjacent to property. Property is approx. 2 miles from Floyd County line,(5 miles to Greenville). 19 miles to Sherman Minton bridge.Buyer(s) to verify taxes,exemptions, sq.footage, acreage, covenant and restrictions, any zoning/building restrictions and school system. If important, the Buyer(s)should verify. Aerial photography outline may not be the exact boundary lines. One seller is a licensed real estate broker in Indiana.Call me, to schedule your private showing today.
Sold for $369,500
$369,500
10225 S Marshall Way, Pekin, IN 47165
2beds
1,464sqft
Single Family Residence
Built in 2017
1.3 Acres Lot
$366,500 Zestimate®
$252/sqft
$1,769 Estimated rent
Home value
$366,500
$348,000 - $385,000
$1,769/mo
Zestimate® history
Owner options
List your home for rent
$1,769/mo
Rent Zestimate®
Find your next renter with Zillow Rental Manager. Plus, with online applications, you can quickly screen prospective tenants – for free.
$1,769/mo
Rent Zestimate®
Refinance and save
$2,350/mo
Est. payment
Refinancing to a lower rate could help reduce your monthly payments and save thousands over the life of the loan.
$2,350/mo
Est. payment
Explore your selling options
Work with a Zillow partner agent
Leverage their expertise and Zillow's premium Showcase listings to get your home seen by more buyers.
Get startedList with your own agent
Get your home in front of millions of buyers by listing it on Zillow.
Learn how to do itSell it yourself
Take full control of how buyers see your home on Zillow by listing For Sale by Owner (FSBO).
List your homeWhat's special
Handicap-accessible walk-in showerOpen floor plan
Zillow last checked:
Listing updated:
Listed by:
Tammie K McIntyre,
Brixton Realty
Bought with:
Mary McCoskey Finkle, RB14026176
Mainstreet REALTORS
Source: SIRA,MLS#: 2026011879 Originating MLS: Southern Indiana REALTORS Association
Facts & features
Interior
Bedrooms & bathrooms
- Bedrooms: 2
- Bathrooms: 2
- Full bathrooms: 2
Rooms
- Room types: Den, Office
Primary bedroom
- Description: 9'Ceiling, w/Ceiling fan,Flooring: Carpet
- Level: First
- Dimensions: 12 x 15
Bedroom
- Description: Ceiling fan, 12'8" Ceiling height,Flooring: Carpet
- Level: First
- Dimensions: 11 x 13
Dining room
- Description: 10'Ceiling,Flooring: Engineered Hardwood
- Level: First
- Dimensions: 10 x 17
Other
- Description: w/Walk-in Closet adjoining,Flooring: Tile
- Level: First
Other
- Description: Handicap Shower, w/wheelchair accessibility,Flooring: Tile
- Level: First
Kitchen
- Description: 9' Ceiling, w/appliances,Flooring: Engineered Hardwood
- Level: First
- Dimensions: 11 x 12
Living room
- Description: 10' Ceiling w/fan, Built-in bkcases,Elec.fireplace,Flooring: Engineered Hardwood
- Level: First
- Dimensions: 16 x 17
Office
- Description: French glass doors,Flooring: Engineered Hardwood
- Level: First
- Dimensions: 10 x 13
Heating
- Forced Air, Heat Pump
Cooling
- Central Air, Heat Pump
Appliances
- Included: Dishwasher, Disposal, Microwave, Oven, Range, Refrigerator
- Laundry: Main Level, Laundry Room
Features
- Ceiling Fan(s), Home Office, Bath in Primary Bedroom, Main Level Primary, Mud Room, Open Floorplan, Split Bedrooms, Utility Room, Walk-In Closet(s), Window Treatments
- Windows: Blinds, Screens
- Has basement: No
- Number of fireplaces: 1
- Fireplace features: Electric
Interior area
- Total structure area: 1,464
- Total interior livable area: 1,464 sqft
- Finished area above ground: 1,464
- Finished area below ground: 0
Property
Parking
- Total spaces: 3
- Parking features: Attached, Detached, Garage, Garage Door Opener
- Attached garage spaces: 3
- Details: Off Street
Features
- Levels: One
- Stories: 1
- Patio & porch: Covered, Patio, Porch, Screened
- Exterior features: Enclosed Porch, Landscaping, Porch, Patio
- Has view: Yes
- View description: Park/Greenbelt, Panoramic, Creek/Stream
- Has water view: Yes
- Water view: Creek/Stream
Lot
- Size: 1.3 Acres
- Features: Dead End, Garden
Details
- Additional structures: Barn(s)
- Parcel number: 880412221010001008
- Zoning: Agri/ Residential
- Zoning description: Agri/ Residential
Construction
Type & style
- Home type: SingleFamily
- Architectural style: One Story
- Property subtype: Single Family Residence
Materials
- Frame
- Foundation: Poured
- Roof: Shingle
Condition
- New construction: No
- Year built: 2017
Details
- Builder name: Guy Guernsey
Utilities & green energy
- Sewer: Septic Tank
- Water: Connected, Public
Community & HOA
HOA
- Has HOA: No
Location
- Region: Pekin
Financial & listing details
- Price per square foot: $252/sqft
- Tax assessed value: $217,100
- Annual tax amount: $1,620
- Date on market: 9/19/2026
- Cumulative days on market: 32 days
- Listing terms: Cash,Conventional,FHA,USDA Loan,VA Loan
- Road surface type: Paved
Price history
| Date | Event | Price |
|---|---|---|
| 10/21/2026 | Sold | $369,500$252/sqft |
Source:  SIRA #2026011879 Report a problem | ||
| 9/20/2026 | Listed for sale | $369,500$252/sqft |
Source: SIRA #2026011879 Report a problem | ||
Public tax history
| Year | Property taxes | Tax assessment |
|---|---|---|
| 2025 | $1,604 +8.2% | $217,100 +11% |
| 2024 | $1,482 -8.6% | $195,500 +5.5% |
| 2023 | $1,623 +13% | $185,300 +1.8% |
| 2022 | $1,436 +6.2% | $182,000 +12.3% |
| 2021 | $1,353 +17.9% | $162,100 +4.2% |
| 2020 | $1,148 +14.3% | $155,600 +9.7% |
| 2019 | $1,004 +456.8% | $141,800 +6.7% |
| 2018 | $180 | $132,900 +1256.1% |
| 2017 | -- | $9,800 |
Find assessor info on the county website
Neighborhood: Martinsburg
Nearby homes
- $200,9004 bd1 ba2k sqft10243 S State Road 335, Pekin, IN 47165Off Market
- $139,6002 bd1 ba1k sqft10207 S State Road 335, Pekin, IN 47165Off Market
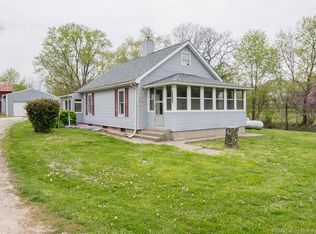
- $218,0004 bd2 ba2k sqft10277 S State Road 335, Pekin, IN 47165Off Market
- $133,5003 bd1 ba1.4k sqft10239 S Marshall Way, Pekin, IN 47165Off Market
- $1,400-- bd-- ba-- sqft10212 S State Road 335, Pekin, IN 47165Off Market
- $199,5002 bd1 ba959 sqft10234 S State Road 335, Pekin, IN 47165Off Market
- $120,0002 bd1 ba865 sqft10170 S State Road 335, Pekin, IN 47165Sold
- $195,3003 bd2 ba1.1k sqft10212 S State Road 335, Pekin, IN 47165Off Market
Nearby schools
GreatSchools rating
- 8/10East Washington Elementary SchoolGrades: PK-4Distance: 4.8 mi
- 6/10East Washington Middle SchoolGrades: 5-8Distance: 5 mi
- 4/10Eastern High SchoolGrades: 9-12Distance: 5 mi
Sell for more on Zillow
Get a Zillow Showcase℠ listing at no additional cost and you could sell for .
$366,500
2% more
+$7,330
With Zillow Showcase(estimated)
$373,830
Sell for more on Zillow
Get a Zillow Showcase℠ listing at no additional cost and you could sell for .
$366,500
2% more
+$7,330
With Zillow Showcase(estimated)
$373,830
- Indiana
- Washington County
- New Pekin
- 47165
- Martinsburg
- 10225 S Marshall Way
