Sleek Ranch-style home in a beautifully peaceful neighborhood, thoughtfully updated, like new and move-in ready. This 3 bed, 1.5 bath home features a new roof (2024), new A/C, fresh interior and exterior paint, and new flooring throughout. The open-concept living and kitchen area creates an inviting, functional space—complete with soft-close cabinets, new countertops, Bosch dishwasher, range hood, and updated sink fixtures. The full bathroom has been fully renovated with a new tub/shower, integrated sink/countertop, and modern fixtures. The primary bedroom includes a convenient ensuite half bath.Landscaping is dialed in with mature vegetation, Japanese maples, blueberry bushes, one mature maple and a cherry tree in the backyard, and two stunning fir trees that wrap around the side yard—creating a serene outdoor oasis. The yard is fully irrigated for easy maintenance. Additional upgrades include LED lighting throughout the home, a thermostat-controlled attic fan, upgraded attic insulation, a new garage floor, and a detached shed with new siding, roof, floor, and paint.Systems include a 2-year-old gas water heater, 5-year-old gas furnace, and 5-year-old fridge. A truly turnkey home offering style, comfort, and a beautifully nurtured setting.
Sold
Street View
$555,000
10225 SW 130th Ave, Beaverton, OR 97008
3beds
1,120sqft
Residential, Single Family Residence
Built in 1981
7,840 Square Feet Lot
$546,400 Zestimate®
$496/sqft
$2,649 Estimated rent
Home value
$546,400
$514,000 - $579,000
$2,649/mo
Zestimate® history
Owner options
List your home for rent
$2,649/mo
Rent Zestimate®
Find your next renter with Zillow Rental Manager. Plus, with online applications, you can quickly screen prospective tenants – for free.
$2,649/mo
Rent Zestimate®
Refinance and save
$3,622/mo
Est. payment
Refinancing to a lower rate could help reduce your monthly payments and save thousands over the life of the loan.
$3,622/mo
Est. payment
Explore your selling options
Work with a Zillow partner agent
Leverage their expertise and Zillow's premium Showcase listings to get your home seen by more buyers.
Get startedList with your own agent
Get your home in front of millions of buyers by listing it on Zillow.
Learn how to do itSell it yourself
Take full control of how buyers see your home on Zillow by listing For Sale by Owner (FSBO).
List your homeWhat's special
Modern fixturesNew flooringPeaceful neighborhoodUpgraded attic insulationAttic fanSerene outdoor oasisSoft-close cabinets
Zillow last checked:
Listing updated:
Listed by:
La Tricia Bollier neportland@johnlscott.com,
John L. Scott Portland Central,
Joshua May 208-304-0780,
John L. Scott Portland Central
Bought with:
Kristin Rader, 200301233
Keller Williams Sunset Corridor
Source: RMLS (OR),MLS#: 206840180
Facts & features
Interior
Bedrooms & bathrooms
- Bedrooms: 3
- Bathrooms: 2
- Full bathrooms: 1
- Partial bathrooms: 1
- Main level bathrooms: 2
Rooms
- Room types: Bedroom 2, Bedroom 3, Dining Room, Family Room, Kitchen, Living Room, Primary Bedroom
Primary bedroom
- Features: Double Closet, Ensuite, Vinyl Floor
- Level: Main
- Area: 143
- Dimensions: 11 x 13
Bedroom 2
- Features: Double Closet, Vinyl Floor
- Level: Main
- Area: 110
- Dimensions: 10 x 11
Bedroom 3
- Features: Double Closet, Vinyl Floor
- Level: Main
- Area: 90
- Dimensions: 9 x 10
Dining room
- Features: Kitchen Dining Room Combo, Vinyl Floor
- Level: Main
- Area: 15
- Dimensions: 3 x 5
Kitchen
- Features: Builtin Range, Dishwasher, Disposal, Eat Bar, Island, L Shaped, Updated Remodeled, Convection Oven, Free Standing Range, Free Standing Refrigerator, Vinyl Floor
- Level: Main
- Area: 64
- Width: 8
Living room
- Features: Living Room Dining Room Combo, Vinyl Floor
- Level: Main
- Area: 240
- Dimensions: 15 x 16
Heating
- ENERGY STAR Qualified Equipment, Forced Air 95 Plus
Cooling
- Central Air, ENERGY STAR Qualified Equipment
Appliances
- Included: Built-In Range, Convection Oven, Dishwasher, Disposal, Free-Standing Range, Free-Standing Refrigerator, Range Hood, Stainless Steel Appliance(s), Water Purifier, Gas Water Heater, Tank Water Heater
Features
- Updated Remodeled, Bathtub With Shower, Sink, Double Closet, Kitchen Dining Room Combo, Eat Bar, Kitchen Island, LShaped, Living Room Dining Room Combo, Tile
- Flooring: Vinyl
- Windows: Double Pane Windows, Vinyl Frames
- Basement: Other
Interior area
- Total structure area: 1,120
- Total interior livable area: 1,120 sqft
Property
Parking
- Total spaces: 2
- Parking features: Driveway, On Street, Garage Door Opener, Attached, Oversized
- Attached garage spaces: 2
- Has uncovered spaces: Yes
Features
- Levels: One
- Stories: 1
- Patio & porch: Patio
- Exterior features: Yard
- Fencing: Fenced
- Has view: Yes
- View description: Seasonal, Territorial
Lot
- Size: 7,840 Square Feet
- Features: Corner Lot, Gentle Sloping, Level, Trees, Sprinkler, SqFt 7000 to 9999
Details
- Additional structures: ToolShed
- Parcel number: R1203815
Construction
Type & style
- Home type: SingleFamily
- Architectural style: Ranch
- Property subtype: Residential, Single Family Residence
Materials
- T111 Siding
- Foundation: Slab
- Roof: Composition
Condition
- Approximately,Updated/Remodeled
- New construction: No
- Year built: 1981
Utilities & green energy
- Gas: Gas
- Sewer: Public Sewer
- Water: Public
- Utilities for property: Cable Connected
Community & HOA
Community
- Security: None, Sidewalk
HOA
- Has HOA: No
Location
- Region: Beaverton
Financial & listing details
- Price per square foot: $496/sqft
- Tax assessed value: $515,460
- Annual tax amount: $4,740
- Date on market: 6/5/2025
- Cumulative days on market: 5 days
- Listing terms: Cash,Conventional,FHA,VA Loan
- Road surface type: Concrete, Paved
Price history
| Date | Event | Price |
|---|---|---|
| 7/7/2025 | Sold | $555,000+0.9%$496/sqft |
Source:  RMLS (OR) #206840180 Report a problem RMLS (OR) #206840180 Report a problem | ||
| 6/11/2025 | Pending sale | $550,000$491/sqft |
Source: RMLS (OR) #206840180 Report a problem | ||
| 6/5/2025 | Listed for sale | $550,000+107.5%$491/sqft |
Source: RMLS (OR) #206840180 Report a problem | ||
| 8/2/2007 | Sold | $264,999+79.1%$237/sqft |
Source: Public Record Report a problem | ||
| 12/15/2000 | Sold | $148,000+18.5%$132/sqft |
Source: Public Record Report a problem | ||
| 6/5/1996 | Sold | $124,900$112/sqft |
Source: Public Record Report a problem | ||
Public tax history
| Year | Property taxes | Tax assessment |
|---|---|---|
| 2025 | $5,309 +12% | $241,660 +10.8% |
| 2024 | $4,740 +5.9% | $218,120 +3% |
| 2023 | $4,475 +4.5% | $211,770 +3% |
| 2022 | $4,283 +3.6% | $205,610 |
| 2021 | $4,134 +3.1% | -- |
| 2020 | $4,008 +3.3% | $193,820 +3% |
| 2019 | $3,881 +3.3% | $188,180 |
| 2018 | $3,757 | $188,180 +6.1% |
| 2017 | $3,757 +7.6% | $177,380 +3% |
| 2016 | $3,491 | $172,220 +3% |
| 2015 | $3,491 +3.9% | $167,210 +3% |
| 2014 | $3,361 +4.3% | $162,340 +3% |
| 2013 | $3,224 +11.4% | $157,620 +3% |
| 2012 | $2,895 +3.2% | $153,030 -29.4% |
| 2011 | $2,805 +2.6% | $216,670 -5.4% |
| 2010 | $2,734 +2.3% | $229,060 -5.3% |
| 2009 | $2,671 +8.3% | $241,780 -5.5% |
| 2008 | $2,467 +1% | $255,740 -2.6% |
| 2007 | $2,443 +10.1% | $262,680 +5% |
| 2006 | $2,218 -7.3% | $250,190 +27.7% |
| 2005 | $2,393 +10.1% | $195,950 +16.2% |
| 2004 | $2,173 -4.1% | $168,670 +4.8% |
| 2003 | $2,265 +13.7% | $161,010 +1.4% |
| 2002 | $1,992 +4.8% | $158,710 +5% |
| 2001 | $1,901 +6.8% | $151,150 +6.3% |
| 2000 | $1,781 | $142,150 |
Find assessor info on the county website
Neighborhood: South Beaverton
Nearby homes
- $508,0003 bd2 ba1.2k sqft13015 SW Combine St, Beaverton, OR 97008Off Market
- $513,6003 bd2 ba1.4k sqft13040 SW Haystack Dr, Beaverton, OR 97008Off Market
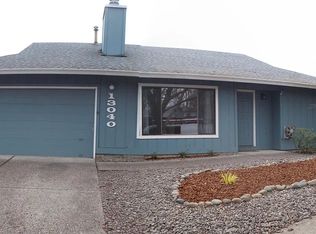
- $507,4003 bd2 ba1.1k sqft13025 SW Combine St, Beaverton, OR 97008Off Market
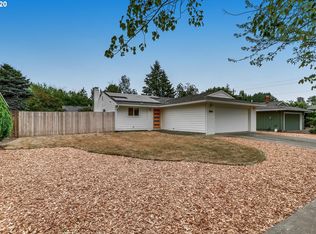
- $531,5003 bd2 ba1.4k sqft10290 SW 130th Ave, Beaverton, OR 97008Off Market
- $547,6004 bd2 ba1.7k sqft10250 SW 130th Ave, Beaverton, OR 97008Off Market
- $514,7003 bd2 ba1.4k sqft13060 SW Haystack Dr, Beaverton, OR 97008Off Market
- $602,9004 bd3 ba1.8k sqft13015 SW Haystack Dr, Beaverton, OR 97008Off Market
- $579,5004 bd3 ba1.8k sqft10320 SW 130th Ave, Beaverton, OR 97008Off Market
Nearby schools
GreatSchools rating
- 8/10Hiteon Elementary SchoolGrades: K-5Distance: 0.7 mi
- 5/10Conestoga Middle SchoolGrades: 6-8Distance: 0.4 mi
- 5/10Southridge High SchoolGrades: 9-12Distance: 0.3 mi
Schools provided by the listing agent
- Elementary: Hiteon
- Middle: Conestoga
- High: Southridge
Source: RMLS (OR). This data may not be complete. We recommend contacting the local school district to confirm school assignments for this home.
Get a cash offer in 3 minutes
Find out how much your home could sell for in as little as 3 minutes with a no-obligation cash offer.
Estimated market value
$546,400
Get a cash offer in 3 minutes
Find out how much your home could sell for in as little as 3 minutes with a no-obligation cash offer.
Estimated market value
$546,400
- Oregon
- Washington County
- Beaverton
- 97008
- South Beaverton
- 10225 SW 130th Ave
