Skip main navigation
Sold
  • $440,000

    10225 Seagrave Dr, Fishers, IN 46037

    4beds
    3,657sqft
    Residential, Single Family Residence
    Built in 1992
    0.29 Acres Lot
    $483,800 Zestimate®
    $120/sqft
    $3,104 Estimated rent

    Home value

    $483,800

    $460,000 - $508,000

    $3,104/mo

    Zestimate® history
    Loading
    Loading...

    Owner options

    List your home for rent

    $3,104/mo

    Rent Zestimate®

    Find your next renter with Zillow Rental Manager. Plus, with online applications, you can quickly screen prospective tenants – for free.

    Learn more

    $3,104/mo

    Rent Zestimate®

    Refinance and save

    $3,147/mo

    Est. payment

    Refinancing to a lower rate could help reduce your monthly payments and save thousands over the life of the loan.

    See today's rates

    $3,147/mo

    Est. payment

    Explore your selling options

    Work with a Zillow partner agent

    Leverage their expertise and Zillow's premium Showcase listings to get your home seen by more buyers.

    Get started

    List with your own agent

    Get your home in front of millions of buyers by listing it on Zillow.

    Learn how to do it

    Sell it yourself

    Take full control of how buyers see your home on Zillow by listing For Sale by Owner (FSBO).

    List your home

    What's special

    Full open basementExcellent conditionAwesome outdoor spaceNatural hardwoodsGranite countertopsUpdated appliancesScreened porch
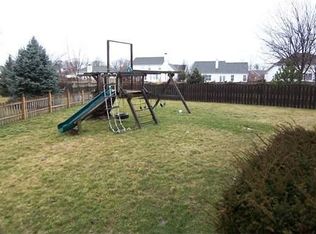
    Wonderful central Fishers home in Spyglass Hill provides an incredible combination of convenient location, tasteful finishes, excellent condition, awesome outdoor space, and nationally-ranked schools. The kitchen boasts warm, natural hardwoods, granite countertops and updated appliances. Huge fully fenced yard spreads out under the canopy of a gorgeous shade tree. Entertain or relax on the screened porch and adjacent paver patio. One of the best back yards in the neighborhood! The owners have been meticulous with their maintenance and it really shows, including newer roof and HVAC! Full open basement has so many possibilities. Just down the street from all the dining, shopping and recreation amenities of The Yard @ Fishers District!

    Zillow last checked:

    Listing updated:

    Listed by:

    Daniel Brown 317-850-7882,

    F.C. Tucker Company

    Bought with:

    Chris Schulhof

    RE/MAX Realty Services

    Todd Byczek

    RE/MAX Realty Services

    Source: MIBOR as distributed by MLS GRID,MLS#: 21935959MLS Logo

    Facts & features

    Interior

    Bedrooms & bathrooms
    • Bedrooms: 4
    • Bathrooms: 3
    • Full bathrooms: 2
    • 1/2 bathrooms: 1
    • Main level bathrooms: 1
    Primary bedroom
    • Level: Upper
    • Area: 255 Square Feet
    • Dimensions: 15x17
    Bedroom 2
    • Level: Upper
    • Area: 143 Square Feet
    • Dimensions: 11x13
    Bedroom 3
    • Level: Upper
    • Area: 144 Square Feet
    • Dimensions: 12x12
    Bedroom 4
    • Level: Upper
    • Area: 121 Square Feet
    • Dimensions: 11x11
    Breakfast room
    • Features: Hardwood
    • Level: Main
    • Area: 120 Square Feet
    • Dimensions: 8x15
    Dining room
    • Level: Main
    • Area: 165 Square Feet
    • Dimensions: 11x15
    Family room
    • Features: Hardwood
    • Level: Main
    • Area: 270 Square Feet
    • Dimensions: 18x15
    Kitchen
    • Features: Hardwood
    • Level: Main
    • Area: 135 Square Feet
    • Dimensions: 9x15
    Living room
    • Level: Main
    • Area: 156 Square Feet
    • Dimensions: 12x13
    Heating
    • Heat Pump
    Cooling
    • Has cooling: Yes
    Appliances
    • Included: Dishwasher, Disposal, Microwave, Electric Oven, Refrigerator, Electric Water Heater
    • Laundry: Main Level
    Features
    • Hardwood Floors, High Speed Internet, Kitchen Island
    • Flooring: Hardwood
    • Basement: Unfinished
    • Number of fireplaces: 1
    • Fireplace features: Family Room
    Interior area
    • Total structure area: 3,657
    • Total interior livable area: 3,657 sqft
    • Finished area below ground: 0

    Property

    Parking
    • Total spaces: 2
    • Parking features: Attached
    • Attached garage spaces: 2
    Features
    • Levels: Two
    • Stories: 2
    • Patio & porch: Patio, Screened
    • Fencing: Fence Complete,Fence Full Rear
    Lot
    • Size: 0.29 Acres
    • Features: Mature Trees, Trees-Small (Under 20 Ft)
    Details
    • Parcel number: 291505002048000020

    Construction

    Type & style
    • Home type: SingleFamily
    • Property subtype: Residential, Single Family Residence
    Materials
    • Brick, Vinyl Siding
    • Foundation: Concrete Perimeter
    Condition
    • New construction: No
    • Year built: 1992

    Utilities & green energy

    • Water: Municipal/City

    Community & HOA

    Community
    • Subdivision: Spyglass Hill
    HOA
    • Has HOA: Yes
    • Services included: Entrance Common, Maintenance, Snow Removal, Trash
    • HOA fee: $425 annually
    Location
    • Region: Fishers

    Financial & listing details

    • Price per square foot: $120/sqft
    • Tax assessed value: $406,100
    • Annual tax amount: $4,266
    • Date on market: 9/7/2023
    • Cumulative days on market: 14 days

    Price history

    DateEventPrice
    10/20/2023Sold$440,000-2.2%$120/sqft
    Source: MIBOR as distributed by MLS GRID #21935959 Report a problem
    9/10/2023Pending sale$450,000$123/sqft
    Source: MIBOR as distributed by MLS GRID #21935959 Report a problem
    9/7/2023Listed for sale$450,000+60.7%$123/sqft
    Source: MIBOR as distributed by MLS GRID #21935959 Report a problem
    6/8/2017Sold$280,000-0.7%$77/sqft
    Source: MIBOR as distributed by MLS GRID #21475128 Report a problem
    4/20/2017Pending sale$282,000$77/sqft
    Source: Berkshire Hathaway Home #21475128 Report a problem
    4/6/2017Listed for sale$282,000$77/sqft
    Source: Berkshire Hathaway Home #21475128 Report a problem

    Public tax history

    YearProperty taxesTax assessment
    2025$4,559 +3.5%$406,100 +2.9%
    2024$4,402 +4.8%$394,600 +2.1%
    2023$4,201 +17.1%$386,600 +9.3%
    2022$3,586 +9.3%$353,800 +17.7%
    2021$3,280 +1.5%$300,700 +9.7%
    2020$3,233 +2.3%$274,000 +1.4%
    2019$3,160 +3.9%$270,200 +4.6%
    2018$3,041 +4.4%$258,400 +2.3%
    2017$2,913 +15%$252,700 +4.3%
    2016$2,532 +3.6%$242,300 +7%
    2014$2,443 +6.9%$226,500 +5.6%
    2013$2,286 -3.4%$214,500 -3.3%
    2012$2,366 -4.2%$221,800 -4.7%
    2011$2,468 +4.7%$232,700
    2010$2,357 +3.6%$232,700
    2009$2,275 -6.5%$232,700
    2007$2,433 -16.8%$232,700 -0.1%
    2006$2,925 $232,900 +10.9%
    2005-- $210,000 +61.4%
    2002$2,994 -0.5%$130,100 +200%
    2001$3,010 $43,370
    Find assessor info on the county website

    Neighborhood: 46037

    Nearby schools

    GreatSchools rating
    Schools provided by the listing agent
    • Elementary: Lantern Road Elementary School
    • Middle: Riverside Junior High
    • High: Hamilton Southeastern HS

    Source: MIBOR as distributed by MLS GRID. This data may not be complete. We recommend contacting the local school district to confirm school assignments for this home.

    Get a cash offer in 3 minutes
    Find out how much your home could sell for in as little as 3 minutes with a no-obligation cash offer.
    Estimated market value
    $483,800
    Get a cash offer in 3 minutes
    Find out how much your home could sell for in as little as 3 minutes with a no-obligation cash offer.
    Estimated market value
    $483,800