Skip main navigation
Off market
  • $650,000

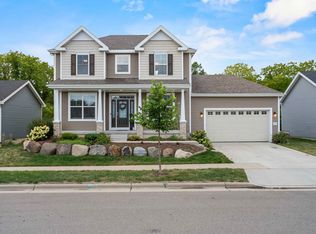
    10225 Shady Birch Trl, Verona, WI 53593

    3beds
    1,841sqft
    SingleFamily
    Built in 2018
    8,712 Square Feet Lot
    $650,000 Zestimate®
    $353/sqft
    $2,896 Estimated rent

    Home value

    $650,000

    $618,000 - $683,000

    $2,896/mo

    Zestimate® history
    Loading
    Loading...

    Owner options

    List your home for rent

    $2,896/mo

    Rent Zestimate®

    Find your next renter with Zillow Rental Manager. Plus, with online applications, you can quickly screen prospective tenants – for free.

    Learn more

    $2,896/mo

    Rent Zestimate®

    Refinance and save

    $3,564/mo

    Est. payment

    Refinancing to a lower rate could help reduce your monthly payments and save thousands over the life of the loan.

    See today's rates

    $3,564/mo

    Est. payment

    Explore your selling options

    Work with a Zillow partner agent

    Leverage their expertise and Zillow's premium Showcase listings to get your home seen by more buyers.

    Get started

    List with your own agent

    Get your home in front of millions of buyers by listing it on Zillow.

    Learn how to do it

    Sell it yourself

    Take full control of how buyers see your home on Zillow by listing For Sale by Owner (FSBO).

    List your home

    What's special

    Image is representative of home. All prices, promotions and specifications are subject to change at any time without notice based on the discretion of Veridian Homes. Amenities: Traditional style ranch home, with 3 bedrooms and 2 bathrooms, Open Concept floor plan, 9' ceilings throughout entire main floor, Fireplace in the great room, Pebblestone Clay colored Mastic siding, Hallman Lindsay(R) "Place of Dust" paint with Orange Peel Texture, Custom Auburn Ridge(R) cabinetry, doors and trim throughout the home, Shaker-style maple kitchen cabinetry includes hardware, crown moulding and soft close drawers/doors, Kohler(R) plumbing fixtures in the kitchen and bathrooms, Kitchen features large island with a breakfast bar and quartz countertops, Mannington maple flooring in kitchen, powder room, dinette and foyer, Owner's suite features tray ceiling, walk-in closet, plus owner's bath with custom tile shower, Convenient main floor laundry, 12'x12' Deck with convenient access from the dining area, Basement features 3/4 bath rough-in for future finished basement

    This property is off market, which means it's not currently listed for sale or rent on Zillow. This may be different from what's available on other websites or public sources.

    Facts & features

    Interior

    Bedrooms & bathrooms
    • Bedrooms: 3
    • Bathrooms: 2
    • Full bathrooms: 2
    Heating
    • Forced air
    Cooling
    • Central
    Features
    • At Least 1 tub, Water softener inc, Great room, Air cleaner
    • Flooring: Hardwood
    • Basement: Partially finished
    • Has fireplace: Yes
    Interior area
    • Total interior livable area: 1,841 sqft

    Property

    Parking
    • Parking features: Garage - Attached
    Features
    • Exterior features: Stone, Vinyl
    Lot
    • Size: 8,712 Square Feet
    Details
    • Parcel number: 070829111081

    Construction

    Type & style
    • Home type: SingleFamily
    Condition
    • Year built: 2018

    Community & HOA

    HOA
    • Has HOA: Yes
    • HOA fee: $14 monthly
    Location
    • Region: Verona

    Financial & listing details

    • Price per square foot: $353/sqft
    • Tax assessed value: $620,500
    • Annual tax amount: $12,146

    Price history

    DateEventPrice
    7/9/2018Sold$439,400+1%$239/sqft
    Source: Public Record Report a problem
    5/10/2018Pending sale$434,900$236/sqft
    Source: Stark Company, REALTORS #1824260 Report a problem
    5/10/2018Listed for sale$434,900$236/sqft
    Source: Stark Company, REALTORS #1824260 Report a problem

    Public tax history

    YearProperty taxesTax assessment
    2024$12,146 +1%$620,500 +4%
    2023$12,020 $596,600 +13%
    2022-- $528,000 +8%
    2021-- $488,900 +7%
    2020-- $456,900 +4%
    2019$2,031 $439,300 +387%
    2018$2,031 +469.1%$90,200 +489.5%
    2017$357 -3.7%$15,300
    2016$370 $15,300
    2014-- --
    Find assessor info on the county website

    Neighborhood: Cardinal Glenn

    Nearby schools

    GreatSchools rating
    Schools provided by the listing agent
    • Elementary: Olson
    • Middle: Toki
    • High: Memorial
    • District: Madison

    Source: The MLS. This data may not be complete. We recommend contacting the local school district to confirm school assignments for this home.

    Get a cash offer in 3 minutes
    Find out how much your home could sell for in as little as 3 minutes with a no-obligation cash offer.
    Estimated market value
    $650,000
    Get a cash offer in 3 minutes
    Find out how much your home could sell for in as little as 3 minutes with a no-obligation cash offer.
    Estimated market value
    $650,000