FEEL WELCOME AS YOU ENTER THIS ELEGANTLY DECORATED AND RENOVATED 1 BEDROOM RESIDENCE WHERE NO DETAIL WAS OVERLOOKED!STEP ONTO GLEAMING HARDWOOD FLOORS TO A FEELING OF A SPACE DESIGNED FOR COMFORT WITH STYLE. THE WIDE OPEN LAYOUT UPON ENTERING DEPICTS A DETACHED HOME ATMOSPHERE HEIGHTENED BY CUSTOM REPLACED WINDOWS OFFERING NATURAL SUNLIGHT . TOTALLY UPGRADED KITCHEN IS A STANDOUT FEATURING STAINLESS STEEL APPLIANCES, GRANITE COUNTERTOPS , CUSTOM CABINETRY, PLUS A BREAKFAST NOOK WITH ISLAND--PERFECT FOR CASUAL MEALS . EXCEPTIONALLY DESIGNED LIT PANTRY IS GREAT FOR STORAGE. THE BATHROOM HAS BEEN COMPLETELY REIMAGINED WITH A SLEEK, STEP-IN GLASS ENCLOSED SHOWER . THE SPACIOUS PRIMARY BEDROOM OFFERS PROFESSIONALLY ORGANIZED WALK-IN CLOSET AND CUSTOM WINDOW TREATMENT. THE ATTACHED SUNROOM OFF THE LIVING ROOM PROVIDES FLEXIBLE SPACE IDEAL FOR REMOTE WORK, A CREATIVE STUDIO, OR A COZY RETREAT. UNIT ALSO INCLUDES AN UPGRADED WASHER & DRYER FOR CONVENIENT USE. BEYOND THIS BEAUTIFULLY DECORATED INTERIOR, THE LOCATIOM IS EXCEPTIONAL FOR TODAY'S ACTIVE LIFESTYLE. ENJOY CLOSE PROXIMITY TO METRO ACCESS( ABOUT 2 MILES), TYSONS CORNER, AND MAJOR COMMUTER ROUTES INCLUDING I-66 TO DC AND ARLINGTON. THE CITY OF FAIRFAX AND TOWN OF VIENNA ARE MINUTES AWAY OFFERING ABUNDANT CHOICES FOR DINING, BOUTIQUE SHOPPING, FITNESS OPTIONS, AND NEIGHBORHOOD PARKS. THIS CONDO OWNERSHIP GIVES THE NEW OWNERS MEMBERSHIP IN TREEBROOKE RECREATION ASSOCIATION INCLUDING A HALF SIZE OLYMPIC POOL, FITNESS ROOM, SAUNA, CLUBHOUSE, TENNIS AND PARK LIKE GREEN SPACE INCLUDED IN THEIR MONTHLY CONDO FEE!THIS UNIT IS A MUST SEE!!
Sold for $325,000
$325,000
10225 Valentino Dr APT 7214, Oakton, VA 22124
1beds
920sqft
Condominium
Built in 1976
-- sqft lot
$327,600 Zestimate®
$353/sqft
$2,041 Estimated rent
Home value
$327,600
$308,000 - $347,000
$2,041/mo
Zestimate® history
Owner options
List your home for rent
$2,041/mo
Rent Zestimate®
Find your next renter with Zillow Rental Manager. Plus, with online applications, you can quickly screen prospective tenants – for free.
$2,041/mo
Rent Zestimate®
Refinance and save
$2,010/mo
Est. payment
Refinancing to a lower rate could help reduce your monthly payments and save thousands over the life of the loan.
$2,010/mo
Est. payment
Explore your selling options
Work with a Zillow partner agent
Leverage their expertise and Zillow's premium Showcase listings to get your home seen by more buyers.
Get startedList with your own agent
Get your home in front of millions of buyers by listing it on Zillow.
Learn how to do itSell it yourself
Take full control of how buyers see your home on Zillow by listing For Sale by Owner (FSBO).
List your homeWhat's special
Wide open layoutGranite countertopsSpacious primary bedroomExceptionally designed lit pantryTotally upgraded kitchenBreakfast nook with islandUpgraded washer and dryer
Zillow last checked:
Listing updated:
Listed by:
Patricia Wirth 703-503-4341,
RE/MAX Allegiance
Bought with:
Patricia Wirth, 0225042626
RE/MAX Allegiance
Source: Bright MLS,MLS#: VAFX2286454
Facts & features
Interior
Bedrooms & bathrooms
- Bedrooms: 1
- Bathrooms: 1
- Full bathrooms: 1
- Main level bathrooms: 1
- Main level bedrooms: 1
Rooms
- Room types: Living Room, Dining Room, Primary Bedroom, Kitchen, Den, Breakfast Room, Sun/Florida Room, Laundry, Storage Room, Bathroom 1
Primary bedroom
- Features: Flooring - Carpet
- Level: Main
- Area: 165 Square Feet
- Dimensions: 11 X 15
Bathroom 1
- Level: Main
- Area: 56 Square Feet
- Dimensions: 8 X 7
Breakfast room
- Features: Flooring - Ceramic Tile, Granite Counters
- Level: Main
- Area: 60 Square Feet
- Dimensions: 6 X 10
Den
- Features: Flooring - HardWood
- Level: Main
- Area: 60 Square Feet
- Dimensions: 6 X 10
Dining room
- Features: Flooring - HardWood
- Level: Main
- Area: 110 Square Feet
- Dimensions: 11 X 10
Kitchen
- Features: Breakfast Room, Built-in Features, Granite Counters, Flooring - Ceramic Tile, Eat-in Kitchen, Window Treatments
- Level: Main
- Area: 77 Square Feet
- Dimensions: 7 X 11
Laundry
- Level: Unspecified
Living room
- Features: Flooring - HardWood
- Level: Main
- Area: 273 Square Feet
- Dimensions: 13 X 21
Storage room
- Level: Unspecified
Other
- Level: Unspecified
Heating
- Forced Air, Electric
Cooling
- Ceiling Fan(s), Central Air, Electric
Appliances
- Included: Dishwasher, Disposal, Dryer, Microwave, Oven/Range - Electric, Refrigerator, Washer, Electric Water Heater
- Laundry: Dryer In Unit, Main Level, Washer In Unit, Laundry Room, In Unit
Features
- Breakfast Area, Kitchen - Table Space, Dining Area, Primary Bath(s), Floor Plan - Traditional
- Flooring: Ceramic Tile, Hardwood
- Windows: Window Treatments
- Has basement: No
- Has fireplace: No
Interior area
- Total structure area: 920
- Total interior livable area: 920 sqft
- Finished area above ground: 920
- Finished area below ground: 0
Property
Parking
- Parking features: Free, Limited Common Elements, Paved, Unassigned, Surface, Parking Lot
Accessibility
- Accessibility features: None
Features
- Levels: One
- Stories: 1
- Exterior features: Sidewalks
- Pool features: Community
- Has view: Yes
- View description: Garden
Lot
- Features: Backs to Trees, Middle Of Block
Details
- Additional structures: Above Grade, Below Grade
- Parcel number: 0474 13 7214
- Zoning: 320
- Special conditions: Standard
Construction
Type & style
- Home type: Condo
- Architectural style: Colonial
- Property subtype: Condominium
- Attached to another structure: Yes
Materials
- Brick, Block, Frame
Condition
- Excellent
- New construction: No
- Year built: 1976
Details
- Builder model: 1 BR W/ SUNROOM
Utilities & green energy
- Sewer: Public Sewer
- Water: Public
- Utilities for property: Cable Available, Phone Available, Cable
Community & HOA
Community
- Condo and coop fee: $407 monthly
- Subdivision: Vistas Of Vienna Condominiums
HOA
- Has HOA: No
- Amenities included: Community Center, Pool, Sauna, Tennis Court(s)
- Services included: Common Area Maintenance, Maintenance Structure, Management, Insurance, Pool(s), Reserve Funds, Sewer, Snow Removal, Trash, Water
- HOA name: Vistas Of Vienna
Location
- Region: Oakton
Financial & listing details
- Price per square foot: $353/sqft
- Tax assessed value: $261,120
- Annual tax amount: $3,019
- Date on market: 1/22/2026
- Listing agreement: Exclusive Right To Sell
- Listing terms: FHA,VA Loan,Conventional
- Ownership: Condominium
Price history
| Date | Event | Price |
|---|---|---|
| 2/27/2026 | Sold | $325,000$353/sqft |
Source:  Bright MLS #VAFX2286454 Report a problem Bright MLS #VAFX2286454 Report a problem | ||
| 1/27/2026 | Contingent | $325,000$353/sqft |
Source: Bright MLS #VAFX2286454 Report a problem | ||
| 1/22/2026 | Listed for sale | $325,000+203.6%$353/sqft |
Source: Bright MLS #VAFX2286454 Report a problem | ||
| 9/13/2001 | Sold | $107,033+42.3%$116/sqft |
Source: Public Record Report a problem | ||
| 8/17/1999 | Sold | $75,200$82/sqft |
Source: Public Record Report a problem | ||
Public tax history
| Year | Property taxes | Tax assessment |
|---|---|---|
| 2025 | $3,019 +7.8% | $261,120 +8% |
| 2024 | $2,801 +8.8% | $241,780 +6% |
| 2023 | $2,574 -1.3% | $228,090 |
| 2022 | $2,608 | $228,090 +6% |
| 2021 | -- | $215,180 +10% |
| 2020 | $2,315 -5% | $195,620 -5% |
| 2019 | $2,437 +4.2% | $205,910 +4.2% |
| 2018 | $2,339 +16.3% | $197,610 +14.1% |
| 2017 | $2,011 -4.8% | $173,250 -5% |
| 2016 | $2,113 -0.9% | $182,370 -4.5% |
| 2015 | $2,131 +0.2% | $190,960 |
| 2014 | $2,126 | $190,960 +14.9% |
| 2013 | -- | $166,140 +5.3% |
| 2012 | -- | $157,850 +15% |
| 2011 | -- | $137,260 -22% |
| 2010 | -- | $175,980 -7% |
| 2009 | -- | $189,230 -9% |
| 2008 | -- | $207,940 -2.6% |
| 2007 | -- | $213,440 +95.4% |
| 2003 | -- | $109,235 +10% |
| 2002 | -- | $99,305 |
Find assessor info on the county website
Neighborhood: 22124
Nearby homes
- $390,0003 bd2 ba1.3k sqft10225 Valentino Dr APT 7201, Oakton, VA 22124For Sale

- $274,8001 bd1 ba852 sqft10225 Valentino Dr APT 7202, Oakton, VA 22124Off Market
- $377,1003 bd2 ba1.3k sqft10225 Valentino Dr APT 7203, Oakton, VA 22124Off Market
- $287,3001 bd1 ba920 sqft10225 Valentino Dr APT 7204, Oakton, VA 22124Off Market
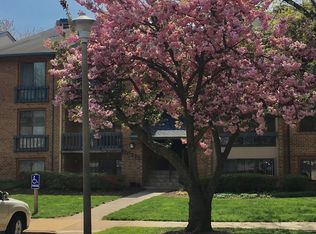
- $374,7003 bd2 ba1.3k sqft10225 Valentino Dr APT 7211, Oakton, VA 22124Off Market
- $295,0001 bd1 ba852 sqft10225 Valentino Dr APT 7212, Oakton, VA 22124For Sale
- $345,0003 bd2 ba1.3k sqft10225 Valentino Dr APT 7213, Oakton, VA 22124Sold
- $380,3003 bd2 ba1.3k sqft10225 Valentino Dr APT 7221, Oakton, VA 22124Off Market
Nearby schools
GreatSchools rating
- 10/10Oakton Elementary SchoolGrades: PK-6Distance: 0.6 mi
- 9/10Thoreau Middle SchoolGrades: 7-8Distance: 3.3 mi
- 9/10Oakton High SchoolGrades: 9-12Distance: 1 mi
Schools provided by the listing agent
- Elementary: Oakton
- Middle: Thoreau
- High: Oakton
- District: Fairfax County Public Schools
Source: Bright MLS. This data may not be complete. We recommend contacting the local school district to confirm school assignments for this home.
Get a cash offer in 3 minutes
Find out how much your home could sell for in as little as 3 minutes with a no-obligation cash offer.
Estimated market value
$327,600
Get a cash offer in 3 minutes
Find out how much your home could sell for in as little as 3 minutes with a no-obligation cash offer.
Estimated market value
$327,600
- Virginia
- Fairfax County
- Oakton
- 22124
- 10225 Valentino Dr Apartment 7214
Nearby cities
Nearby neighborhoods
Nearby zip codes
Other Oakton Topics
