Skip main navigation
Off market
  • $1,442,400

    10226 Forest Lake Dr, Great Falls, VA 22066

    5beds
    3,154sqft
    Detached
    Built in 1983
    1.85 Acres Lot
    $1,442,400 Zestimate®
    $457/sqft
    $5,131 Estimated rent

    Home value

    $1,442,400

    $1.34M - $1.56M

    $5,131/mo

    Zestimate® history
    Loading
    Loading...

    Owner options

    List your home for rent

    $5,131/mo

    Rent Zestimate®

    Find your next renter with Zillow Rental Manager. Plus, with online applications, you can quickly screen prospective tenants – for free.

    Learn more

    $5,131/mo

    Rent Zestimate®

    Refinance and save

    $8,916/mo

    Est. payment

    Refinancing to a lower rate could help reduce your monthly payments and save thousands over the life of the loan.

    See today's rates

    $8,916/mo

    Est. payment

    Explore your selling options

    Work with a Zillow partner agent

    Leverage their expertise and Zillow's premium Showcase listings to get your home seen by more buyers.

    Get started

    List with your own agent

    Get your home in front of millions of buyers by listing it on Zillow.

    Learn how to do it

    Sell it yourself

    Take full control of how buyers see your home on Zillow by listing For Sale by Owner (FSBO).

    List your home

    What's special

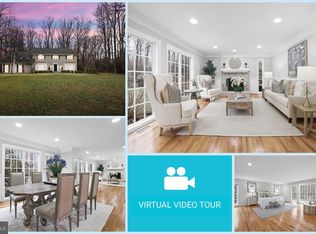
    Best value in Great Falls! Custom contemporary with an elevator on a 1.85-acre wooded lot. Originally built in 1983, this property has been thoughtfully expanded over the years, creating light-filled interior spaces while blending modern design with the natural landscape. Beautiful natural gardens, a welcoming entry foyer, an expansive living room with vaulted ceilings and skylights open to the dining area with spot lighting, a unique sun-filled breakfast room and a gourmet kitchen. Granite counter tops, cherry wood cabinetry, a center island, skylights, a breakfast bar, a huge walk-in pantry and two wall ovens give this open kitchen great flow. There are two bedrooms and two full bathrooms, including a spacious master bedroom suite on the main level. The generous master bedroom suite has a large private bathroom with two vanities, abundant closet space, a jetted soaking tub, and a separate glass enclosed shower. The main level is complete with laundry room and separate mudroom area, open to breezeway to garage and rear yard. Upstairs are three bedrooms and a full bath plus an open landing area. Mechanics for the elevator and the water treatment equipment occupy a very small below grade "room". The oversized detached garage had built-in shelving. This home's unique flair seamlessly combines cool architecture with the beauty of it's wooded setting. Conveniently located near Great Falls Village and River Bend Golf and Country Club, River Bend Park, and Great Falls National Park, with 15 miles of hiking trails and several viewing platforms overlooking the 76 feet of falls. Easy access to I-495, Route 7, and the GW Parkway. Propane fueled generator to,o so no worries about power outages!

    This property is not currently displayed as for sale or rent on Zillow. This may be different from what's on other websites or public sources.
    Facts & features

    Interior

    Bedrooms & bathrooms
    • Bedrooms: 5
    • Bathrooms: 3
    • Full bathrooms: 3
    Heating
    • Heat pump, Electric
    Cooling
    • Central
    Appliances
    • Included: Dishwasher, Dryer, Refrigerator, Washer
    Features
    • Elevator, Kitchen Island, Pantry, Walk-In Closet(s), Dining Area, Eat-in Kitchen, Wood Stove, Kitchen - Country, Entry Level Bedroom, Master Bath(s), Combination Dining/Living, Breakfast Area, Kitchen - Gourmet, Family Room Off Kitchen
    • Flooring: Carpet
    • Windows: Skylight(s)
    • Basement: None
    • Has fireplace: Yes
    Interior area
    • Total interior livable area: 3,154 sqft
    • Finished area below ground: 0

    Property

    Parking
    • Parking features: Garage - Detached
    Accessibility
    • Accessibility features: Accessible Elevator Installed, Other, Entry Slope <1'
    Features
    • Exterior features: Wood
    Lot
    • Size: 1.85 Acres
    Details
    • Parcel number: 0072120009
    • Special conditions: Standard

    Construction

    Type & style
    • Home type: SingleFamily
    • Architectural style: Contemporary
    • Property subtype: Detached
    Materials
    • Wood
    • Roof: Composition
    Condition
    • Year built: 1983

    Community & HOA

    HOA
    • Has HOA: Yes
    • HOA fee: $8 monthly
    Location
    • Region: Great Falls

    Financial & listing details

    • Price per square foot: $457/sqft
    • Tax assessed value: $1,324,100
    • Annual tax amount: $15,307

    Price history

    DateEventPrice
    3/12/2020Sold$875,000$277/sqft
    Source: Public Record Report a problem
    2/9/2020Pending sale$875,000$277/sqft
    Source: Long & Foster Real Estate, Inc. #VAFX1089238 Report a problem
    1/23/2020Price change$875,000-5.4%$277/sqft
    Source: Long & Foster Real Estate, Inc. #VAFX1089238 Report a problem
    12/16/2019Price change$925,000-7.4%$293/sqft
    Source: Long & Foster Real Estate, Inc. #VAFX1089238 Report a problem
    10/12/2019Price change$998,950-2.4%$317/sqft
    Source: Long & Foster Real Estate, Inc. #VAFX1089238 Report a problem
    9/13/2019Listed for sale$1,023,000+172.8%$324/sqft
    Source: Long & Foster Real Estate, Inc. #VAFX1089238 Report a problem
    1/29/1996Sold$375,000$119/sqft
    Source: Public Record Report a problem

    Public tax history

    YearProperty taxesTax assessment
    2025$15,307 +6.3%$1,324,100 +6.5%
    2024$14,398 +11.5%$1,242,850 +8.6%
    2023$12,911 +12.6%$1,144,110 +14.1%
    2022$11,470 $1,003,090 +12.9%
    2021-- $888,810 +2.6%
    2020$10,249 +2%$866,000 +2%
    2019$10,052 $849,330
    2018$10,052 +1.9%$849,330
    2017$9,861 -2.1%$849,330 -2.3%
    2016$10,076 +6.7%$869,760 +2.8%
    2015$9,439 +2.8%$845,820 +2.6%
    2014$9,180 $824,420 +7.1%
    2013-- $770,070 +3.6%
    2012-- $743,520 -0.8%
    2011-- $749,720 -6.9%
    2010-- $805,690 +1.7%
    2009-- $792,390 -13%
    2008-- $910,680 +3%
    2007-- $884,400 +71.2%
    2003-- $516,640 +18.9%
    2002-- $434,510 +14%
    2001-- $381,150
    Find assessor info on the county website

    Neighborhood: 22066

    Nearby schools

    GreatSchools rating
    Schools provided by the listing agent
    • Elementary: GREAT FALLS
    • Middle: COOPER
    • High: LANGLEY
    • District: FAIRFAX COUNTY PUBLIC SCHOOLS

    Source: The MLS. This data may not be complete. We recommend contacting the local school district to confirm school assignments for this home.

    Get a cash offer in 3 minutes
    Find out how much your home could sell for in as little as 3 minutes with a no-obligation cash offer.
    Estimated market value
    $1,442,400
    Get a cash offer in 3 minutes
    Find out how much your home could sell for in as little as 3 minutes with a no-obligation cash offer.
    Estimated market value
    $1,442,400