Skip main navigation
Sold for $640,000
  • $640,000

    10226 Fountain Cir, Manassas, VA 20110

    3beds
    2,860sqft
    Townhouse
    Built in 2010
    3,026 Square Feet Lot
    $642,800 Zestimate®
    $224/sqft
    $3,308 Estimated rent

    Home value

    $642,800

    $559,000 - $746,000

    $3,308/mo

    Zestimate® history
    Loading
    Loading...

    Owner options

    List your home for rent

    $3,308/mo

    Rent Zestimate®

    Find your next renter with Zillow Rental Manager. Plus, with online applications, you can quickly screen prospective tenants – for free.

    Learn more

    $3,308/mo

    Rent Zestimate®

    Refinance and save

    $4,179/mo

    Est. payment

    Refinancing to a lower rate could help reduce your monthly payments and save thousands over the life of the loan.

    See today's rates

    $4,179/mo

    Est. payment

    Explore your selling options

    Work with a Zillow partner agent

    Leverage their expertise and Zillow's premium Showcase listings to get your home seen by more buyers.

    Get started

    List with your own agent

    Get your home in front of millions of buyers by listing it on Zillow.

    Learn how to do it

    Sell it yourself

    Take full control of how buyers see your home on Zillow by listing For Sale by Owner (FSBO).

    List your home

    What's special

    Finished walk-out lower levelStriking three-sided fireplaceSunny officeBright breakfast areaGranite countertopsOversized islandFlooded with natural light
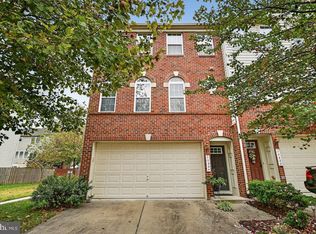
    Wow!! This rarely available end-unit townhome with 2-car garage in the picturesque, storybook Villages of Wellington community of Manassas is ideally located minutes from major commuter routes, shopping, restaurants, charming downtown spots, and the commuter train (VRE and Amtrak). This home is flooded with natural light and has been lovingly maintained and updated. With a 3 story bump-out offering over 2,800 square feet of living space sprawling across three levels - this unique and flexible floor plan is designed to suit your life! Gleaming hardwood floors on the main level with newer wide plank LVP (2022) on upper and lower levels mean this home is carpet-free! A striking three-sided fireplace elegantly connects the living room with bay window and dining areas while creating warmth and definition between the spaces. The heart of the home is the expansive chef's kitchen, complete with gas cooktop, new Samsung Bespoke microwave (2025), granite countertops, oversized island, stainless steel appliances including newer (2024) Samsung Bespoke AI fridge with flex zone, and double wall ovens - perfect for preparing meals and hosting gatherings. Beyond the kitchen, a bright breakfast area, sunny office, and deck provide additional spaces that tailor to your lifestyle. The primary suite is truly impressive, featuring an expansive layout. The luxurious primary bathroom includes a soaking tub, separate shower, granite-topped dual vanities, and a walk-in closet. Two additional bedrooms, a full bathroom, and a conveniently located laundry closet with LG mega-capacity machines (2024) complete the upper level. The finished walk-out lower level offers a large recreation room with full bath, 100" movie screen, wet bar, and refrigerator - an ideal setup for entertaining. Sliding glass doors lead to the fully-fenced backyard, creating an outdoor retreat perfect for relaxing or playing. Whole home duct cleaning in 2025. Nearby trail for easy access to Giant grocery store and shopping center. Close proximity to Merit School of Wellington, Goddard School, The Learning Experience, and La Petite Academy. This exceptional home combines space, location, and thoughtful upgrades in one of the area’s most charming communities! Set up your private tour today and fall in love with everything this stunning home has to offer.

    Zillow last checked:

    Listing updated:

    Listed by:

    Zanne Barber 571-233-9924,

    Pearson Smith Realty, LLC

    Bought with:

    Terri Pope-Robinson, 0225061962

    RE/MAX Distinctive Real Estate, Inc.

    Source: Bright MLS,MLS#: VAMN2010348MLS Logo

    Facts & features

    Interior

    Bedrooms & bathrooms
    • Bedrooms: 3
    • Bathrooms: 4
    • Full bathrooms: 3
    • 1/2 bathrooms: 1
    • Main level bathrooms: 1
    Basement
    • Area: 0
    Heating
    • Forced Air, Natural Gas
    Cooling
    • Central Air, Ceiling Fan(s), Electric
    Appliances
    • Included: Microwave, Dishwasher, Disposal, Dryer, Extra Refrigerator/Freezer, Double Oven, Refrigerator, Stainless Steel Appliance(s), Washer, Gas Water Heater
    • Laundry: Upper Level, Has Laundry, Dryer In Unit, Washer In Unit
    Features
    • Breakfast Area, Dining Area, Family Room Off Kitchen, Open Floorplan, Eat-in Kitchen, Kitchen - Gourmet, Kitchen Island, Kitchen - Table Space, Primary Bath(s), Recessed Lighting, Upgraded Countertops
    • Flooring: Wood
    • Windows: Bay/Bow, Double Pane Windows, Screens
    • Has basement: No
    • Number of fireplaces: 1
    • Fireplace features: Glass Doors, Double Sided, Mantel(s)
    Interior area
    • Total structure area: 2,860
    • Total interior livable area: 2,860 sqft
    • Finished area above ground: 2,860

    Property

    Parking
    • Total spaces: 4
    • Parking features: Garage Faces Front, Garage Door Opener, Inside Entrance, Concrete, Attached, Driveway
    • Attached garage spaces: 2
    • Uncovered spaces: 2
    Accessibility
    • Accessibility features: None
    Features
    • Levels: Three
    • Stories: 3
    • Exterior features: Bump-outs
    • Pool features: None
    • Fencing: Wood,Back Yard,Board
    Lot
    • Size: 3,026 Square Feet
    Details
    • Additional structures: Above Grade, Below Grade
    • Parcel number: 090680070
    • Zoning: R3
    • Special conditions: Standard

    Construction

    Type & style
    • Home type: Townhouse
    • Architectural style: Colonial
    • Property subtype: Townhouse
    Materials
    • Brick Front, Vinyl Siding
    • Foundation: Slab
    Condition
    • New construction: No
    • Year built: 2010

    Utilities & green energy

    • Sewer: Public Sewer
    • Water: Public

    Community & HOA

    Community
    • Security: Main Entrance Lock, Smoke Detector(s)
    • Subdivision: Villages Of Wellington
    HOA
    • Has HOA: Yes
    • Amenities included: Tot Lots/Playground, Jogging Path, Common Grounds
    • Services included: Snow Removal, Trash, Reserve Funds, Common Area Maintenance
    • HOA fee: $192 quarterly
    • HOA name: VILLAGES OF WELLINGTON HOA
    Location
    • Region: Manassas

    Financial & listing details

    • Price per square foot: $224/sqft
    • Tax assessed value: $552,600
    • Annual tax amount: $7,897
    • Date on market: 3/12/2026
    • Listing agreement: Exclusive Right To Sell
    • Inclusions: Shelf In Garage, 100" Movie Screen, Built-in Safe In Primary Suite Closet.
    • Ownership: Fee Simple

    Price history

    DateEventPrice
    4/17/2026Sold$640,000+3.2%$224/sqft
    Source: Bright MLS #VAMN2010348 Report a problem
    3/14/2026Contingent$620,000$217/sqft
    Source: Bright MLS #VAMN2010348 Report a problem
    3/12/2026Listed for sale$620,000+22.6%$217/sqft
    Source: Bright MLS #VAMN2010348 Report a problem
    9/22/2022Sold$505,900-2.7%$177/sqft
    Source: Bright MLS #VAMN2003128 Report a problem
    9/16/2022Pending sale$520,000$182/sqft
    Source: Bright MLS #VAMN2003128 Report a problem
    9/2/2022Contingent$520,000$182/sqft
    Source: Bright MLS #VAMN2003128 Report a problem
    8/22/2022Price change$520,000-5.5%$182/sqft
    Source: Bright MLS #VAMN2003128 Report a problem
    8/4/2022Listed for sale$550,000+47.3%$192/sqft
    Source: Bright MLS #VAMN2003128 Report a problem
    5/26/2011Sold$373,262$131/sqft
    Source: Public Record Report a problem

    Public tax history

    YearProperty taxesTax assessment
    2024$6,677 +4.4%$529,900 +4.4%
    2023$6,395 -1.2%$507,500 +5.2%
    2022$6,472 +4.5%$482,300 +11.3%
    2021$6,192 +7.6%$433,300 +11.4%
    2020$5,756 +5.3%$388,900 +3.9%
    2018$5,465 $374,300 +0.6%
    2017-- $372,100
    2016-- $372,100
    2015-- --
    2014-- --
    2013-- --
    2012-- --
    2011-- --
    2010-- --
    Find assessor info on the county website

    Neighborhood: 20110

    Nearby schools

    GreatSchools rating
    Schools provided by the listing agent
    • Elementary: George C. Round
    • Middle: Metz
    • High: Osbourn
    • District: Manassas City Public Schools

    Source: Bright MLS. This data may not be complete. We recommend contacting the local school district to confirm school assignments for this home.

    Get a cash offer in 3 minutes
    Find out how much your home could sell for in as little as 3 minutes with a no-obligation cash offer.
    Estimated market value
    $642,800
    Get a cash offer in 3 minutes
    Find out how much your home could sell for in as little as 3 minutes with a no-obligation cash offer.
    Estimated market value
    $642,800