Skip main navigation
Closed
  • $509,400

    10226 Katelyn Dr, Charlotte, NC 28269

    4beds
    2,785sqft
    Single Family Residence
    Built in 1989
    0.42 Acres Lot
    $509,400 Zestimate®
    $183/sqft
    $2,560 Estimated rent

    Home value

    $509,400

    $484,000 - $535,000

    $2,560/mo

    Zestimate® history
    Loading
    Loading...

    Owner options

    List your home for rent

    $2,560/mo

    Rent Zestimate®

    Find your next renter with Zillow Rental Manager. Plus, with online applications, you can quickly screen prospective tenants – for free.

    Learn more

    $2,560/mo

    Rent Zestimate®

    Refinance and save

    $3,060/mo

    Est. payment

    Refinancing to a lower rate could help reduce your monthly payments and save thousands over the life of the loan.

    See today's rates

    $3,060/mo

    Est. payment

    Explore your selling options

    Work with a Zillow partner agent

    Leverage their expertise and Zillow's premium Showcase listings to get your home seen by more buyers.

    Get started

    List with your own agent

    Get your home in front of millions of buyers by listing it on Zillow.

    Learn how to do it

    Sell it yourself

    Take full control of how buyers see your home on Zillow by listing For Sale by Owner (FSBO).

    List your home

    What's special

    New pool linerNew windowsHvac replaced

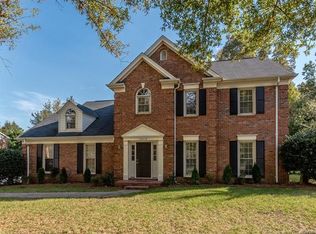
    No HOA, Large Lot and Amazing Curb Appeal! Spend the summer by your In Ground Chlorine Pool. Conveniently located in NE Charlotte with easy access to 485 and 85. Quiet established boutique neighborhood right next to The Tradition Golf Club. One owner non smoking, well cared for home built in 1989, with beautifully maintained mature landscaping. You even have a large fig tree! The sellers know the buyer will likely want to make some interior updates so they have priced accordingly! Exterior updates include new Pool Liner last fall, 30 year Architectural Shingles in 2011, HVAC replaced in 2016 and new windows over the last few years. You can always add your style, but you can’t easily find this space, large lot, pool AND NO HOA for this price.

    This property is not currently displayed as for sale or rent on Zillow. This may be different from what's on other websites or public sources.

    Zillow last checked:

    Listing updated:

    Listed by:

    Jim Straatmann jimstraatmann@kw.com,

    Keller Williams Ballantyne Area,

    Charlynn Straatmann,

    Keller Williams Ballantyne Area

    Bought with:

    David Bolinger

    The McDevitt Agency

    Source: Canopy MLS as distributed by MLS GRID,MLS#: 4034122MLS Logo

    Facts & features

    Interior

    Bedrooms & bathrooms
    • Bedrooms: 4
    • Bathrooms: 3
    • Full bathrooms: 2
    • 1/2 bathrooms: 1
    Primary bedroom
    • Level: Upper
    Primary bedroom
    • Level: Upper
    Bedroom s
    • Features: Ceiling Fan(s), Walk-In Closet(s)
    • Level: Upper
    Bedroom s
    • Level: Upper
    Bathroom full
    • Features: Garden Tub
    • Level: Upper
    Bathroom half
    • Level: Main
    Bathroom full
    • Level: Upper
    Bathroom half
    • Level: Main
    Breakfast
    • Level: Main
    Breakfast
    • Level: Main
    Den
    • Level: Main
    Den
    • Level: Main
    Dining room
    • Level: Main
    Dining room
    • Level: Main
    Kitchen
    • Features: Kitchen Island, Walk-In Pantry
    • Level: Main
    Kitchen
    • Level: Main
    Living room
    • Level: Main
    Living room
    • Level: Main
    Heating
    • Natural Gas
    Cooling
    • Ceiling Fan(s), Central Air
    Appliances
    • Included: Dishwasher, Disposal, Electric Oven, Exhaust Fan, Gas Water Heater, Microwave, Plumbed For Ice Maker
    • Laundry: Electric Dryer Hookup, Gas Dryer Hookup, Mud Room, Laundry Closet, Main Level
    Features
    • Kitchen Island
    • Flooring: Laminate, Linoleum, Vinyl
    • Has basement: No
    • Attic: Pull Down Stairs
    • Fireplace features: Den, Wood Burning
    Interior area
    • Total structure area: 2,785
    • Total interior livable area: 2,785 sqft
    • Finished area above ground: 2,785
    • Finished area below ground: 0

    Property

    Parking
    • Total spaces: 3
    • Parking features: Attached Garage, Garage Door Opener, Garage Shop, Keypad Entry, Garage on Main Level
    • Attached garage spaces: 2
    • Uncovered spaces: 1
    Features
    • Levels: Two
    • Stories: 2
    • Patio & porch: Deck
    • Has private pool: Yes
    • Pool features: In Ground
    • Fencing: Back Yard,Full,Privacy
    Lot
    • Size: 0.42 Acres
    • Features: Level
    Details
    • Additional structures: Shed(s)
    • Parcel number: 02935160
    • Zoning: R3
    • Special conditions: Standard
    • Horse amenities: None

    Construction

    Type & style
    • Home type: SingleFamily
    • Architectural style: Traditional
    • Property subtype: Single Family Residence
    Materials
    • Brick Full, Vinyl
    • Foundation: Crawl Space
    • Roof: Shingle
    Condition
    • New construction: No
    • Year built: 1989

    Utilities & green energy

    • Sewer: Public Sewer
    • Water: City
    • Utilities for property: Cable Available

    Community & HOA

    Community
    • Subdivision: Katelyn Moors
    Location
    • Region: Charlotte

    Financial & listing details

    • Price per square foot: $183/sqft
    • Tax assessed value: $292,300
    • Date on market: 6/14/2023
    • Cumulative days on market: 6 days
    • Listing terms: Cash,Conventional,FHA,VA Loan
    • Exclusions: Large mirror in current dining room
    • Road surface type: Concrete, Paved

    Price history

    DateEventPrice
    7/26/2023Sold$455,000-5.2%$163/sqft
    Source: Canopy MLS as distributed by MLS GRID #4034122 Report a problem
    6/21/2023Pending sale$480,000$172/sqft
    Source: Canopy MLS as distributed by MLS GRID #CAR4034122 Report a problem
    6/14/2023Listed for sale$480,000-12.7%$172/sqft
    Source: Canopy MLS as distributed by MLS GRID #CAR4034122 Report a problem
    10/17/2022Listing removed--
    Source: Canopy MLS as distributed by MLS GRID #3893841 Report a problem
    9/2/2022Listed for sale$550,000$197/sqft
    Source: Canopy MLS as distributed by MLS GRID #3893841 Report a problem

    Public tax history

    YearProperty taxesTax assessment
    2025-- $476,800
    2024-- $476,800
    2023$3,636 +23.4%$476,800 +63.1%
    2022$2,946 +0.4%$292,300
    2021$2,935 +0.3%$292,300
    2020$2,928 +0.5%$292,300
    2019$2,912 +6.5%$292,300 +44.1%
    2018$2,735 +6.6%$202,900
    2017$2,567 $202,900 +4.5%
    2016$2,567 $194,200
    2015$2,567 +0.4%$194,200
    2014$2,556 $194,200
    2013-- $194,200
    2012-- $194,200
    2011-- $194,200 -2.2%
    2010-- $198,600
    2009-- $198,600
    2008-- $198,600
    2007-- $198,600
    2006-- $198,600
    2005-- $198,600
    2004-- $198,600
    2003-- $198,600 +7%
    2002-- $185,670
    2001-- $185,670
    2000-- $185,670
    Find assessor info on the county website

    Neighborhood: Prosperity Village

    Nearby schools

    GreatSchools rating
    Schools provided by the listing agent
    • Elementary: Croft Community
    • Middle: Ridge Road
    • High: Mallard Creek

    Source: Canopy MLS as distributed by MLS GRID. This data may not be complete. We recommend contacting the local school district to confirm school assignments for this home.

    Get a cash offer in 3 minutes
    Find out how much your home could sell for in as little as 3 minutes with a no-obligation cash offer.
    Estimated market value
    $509,400
    Get a cash offer in 3 minutes
    Find out how much your home could sell for in as little as 3 minutes with a no-obligation cash offer.
    Estimated market value
    $509,400