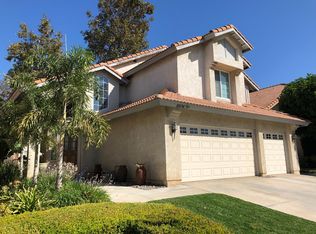
Welcome to this meticulously cared for home in the desirable Alta Loma neighborhood. Open up the front double doors to be greeted by marble flooring, a grand staircase, and vaulted ceilings which provide lots of natural lighting. This lovely home has 4 bedrooms and 3 bathrooms with tile and wood laminate flooring throughout, no carpet at all! Downstairs you will find a bedroom with a full bathroom, and a gorgeous updated kitchen with granite countertops, generous storage, and a built-in cooktop. The living room features a cozy fireplace and decorative crown molding. The primary suite has a luxurious feel with high ceilings, an ensuite bath with his and hers walk-in closets, a fireplace, and a balcony with views of the mountains. You can't forget about the 3 car garage with tons of storage space! The concrete backyard has a built-in gas line for the BBQ and for the fire pit. This was also a former model home and was the largest floor plan! Situated on a cul-de-sac, with the community pool and spa in walking distance. You are in close proximity to the 210 freeway, shopping centers, parks, and walking trails. Within walking distance to the Chaffey College and near all of the highly rated schools including the award winning Hermosa Elementary School, Vineyard Junior High School and Los Osos High School.
Sold for $880,000
Street View
Listed by: REDFIN • Jennifer Mitchell • 877-973-3346
Bought with: A + Realty & Mortgage
$880,000
10226 Kernwood Ct, Rancho Cucamonga, CA 91737
4beds
2,302sqft
Single Family Residence
Built in 1988
3,800 Square Feet Lot
$882,700 Zestimate®
$382/sqft
$4,127 Estimated rent
Home value
$882,700
$839,000 - $927,000
$4,127/mo
Zestimate® history
Owner options
List your home for rent
$4,127/mo
Rent Zestimate®
Find your next renter with Zillow Rental Manager. Plus, with online applications, you can quickly screen prospective tenants – for free.
$4,127/mo
Rent Zestimate®
Refinance and save
$5,995/mo
Est. payment
Refinancing to a lower rate could help reduce your monthly payments and save thousands over the life of the loan.
$5,995/mo
Est. payment
Explore your selling options
Work with a Zillow partner agent
Leverage their expertise and Zillow's premium Showcase listings to get your home seen by more buyers.
Get startedList with your own agent
Get your home in front of millions of buyers by listing it on Zillow.
Learn how to do itSell it yourself
Take full control of how buyers see your home on Zillow by listing For Sale by Owner (FSBO).
List your homeWhat's special
Grand staircaseBuilt-in gas lineGenerous storageGranite countertopsHigh ceilingsDecorative crown moldingCozy fireplace
Zillow last checked:
Listing updated:
Listed by:
Jennifer Mitchell DRE #02010127 877-973-3346,
REDFIN
Bought with:
Winnie Shih, DRE #01315066
A + Realty & Mortgage
Source: CRMLS,MLS#: EV23168326 Originating MLS: California Regional MLS
Originating MLS: California Regional MLSFacts & features
Interior
Bedrooms & bathrooms
- Bedrooms: 4
- Bathrooms: 3
- Full bathrooms: 3
- Main level bathrooms: 1
- Main level bedrooms: 1
Rooms
- Room types: Family Room, Kitchen, Laundry, Living Room, Primary Bedroom, Other
Primary bedroom
- Features: Primary Suite
Bathroom
- Features: Bathroom Exhaust Fan, Bathtub, Dual Sinks, Soaking Tub, Tub Shower
Kitchen
- Features: Granite Counters, Kitchen/Family Room Combo, Pots & Pan Drawers, Remodeled, Updated Kitchen
Other
- Features: Walk-In Closet(s)
Heating
- Central
Cooling
- Central Air
Appliances
- Included: Built-In Range, Barbecue, Double Oven, Dishwasher, Gas Cooktop, Gas Oven, Gas Water Heater, Water To Refrigerator, Water Heater
- Laundry: Washer Hookup, Electric Dryer Hookup, Inside
Features
- Ceiling Fan(s), Crown Molding, Granite Counters, High Ceilings, Open Floorplan, Recessed Lighting, Primary Suite, Walk-In Closet(s)
- Flooring: Laminate, Tile
- Has fireplace: Yes
- Fireplace features: Family Room, Primary Bedroom
- Common walls with other units/homes: No Common Walls
Interior area
- Total interior livable area: 2,302 sqft
Property
Parking
- Total spaces: 3
- Parking features: Concrete, Driveway, Garage Faces Front
- Attached garage spaces: 3
Features
- Levels: Two
- Stories: 2
- Entry location: front door
- Pool features: Community, Association
- Has spa: Yes
- Spa features: Community
- Fencing: Wrought Iron
- Has view: Yes
- View description: Mountain(s)
Lot
- Size: 3,800 Square Feet
- Features: Back Yard
Details
- Parcel number: 0201583130000
- Special conditions: Standard
Construction
Type & style
- Home type: SingleFamily
- Property subtype: Single Family Residence
Materials
- Roof: Tile
Condition
- New construction: No
- Year built: 1988
Utilities & green energy
- Sewer: Public Sewer
- Water: Public
Community & HOA
Community
- Features: Biking, Sidewalks, Pool
HOA
- Has HOA: Yes
- Amenities included: Maintenance Grounds, Pool, Spa/Hot Tub
- HOA fee: $75 monthly
- HOA name: Northwood
- HOA phone: 909-581-6600
Location
- Region: Rancho Cucamonga
Financial & listing details
- Price per square foot: $382/sqft
- Tax assessed value: $915,552
- Date on market: 9/11/2023
- Cumulative days on market: 7 days
- Listing terms: Cash,Cash to New Loan,Conventional
- Inclusions: Backyard built-in-bbq, Sony surround sound system (4 speakers already mounted with one large unit), Dishwasher, Stove, Storage in the garage
Price history
| Date | Event | Price |
|---|---|---|
| 10/23/2023 | Sold | $880,000+0.2%$382/sqft |
Source:  CRMLS #EV23168326 Report a problem CRMLS #EV23168326 Report a problem | ||
| 9/21/2023 | Contingent | $878,000$381/sqft |
Source: CRMLS #EV23168326 Report a problem | ||
| 9/11/2023 | Listed for sale | $878,000$381/sqft |
Source: CRMLS #EV23168326 Report a problem | ||
Public tax history
| Year | Property taxes | Tax assessment |
|---|---|---|
| 2026 | -- | $915,552 +2% |
| 2025 | $10,003 +2.6% | $897,600 +2% |
| 2024 | $9,753 +120% | $880,000 +126.9% |
| 2023 | $4,433 +2% | $387,797 +2% |
| 2022 | $4,345 +0.1% | $380,193 +2% |
| 2021 | $4,342 +4.1% | $372,738 +1% |
| 2020 | $4,169 -1.1% | $368,916 +2% |
| 2019 | $4,213 +2.2% | $361,683 +2% |
| 2018 | $4,121 +4.6% | $354,591 +2% |
| 2017 | $3,939 | $347,638 +2% |
| 2016 | $3,939 +2.7% | $340,822 +1.5% |
| 2015 | $3,834 +0.6% | $335,703 +2% |
| 2014 | $3,810 | $329,127 +0.5% |
| 2013 | -- | $327,639 +2% |
| 2012 | -- | $321,215 +2% |
| 2011 | -- | $314,917 +0.8% |
| 2010 | -- | $312,564 -0.2% |
| 2009 | -- | $313,306 +2% |
| 2008 | -- | $307,162 +2% |
| 2007 | -- | $301,140 +2% |
| 2006 | -- | $295,235 +2% |
| 2005 | -- | $289,447 +2% |
| 2004 | -- | $283,771 +1.9% |
| 2003 | -- | $278,570 +8.4% |
| 2002 | -- | $257,000 +10.8% |
| 2001 | -- | $232,000 +8.3% |
| 2000 | -- | $214,281 |
Find assessor info on the county website
Neighborhood: Alta Loma
Nearby homes
- $785,7004 bd2 ba2.1k sqft10220 Kernwood Ct, Rancho Cucamonga, CA 91737Off Market
- $746,5003 bd3 ba2k sqft10234 Kernwood Ct, Rancho Cucamonga, CA 91737Off Market
- $775,3004 bd2 ba2.1k sqft10242 Kernwood Ct, Rancho Cucamonga, CA 91737Off Market
- $885,0004 bd3 ba2.1k sqft10229 Kernwood Ct, Rancho Cucamonga, CA 91737Sold
- $776,1003 bd2 ba2.2k sqft10221 Kernwood Ct, Rancho Cucamonga, CA 91737Off Market
- $788,0004 bd3 ba2.1k sqft10237 Kernwood Ct, Rancho Cucamonga, CA 91737Off Market
- $693,6003 bd2 ba1.6k sqft10250 Kernwood Ct, Rancho Cucamonga, CA 91737Off Market
- $738,4003 bd2 ba1.6k sqft10215 Kernwood Ct, Rancho Cucamonga, CA 91737Off Market
Nearby schools
GreatSchools rating
- 6/10Hermosa Elementary SchoolGrades: K-6Distance: 0.2 mi
- 7/10Vineyard Junior High SchoolGrades: 6-8Distance: 0.7 mi
- 9/10Los Osos High SchoolGrades: 9-12Distance: 1.5 mi
Get a cash offer in 3 minutes
Find out how much your home could sell for in as little as 3 minutes with a no-obligation cash offer.
Estimated market value
$882,700
Get a cash offer in 3 minutes
Find out how much your home could sell for in as little as 3 minutes with a no-obligation cash offer.
Estimated market value
$882,700
- California
- San Bernardino County
- Rancho Cucamonga
- 91737
- Alta Loma
- 10226 Kernwood Ct
Nearby cities
Nearby neighborhoods
Nearby zip codes
Other Rancho Cucamonga Topics
- Apartments for Rent in 91737
- Houses for Sale in 91737
- Houses for Rent in 91737
- 91737 Real Estate
- Rancho Cucamonga Condos
- Houses for Sale in Rancho Cucamonga
- Newest Listings in Rancho Cucamonga
- Rancho Cucamonga Home Values
- Rancho Cucamonga Real Estate Agents
- Rancho Cucamonga Refinance
- Rancho Cucamonga Mortgage Rates
