Skip main navigation
Sold
  • $313,100

    10226 N Central Ave, Kansas City, MO 64155

    3beds
    1,512sqft
    Single Family Residence
    Built in 1995
    9,583 Square Feet Lot
    $313,100 Zestimate®
    $207/sqft
    $2,056 Estimated rent

    Home value

    $313,100

    $297,000 - $329,000

    $2,056/mo

    Zestimate® history
    Loading
    Loading...

    Owner options

    List your home for rent

    $2,056/mo

    Rent Zestimate®

    Find your next renter with Zillow Rental Manager. Plus, with online applications, you can quickly screen prospective tenants – for free.

    Learn more

    $2,056/mo

    Rent Zestimate®

    Refinance and save

    $2,003/mo

    Est. payment

    Refinancing to a lower rate could help reduce your monthly payments and save thousands over the life of the loan.

    See today's rates

    $2,003/mo

    Est. payment

    Explore your selling options

    Work with a Zillow partner agent

    Leverage their expertise and Zillow's premium Showcase listings to get your home seen by more buyers.

    Get started

    List with your own agent

    Get your home in front of millions of buyers by listing it on Zillow.

    Learn how to do it

    Sell it yourself

    Take full control of how buyers see your home on Zillow by listing For Sale by Owner (FSBO).

    List your home

    What's special

    Extra living spaceBonus spaceAwesome family roomCharming kitchenHalf bathOpen floor planPlay room

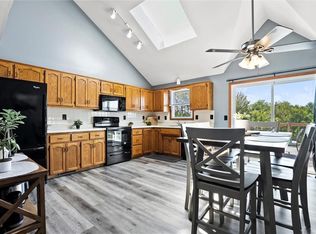
    WOW! Welcome HOME! Adorable home in Deerfield. Such a GEM! Awesome family room great for a man cave, play room or bonus space! Walkout basement! Bright living room features vaulted ceilings, and bay style front windows. OPEN FLOOR PLAN features a dedicated family sized dining space and charming kitchen with vaulted ceiling. Deck off of kitchen overlooks spacious back yard. Windows have all been replaced by a previous owner, such a wonderful UPGRADE! There's a 2 car garage in the back, but still plenty of grassy area to host BBQs or have kids play in. Finished downstairs has an extra living space and a half bath. Plenty of EXTRA PARKING! HOME IS LIGHT, BRIGHT, AND AIRY!! Dedicated laundry room as well. Neighborhood has easy access to 169 Highway and shopping and restaurants. A MUST SEE! Seller believes roof is 10 1/2 yrs old. The kitchen cabinets are now freshly painted white.

    This property is not currently displayed as for sale or rent on Zillow. This may be different from what's on other websites or public sources.


    Zillow last checked:

    Listing updated:

    Listed by:

    Karen L. Gilliland 913-909-5880,

    House of Real Estate, LLC,

    Nathan McKinney 913-749-6882,

    House of Real Estate, LLC

    Bought with:

    HomeSmart Legacy

    Source: Heartland MLS as distributed by MLS GRID,MLS#: 2442317MLS Logo

    Facts & features

    Interior

    Bedrooms & bathrooms
    • Bedrooms: 3
    • Bathrooms: 3
    • Full bathrooms: 2
    • 1/2 bathrooms: 1
    Primary bedroom
    • Area: 132 Square Feet
    • Dimensions: 12 x 11
    Bedroom 2
    • Features: All Carpet, Ceiling Fan(s)
    • Area: 81 Square Feet
    • Dimensions: 9 x 9
    Bedroom 3
    • Features: Carpet, Ceiling Fan(s)
    • Area: 81 Square Feet
    • Dimensions: 9 x 9
    Primary bathroom
    • Features: Shower Only, Vinyl
    Bathroom 2
    • Features: Shower Over Tub, Vinyl
    Kitchen
    • Features: Ceramic Tiles
    • Area: 170 Square Feet
    • Dimensions: 17 x 10
    Living room
    • Features: Carpet, Ceiling Fan(s), Fireplace
    Recreation room
    • Features: Carpet
    • Level: Lower
    Heating
    • Heatpump/Gas
    Cooling
    • Electric
    Appliances
    • Included: Dishwasher, Disposal, Microwave, Built-In Electric Oven
    • Laundry: In Basement
    Features
    • Ceiling Fan(s), Vaulted Ceiling(s)
    • Flooring: Carpet, Tile
    • Doors: Storm Door(s)
    • Windows: Thermal Windows
    • Basement: Concrete,Finished,Interior Entry,Walk-Out Access
    • Number of fireplaces: 1
    • Fireplace features: Gas Starter, Living Room, Wood Burning
    Interior area
    • Total structure area: 1,512
    • Total interior livable area: 1,512 sqft
    • Finished area above ground: 1,008
    • Finished area below ground: 504

    Property

    Parking
    • Total spaces: 2
    • Parking features: Attached, Garage Faces Rear
    • Attached garage spaces: 2
    Features
    • Patio & porch: Patio
    • Fencing: Metal,Wood
    Lot
    • Size: 9,583 Square Feet
    Details
    • Additional structures: Shed(s)
    • Parcel number: 099130019034.00

    Construction

    Type & style
    • Home type: SingleFamily
    • Architectural style: Traditional
    • Property subtype: Single Family Residence
    Materials
    • Block, Wood Siding
    • Roof: Composition
    Condition
    • Year built: 1995

    Utilities & green energy

    • Sewer: Public Sewer
    • Water: Public

    Community & HOA

    Community
    • Security: Smoke Detector(s)
    • Subdivision: Deerfield
    HOA
    • Has HOA: No
    Location
    • Region: Kansas City

    Financial & listing details

    • Price per square foot: $207/sqft
    • Annual tax amount: $2,565
    • Date on market: 6/27/2023
    • Listing terms: Cash,Conventional,FHA,VA Loan
    • Ownership: Private

    Price history

    DateEventPrice
    8/7/2023Sold--
    Source: Heartland MLS as distributed by MLS GRID #2442317 Report a problem
    7/6/2023Contingent$261,500$173/sqft
    Source: Heartland MLS as distributed by MLS GRID #2442317 Report a problem
    7/2/2023Price change$261,500-1.3%$173/sqft
    Source: Heartland MLS as distributed by MLS GRID #2442317 Report a problem
    6/27/2023Listed for sale$265,000+39.5%$175/sqft
    Source: Heartland MLS as distributed by MLS GRID #2442317 Report a problem
    5/14/2020Sold--
    Source: Heartland MLS as distributed by MLS GRID #2212979 Report a problem
    3/23/2020Pending sale$190,000$126/sqft
    Source: ReeceNichols - Country Club Plaza #2212979 Report a problem
    3/21/2020Listed for sale$190,000+36.7%$126/sqft
    Source: ReeceNichols - Country Club Plaza #2212979 Report a problem
    5/21/2015Sold--
    Source: Heartland MLS as distributed by MLS GRID #45001_1929469 Report a problem
    3/30/2015Listed for sale$139,000+1.5%$92/sqft
    Source: Northland Partners LLC #1929469 Report a problem
    9/17/2011Listing removed$137,000$91/sqft
    Source: RE/MAX Heartland, REALTORS #1732867 Report a problem
    6/9/2011Listed for sale$137,000$91/sqft
    Source: RE/MAX Heartland, REALTORS #1732867 Report a problem

    Public tax history

    Tax history is unavailable.

    Neighborhood: Meadowbrook Heights

    Nearby schools

    GreatSchools rating
    Schools provided by the listing agent
    • Elementary: Fox Hill
    • Middle: New Mark
    • High: Staley High School

    Source: Heartland MLS as distributed by MLS GRID. This data may not be complete. We recommend contacting the local school district to confirm school assignments for this home.

    Get a cash offer in 3 minutes
    Find out how much your home could sell for in as little as 3 minutes with a no-obligation cash offer.
    Estimated market value
    $313,100
    Get a cash offer in 3 minutes
    Find out how much your home could sell for in as little as 3 minutes with a no-obligation cash offer.
    Estimated market value
    $313,100