Exceptional one level home with over 30k in builder and post-closing upgrades including LVP throughout the home - NO CARPET! Three bedrooms PLUS a den/office, great room concept and a large covered patio make this home perfect for entertaining. Kitchen features quartz counters, white cabinets, large island with accent paint on cabinetry, pantry with wood shelves, gas stove, and stainless steel appliances. Family room has beautiful upgraded built-ins, gas fireplace, ceiling fan and large windows. The primary suite includes tiled shower, double sinks, and walk in closet. Back yard now installed and ready to be enjoyed. Neighborhood amenities include fantastic pool, park, clubhouse and walking paths. Front landscaping included with HOA. Transferrable builder warranty to the new owner!
Sold
$625,000
10226 NE 132nd Pl, Vancouver, WA 98682
3beds
1,853sqft
Residential, Single Family Residence
Built in 2024
5,662 Square Feet Lot
$624,600 Zestimate®
$337/sqft
$3,130 Estimated rent
Home value
$624,600
$593,000 - $656,000
$3,130/mo
Zestimate® history
Owner options
List your home for rent
$3,130/mo
Rent Zestimate®
Find your next renter with Zillow Rental Manager. Plus, with online applications, you can quickly screen prospective tenants – for free.
$3,130/mo
Rent Zestimate®
Refinance and save
$3,983/mo
Est. payment
Refinancing to a lower rate could help reduce your monthly payments and save thousands over the life of the loan.
$3,983/mo
Est. payment
Explore your selling options
Work with a Zillow partner agent
Leverage their expertise and Zillow's premium Showcase listings to get your home seen by more buyers.
Get startedList with your own agent
Get your home in front of millions of buyers by listing it on Zillow.
Learn how to do itSell it yourself
Take full control of how buyers see your home on Zillow by listing For Sale by Owner (FSBO).
List your homeWhat's special
Zillow last checked:
Listing updated:
Listed by:
Klicia Thompson 360-852-7900,
Windermere Northwest Living,
Deborah Blom 360-977-8328,
Windermere Northwest Living
Bought with:
Jessica Hur, 11030
RE/MAX Equity Group
Source: RMLS (OR),MLS#: 24399327
Facts & features
Interior
Bedrooms & bathrooms
- Bedrooms: 3
- Bathrooms: 2
- Full bathrooms: 2
- Main level bathrooms: 2
Rooms
- Room types: Office, Laundry, Bedroom 2, Bedroom 3, Dining Room, Family Room, Kitchen, Living Room, Primary Bedroom
Primary bedroom
- Features: Bathroom, Walkin Closet, Walkin Shower
- Level: Main
- Area: 180
- Dimensions: 15 x 12
Bedroom 2
- Features: Closet, Laminate Flooring
- Level: Main
- Area: 130
- Dimensions: 13 x 10
Bedroom 3
- Features: Closet, Laminate Flooring
- Level: Main
- Area: 100
- Dimensions: 10 x 10
Dining room
- Level: Main
Family room
- Features: Builtin Features, Ceiling Fan, Fireplace
- Level: Main
- Area: 225
- Dimensions: 15 x 15
Kitchen
- Features: Dishwasher, Disposal, Island, Microwave, Pantry, Free Standing Range
- Level: Main
Office
- Features: Closet
- Level: Main
- Area: 70
- Dimensions: 10 x 7
Heating
- Heat Pump, Fireplace(s)
Cooling
- Heat Pump
Appliances
- Included: Dishwasher, Disposal, Free-Standing Gas Range, Microwave, Plumbed For Ice Maker, Free-Standing Range, Electric Water Heater
Features
- Ceiling Fan(s), High Ceilings, Quartz, Closet, Built-in Features, Kitchen Island, Pantry, Bathroom, Walk-In Closet(s), Walkin Shower
- Flooring: Laminate
- Windows: Double Pane Windows, Vinyl Frames
- Basement: Crawl Space
- Number of fireplaces: 1
- Fireplace features: Gas
Interior area
- Total structure area: 1,853
- Total interior livable area: 1,853 sqft
Property
Parking
- Total spaces: 2
- Parking features: Driveway, Garage Door Opener, Attached
- Attached garage spaces: 2
- Has uncovered spaces: Yes
Accessibility
- Accessibility features: Garage On Main, Main Floor Bedroom Bath, Minimal Steps, One Level, Utility Room On Main, Walkin Shower, Accessibility
Features
- Levels: One
- Stories: 1
- Patio & porch: Covered Patio, Porch
- Exterior features: Yard
- Fencing: Fenced
Lot
- Size: 5,662 Square Feet
- Features: Sprinkler, SqFt 5000 to 6999
Details
- Parcel number: 986061085
Construction
Type & style
- Home type: SingleFamily
- Architectural style: Ranch
- Property subtype: Residential, Single Family Residence
Materials
- Cultured Stone, Wood Composite
- Foundation: Concrete Perimeter
- Roof: Composition
Condition
- Resale
- New construction: No
- Year built: 2024
Details
- Warranty included: Yes
Utilities & green energy
- Sewer: Public Sewer
- Water: Public
- Utilities for property: Cable Connected
Community & HOA
Community
- Subdivision: Austin Heritage
HOA
- Has HOA: Yes
- Amenities included: Commons, Front Yard Landscaping, Management, Party Room, Pool, Recreation Facilities
- HOA fee: $145 monthly
- Second HOA fee: $353 one time
Location
- Region: Vancouver
Financial & listing details
- Price per square foot: $337/sqft
- Tax assessed value: $560,628
- Annual tax amount: $1,391
- Date on market: 4/10/2024
- Cumulative days on market: 106 days
- Listing terms: Cash,Conventional,FHA,VA Loan
- Road surface type: Paved
Price history
| Date | Event | Price |
|---|---|---|
| 8/15/2024 | Sold | $625,000-2.2%$337/sqft |
Source:  RMLS (OR) #24399327 Report a problem RMLS (OR) #24399327 Report a problem | ||
| 8/12/2024 | Pending sale | $639,000+6.5%$345/sqft |
Source: RMLS (OR) #24399327 Report a problem | ||
| 3/26/2024 | Listing removed | $599,900$324/sqft |
Source:  Pahlisch Homes Report a problem Pahlisch Homes Report a problem | ||
| 3/18/2024 | Listed for sale | $599,900-4.4%$324/sqft |
Source: Pahlisch Homes Report a problem | ||
| 2/29/2024 | Sold | $627,310+2.9%$339/sqft |
Source: RMLS (OR) #23127031 Report a problem | ||
| 10/24/2023 | Price change | $609,900+0.8%$329/sqft |
Source: Pahlisch Homes Report a problem | ||
| 8/21/2023 | Pending sale | $604,900$326/sqft |
Source: RMLS (OR) #23127031 Report a problem | ||
| 5/26/2023 | Price change | $604,900+0.8%$326/sqft |
Source: RMLS (OR) #23127031 Report a problem | ||
| 5/15/2023 | Listed for sale | $599,900$324/sqft |
Source: Pahlisch Homes Report a problem | ||
Public tax history
| Year | Property taxes | Tax assessment |
|---|---|---|
| 2024 | $4,791 +244.3% | $560,628 +250.4% |
| 2023 | $1,391 | $160,000 -0.9% |
| 2022 | -- | $161,500 |
Find assessor info on the county website
Neighborhood: Orchards
Nearby homes
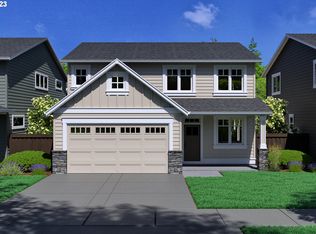
- $649,9003 bd3 ba2.4k sqft10242 NE 132nd Ave, Vancouver, WA 98682Sold
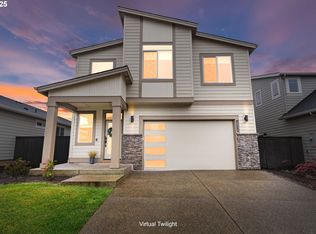
- $590,0003 bd3 ba2k sqft10234 NE 132nd Ave, Vancouver, WA 98682Sold
- $570,6254 bd3 ba1.9k sqft10218 NE 132nd Ave, Vancouver, WA 98682Sold

- $549,9003 bd3 ba2k sqft10233 NE 132nd Ave, Vancouver, WA 98682Sold

- $581,5003 bd3 ba1.9k sqft10229 NE 132nd Pl, Vancover, WA 98682Off Market
- $704,2004 bd3 ba2.9k sqft13010 NE 102nd St, Vancouver, WA 98682Off Market
- $582,6003 bd3 ba2k sqft10217 NE 132nd Ave, Vancouver, WA 98682Off Market
- $519,9003 bd3 ba2k sqft10220 NE 133rd Ave, Vancouver, WA 98682Sold
Nearby schools
GreatSchools rating
- 4/10Laurin Middle SchoolGrades: 5-8Distance: 2.4 mi
- 5/10Prairie High SchoolGrades: 9-12Distance: 1.1 mi
- NAMaple Grove K-8Grades: PK-8Distance: 4.9 mi
Schools provided by the listing agent
- Elementary: Maple Grove
- Middle: Laurin
- High: Prairie
Source: RMLS (OR). This data may not be complete. We recommend contacting the local school district to confirm school assignments for this home.
Get a cash offer in 3 minutes
Find out how much your home could sell for in as little as 3 minutes with a no-obligation cash offer.
Estimated market value
$624,600
Get a cash offer in 3 minutes
Find out how much your home could sell for in as little as 3 minutes with a no-obligation cash offer.
Estimated market value
$624,600
- Washington
- Clark County
- Vancouver
- 98682
- Orchards
- 10226 NE 132nd Pl
Nearby cities
Nearby neighborhoods
Nearby zip codes
Other Vancouver Topics
