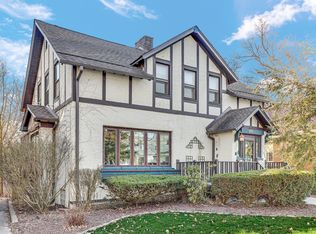
Step into a piece of Chicago's Architectural History with this stunning historic home, built in 1908 by the renowned architect Alfred Pashley. Known for his work on the Roman Catholic Archbishop of Chicago's Mansion and the Swift-Morris Mansion. The home is located on prestigious Longwood Drive in Chicago's Beverly neighborhood. With over 7,700 finished square feet of living space, this sprawling residence offers 8 bedrooms, 5 bathrooms, and four finished floors, each with its own distinct character. The interior features breathtaking historic woodwork, grand staircases, and iconic recreations of early 19th-century wallpaper designed by Bradbury & Bradbury, offering a true sense of timeless beauty. Originally owned by George Horton, son of Horace Horton, founder of the renowned Chicago Bridge and Iron Company. The expansive hillside lot provides a serene and private setting, complete with an intimate backyard garden and large entertaining spaces. The home's design effortlessly blends interior and exterior spaces, making it ideal for both formal gatherings and relaxed family living. Best of all, this exceptional home is located next door to Chicago's only castle, adding a unique element to this already one-of-a-kind property. With its rich history, architectural significance, and prime location, this estate offers a rare opportunity to own a piece of Chicago's heritage. Walking distance to local shops, Metra, and Interstate. This home is located in both the Ridge and Longwood Historic Districts.
Closed
$933,000
10226 S Longwood Dr, Chicago, IL 60643
8beds
7,559sqft
Single Family Residence
Built in 1903
0.67 Acres Lot
$1,094,000 Zestimate®
$123/sqft
$5,865 Estimated rent
Home value
$1,094,000
$919,000 - $1.30M
$5,865/mo
Zestimate® history
Owner options
List your home for rent
$5,865/mo
Rent Zestimate®
Find your next renter with Zillow Rental Manager. Plus, with online applications, you can quickly screen prospective tenants – for free.
$5,865/mo
Rent Zestimate®
Refinance and save
$6,640/mo
Est. payment
Refinancing to a lower rate could help reduce your monthly payments and save thousands over the life of the loan.
$6,640/mo
Est. payment
Explore your selling options
Work with a Zillow partner agent
Leverage their expertise and Zillow's premium Showcase listings to get your home seen by more buyers.
Get startedList with your own agent
Get your home in front of millions of buyers by listing it on Zillow.
Learn how to do itSell it yourself
Take full control of how buyers see your home on Zillow by listing For Sale by Owner (FSBO).
List your homeWhat's special
Large entertaining spacesIntimate backyard gardenGrand staircasesBreathtaking historic woodworkExpansive hillside lot
Zillow last checked:
Listing updated:
Listed by:
Michele Pettiford 773-936-4473,
@properties Christie's International Real Estate
Bought with:
Bozena Sykurski
Baird & Warner
Source: MRED as distributed by MLS GRID,MLS#: 12276081
Facts & features
Interior
Bedrooms & bathrooms
- Bedrooms: 8
- Bathrooms: 5
- Full bathrooms: 3
- 1/2 bathrooms: 2
Rooms
- Room types: Bedroom 5, Bedroom 6, Bedroom 7, Bedroom 8, Breakfast Room, Den, Recreation Room, Heated Sun Room, Sitting Room, Workshop
Primary bedroom
- Features: Flooring (Hardwood), Bathroom (Full)
- Level: Third
- Area: 324 Square Feet
- Dimensions: 18X18
Bedroom 2
- Features: Flooring (Carpet)
- Level: Third
- Area: 294 Square Feet
- Dimensions: 14X21
Bedroom 3
- Features: Flooring (Hardwood)
- Level: Third
- Area: 192 Square Feet
- Dimensions: 12X16
Bedroom 4
- Features: Flooring (Hardwood)
- Level: Third
- Area: 165 Square Feet
- Dimensions: 15X11
Bedroom 5
- Features: Flooring (Hardwood)
- Level: Fourth
- Area: 234 Square Feet
- Dimensions: 18X13
Bedroom 6
- Features: Flooring (Hardwood)
- Level: Fourth
- Area: 252 Square Feet
- Dimensions: 18X14
Other
- Features: Flooring (Hardwood)
- Level: Fourth
- Area: 192 Square Feet
- Dimensions: 12X16
Other
- Features: Flooring (Hardwood)
- Level: Fourth
- Area: 176 Square Feet
- Dimensions: 16X11
Breakfast room
- Level: Main
- Area: 130 Square Feet
- Dimensions: 13X10
Den
- Features: Flooring (Hardwood)
- Level: Second
- Area: 187 Square Feet
- Dimensions: 17X11
Dining room
- Features: Flooring (Hardwood)
- Level: Main
- Area: 285 Square Feet
- Dimensions: 15X19
Family room
- Features: Flooring (Hardwood)
- Level: Main
- Area: 504 Square Feet
- Dimensions: 18X28
Other
- Level: Main
- Area: 198 Square Feet
- Dimensions: 18X11
Kitchen
- Features: Kitchen (Eating Area-Table Space, Pantry-Butler, Pantry-Walk-in, Breakfast Room, Granite Counters), Flooring (Vinyl)
- Level: Main
- Area: 156 Square Feet
- Dimensions: 13X12
Laundry
- Features: Flooring (Other)
- Level: Basement
- Area: 169 Square Feet
- Dimensions: 13X13
Living room
- Features: Flooring (Ceramic Tile)
- Level: Main
- Area: 220 Square Feet
- Dimensions: 11X20
Recreation room
- Level: Basement
- Area: 425 Square Feet
- Dimensions: 17X25
Sitting room
- Features: Flooring (Carpet)
- Level: Third
- Area: 198 Square Feet
- Dimensions: 18X11
Other
- Level: Basement
- Area: 261 Square Feet
- Dimensions: 9X29
Heating
- Radiant
Cooling
- Partial, Small Duct High Velocity, Wall Unit(s)
Appliances
- Included: Range, Microwave, Dishwasher, Refrigerator, Washer, Dryer
- Laundry: In Kitchen, Laundry Chute, Sink
Features
- Historic/Period Mlwk, Granite Counters, Separate Dining Room, Pantry, Workshop
- Flooring: Hardwood, Carpet
- Windows: Screens
- Basement: Finished,Full,Walk-Out Access
- Number of fireplaces: 2
- Fireplace features: Wood Burning, Family Room, Basement
Interior area
- Total structure area: 7,559
- Total interior livable area: 7,559 sqft
- Finished area below ground: 1,842
Property
Parking
- Total spaces: 9
- Parking features: Concrete, Garage Door Opener, Garage, On Site, Garage Owned, Attached, Driveway, Owned
- Attached garage spaces: 3
- Has uncovered spaces: Yes
Accessibility
- Accessibility features: No Disability Access
Features
- Stories: 3
- Patio & porch: Patio, Porch
Lot
- Size: 0.67 Acres
- Dimensions: 102 X 318 X 100 X 286
- Features: Landscaped, Mature Trees, Garden
Details
- Parcel number: 25073280190000
- Special conditions: None
Construction
Type & style
- Home type: SingleFamily
- Property subtype: Single Family Residence
Materials
- Brick, Stucco
- Roof: Slate
Condition
- New construction: No
- Year built: 1903
Utilities & green energy
- Electric: Circuit Breakers
- Sewer: Public Sewer
- Water: Lake Michigan
Community & HOA
Community
- Features: Park, Curbs, Sidewalks, Street Lights, Street Paved
HOA
- Services included: None
Location
- Region: Chicago
Financial & listing details
- Price per square foot: $123/sqft
- Tax assessed value: $782,110
- Annual tax amount: $13,966
- Date on market: 1/24/2025
- Listing terms: Conventional
- Ownership: Fee Simple
Price history
| Date | Event | Price |
|---|---|---|
| 4/21/2025 | Sold | $933,000-4.3%$123/sqft |
Source:  MRED as distributed by MLS GRID #12276081 Report a problem MRED as distributed by MLS GRID #12276081 Report a problem | ||
| 4/8/2025 | Pending sale | $974,900$129/sqft |
Source: MRED as distributed by MLS GRID #12276081 Report a problem | ||
| 2/7/2025 | Contingent | $974,900$129/sqft |
Source: MRED as distributed by MLS GRID #12276081 Report a problem | ||
| 1/24/2025 | Listed for sale | $974,900$129/sqft |
Source: MRED as distributed by MLS GRID #12276081 Report a problem | ||
Public tax history
| Year | Property taxes | Tax assessment |
|---|---|---|
| 2024 | $14,560 +0.2% | $78,211 +8.6% |
| 2023 | $14,527 +2.7% | $72,000 |
| 2022 | $14,148 +6.3% | $72,000 |
| 2021 | $13,311 +5% | $72,000 +15.5% |
| 2020 | $12,676 +2.2% | $62,347 -8% |
| 2019 | $12,408 -7.5% | $67,769 |
| 2018 | $13,420 -0.1% | $67,769 -0.9% |
| 2017 | $13,435 +4.5% | $68,350 |
| 2016 | $12,863 +9.7% | $68,350 |
| 2015 | $11,730 +9.5% | $68,350 +10.3% |
| 2014 | $10,710 +2.2% | $61,982 |
| 2013 | $10,478 +1% | $61,982 |
| 2012 | $10,378 +4% | $61,982 -7.3% |
| 2011 | $9,983 +0.7% | $66,855 |
| 2010 | $9,913 +6.2% | $66,855 |
| 2009 | $9,333 +5.7% | $66,855 -3.8% |
| 2008 | $8,826 +5% | $69,467 |
| 2007 | $8,403 +4.4% | $69,467 |
| 2006 | $8,048 +11.2% | $69,467 +39.4% |
| 2005 | $7,240 +2.1% | $49,823 |
| 2004 | $7,094 +4.1% | $49,823 |
| 2003 | $6,812 -5.2% | $49,823 +16.5% |
| 2002 | $7,186 +4.5% | $42,773 |
| 2001 | $6,874 +6.3% | $42,773 |
| 2000 | $6,469 -0.4% | $42,773 +16.4% |
| 1999 | $6,493 | $36,734 |
Find assessor info on the county website
Neighborhood: Beverly
Nearby homes
- $39,900-- bd-- ba-- sqft10204 S Longwood Dr, Chicago, IL 60643Off Market
- $763,2005 bd3 ba3.1k sqft10208 S Longwood Dr, Chicago, IL 60643Off Market
- $457,4003 bd2 ba2k sqft10245 S Seeley Ave, Chicago, IL 60643Off Market
- $650,0004 bd3 ba2.1k sqft1951 W 102nd St, Chicago, IL 60643Sold
- $733,2005 bd2 ba2.6k sqft1935 W 102nd St, Chicago, IL 60643Off Market
- $514,6004 bd2 ba1.6k sqft10243 S Seeley Ave, Chicago, IL 60643Off Market
- $56,050-- bd-- ba-- sqft1939 W 102nd St, Chicago, IL 60643Off Market
- $1,291,0007 bd5 ba8.6k sqft10200 S Longwood Dr, Chicago, IL 60643Off Market
Nearby schools
GreatSchools rating
- 6/10Sutherland Elementary SchoolGrades: K-8Distance: 0.4 mi
- 4/10Morgan Park High SchoolGrades: 7-12Distance: 1.1 mi
Schools provided by the listing agent
- Elementary: Sutherland Elementary School
- District: 299
Source: MRED as distributed by MLS GRID. This data may not be complete. We recommend contacting the local school district to confirm school assignments for this home.
Get a cash offer in 3 minutes
Find out how much your home could sell for in as little as 3 minutes with a no-obligation cash offer.
Estimated market value
$1,094,000
Get a cash offer in 3 minutes
Find out how much your home could sell for in as little as 3 minutes with a no-obligation cash offer.
Estimated market value
$1,094,000
- Illinois
- Cook County
- Chicago
- 60643
- Beverly
- 10226 S Longwood Dr
Nearby cities
Nearby neighborhoods
Nearby zip codes
Other Chicago Topics
