Skip main navigation
Sold
  • $668,500

    10226 S North Lake Ave, Olathe, KS 66061

    5beds
    3,865sqft
    Single Family Residence
    Built in 1990
    10,755 Square Feet Lot
    $668,500 Zestimate®
    $173/sqft
    $4,526 Estimated rent

    Home value

    $668,500

    $635,000 - $702,000

    $4,526/mo

    Zestimate® history
    Loading
    Loading...

    Owner options

    List your home for rent

    $4,526/mo

    Rent Zestimate®

    Find your next renter with Zillow Rental Manager. Plus, with online applications, you can quickly screen prospective tenants – for free.

    Learn more

    $4,526/mo

    Rent Zestimate®

    Refinance and save

    $4,393/mo

    Est. payment

    Refinancing to a lower rate could help reduce your monthly payments and save thousands over the life of the loan.

    See today's rates

    $4,393/mo

    Est. payment

    Explore your selling options

    Work with a Zillow partner agent

    Leverage their expertise and Zillow's premium Showcase listings to get your home seen by more buyers.

    Get started

    List with your own agent

    Get your home in front of millions of buyers by listing it on Zillow.

    Learn how to do it

    Sell it yourself

    Take full control of how buyers see your home on Zillow by listing For Sale by Owner (FSBO).

    List your home

    What's special

    Primary suiteGood sized secondary bedroomsDouble vanityCedar creek stunnerPatio areaRec roomPlay room

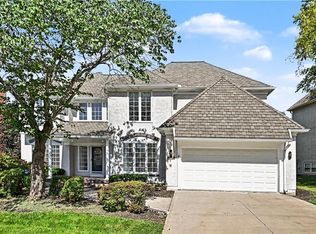
    Cedar Creek stunner on the 7th green! This 5 bedroom, 4.1 bath, 2 story home in North Lake Ridge of Cedar Creek is on a prime lot backing to Shadow Glen Golf Course. Warm and welcoming with all the charm with tons of space for everyone to spread out. Relax in the Great Room with stone fireplace & beams or cozy up in the Living Room. Formal Dining, big Kitchen with sunny Breakfast Nook and Island offer fantastic places to gather. Upstairs the Primary Suite is a delight with a sitting room, a martini deck and a great view overlooking the golf course, big walk-in closet, double vanity, soaker tub & shower. Good sized secondary bedrooms & bedroom level laundry. Finished daylight lower level with Rec Room, wet bar area and the showstopper suite that has the bedroom PLUS a separate attached flex room (in-law suite, play room, office, ultimate hangout spot). The deck and patio area is the perfect spot to kick back and relax, entertain or BBQ on these upcoming summer nights. Cedar Creek is the ultimate lifestyle community with multiple community pools, clubhouse with gym, lit pickleball and tennis courts, trails and 65 acre stocked pond. Premier Olathe Schools: Cedar Creek Elementary, Mission Trail Middle and Olathe West High School. Just off K10, this home offers easy highway access, just minutes from it all!

    This property is not currently displayed as for sale or rent on Zillow. This may be different from what's on other websites or public sources.


    Zillow last checked:

    Listing updated:

    Listed by:

    The Collective Team 913-359-9333,

    Compass Realty Group,

    Stephanie Bulcock 816-213-1311,

    Compass Realty Group

    Bought with:

    Non MLS

    Non-MLS Office

    Source: Heartland MLS as distributed by MLS GRID,MLS#: 2437325MLS Logo

    Facts & features

    Interior

    Bedrooms & bathrooms
    • Bedrooms: 5
    • Bathrooms: 5
    • Full bathrooms: 4
    • 1/2 bathrooms: 1
    Primary bedroom
    • Features: Carpet, Ceiling Fan(s), Walk-In Closet(s)
    • Level: Second
    • Area: 240 Square Feet
    • Dimensions: 16 x 15
    Bedroom 2
    • Features: Carpet
    • Level: Second
    • Area: 156 Square Feet
    • Dimensions: 13 x 12
    Bedroom 3
    • Features: Carpet
    • Level: Second
    • Area: 156 Square Feet
    • Dimensions: 13 x 12
    Bedroom 4
    • Features: Carpet
    • Level: Second
    • Area: 132 Square Feet
    • Dimensions: 12 x 11
    Bedroom 5
    • Features: Carpet
    • Level: Basement
    • Area: 165 Square Feet
    • Dimensions: 15 x 11
    Breakfast room
    • Level: First
    • Area: 120 Square Feet
    • Dimensions: 12 x 10
    Dining room
    • Features: Carpet
    • Level: First
    • Area: 168 Square Feet
    • Dimensions: 14 x 12
    Family room
    • Level: Basement
    • Area: 300 Square Feet
    • Dimensions: 20 x 15
    Great room
    • Features: Carpet, Ceiling Fan(s), Fireplace
    • Level: First
    • Area: 336 Square Feet
    • Dimensions: 21 x 16
    Kitchen
    • Features: Granite Counters, Kitchen Island, Pantry
    • Level: First
    • Area: 270 Square Feet
    • Dimensions: 18 x 15
    Living room
    • Features: Carpet
    • Level: First
    • Area: 2 Square Feet
    • Dimensions: 14 x 12
    Office
    • Features: Carpet
    • Level: Basement
    • Area: 132 Square Feet
    • Dimensions: 12 x 11
    Sitting room
    • Features: Carpet
    • Level: Second
    • Area: 144 Square Feet
    • Dimensions: 16 x 9
    Heating
    • Forced Air
    Cooling
    • Electric
    Appliances
    • Included: Dishwasher, Disposal, Microwave, Refrigerator, Built-In Electric Oven
    • Laundry: Laundry Room, Upper Level
    Features
    • Ceiling Fan(s), Kitchen Island, Painted Cabinets, Pantry, Vaulted Ceiling(s), Walk-In Closet(s), Wet Bar
    • Basement: Basement BR,Daylight,Finished,Sump Pump
    • Number of fireplaces: 1
    • Fireplace features: Gas, Great Room
    Interior area
    • Total structure area: 3,865
    • Total interior livable area: 3,865 sqft
    • Finished area above ground: 2,930
    • Finished area below ground: 935

    Property

    Parking
    • Total spaces: 3
    • Parking features: Attached, Built-In, Garage Door Opener, Garage Faces Front
    • Attached garage spaces: 3
    Features
    • Patio & porch: Deck, Patio
    • Spa features: Bath
    Lot
    • Size: 10,755 Square Feet
    • Features: On Golf Course, City Limits, City Lot
    Details
    • Parcel number: DP126000000048

    Construction

    Type & style
    • Home type: SingleFamily
    • Architectural style: Traditional
    • Property subtype: Single Family Residence
    Materials
    • Stone Trim, Stucco
    • Roof: Composition
    Condition
    • Year built: 1990

    Utilities & green energy

    • Sewer: Public Sewer
    • Water: Public

    Community & HOA

    Community
    • Security: Smoke Detector(s)
    • Subdivision: Cedar Creek- North Lake Ridge
    HOA
    • Has HOA: Yes
    • Amenities included: Clubhouse, Party Room, Pool, Tennis Court(s), Trail(s)
    • Services included: Management
    • HOA fee: $960 semi-annually
    • HOA name: Cedar Creek HOA
    Location
    • Region: Olathe

    Financial & listing details

    • Price per square foot: $173/sqft
    • Tax assessed value: $633,000
    • Annual tax amount: $5,860
    • Date on market: 6/23/2023
    • Listing terms: Cash,Conventional,VA Loan
    • Exclusions: See Disclosure
    • Ownership: Private

    Price history

    DateEventPrice
    8/16/2023Sold--
    Source: Heartland MLS as distributed by MLS GRID #2437325 Report a problem
    7/25/2023Pending sale$600,000$155/sqft
    Source: Heartland MLS as distributed by MLS GRID #2437325 Report a problem
    6/23/2023Listed for sale$600,000+41.2%$155/sqft
    Source: Heartland MLS as distributed by MLS GRID #2437325 Report a problem
    6/30/2020Sold--
    Source: Heartland MLS as distributed by MLS GRID #2220437 Report a problem
    5/29/2020Pending sale$425,000$110/sqft
    Source: BHHS KC Realty - Lenexa #2220437 Report a problem
    5/23/2020Price change$425,000-3.4%$110/sqft
    Source: BHHS KC Realty - Lenexa #2220437 Report a problem
    5/14/2020Price change$439,9000%$114/sqft
    Source: BHHS KC Realty - Lenexa #2220437 Report a problem
    4/29/2020Listed for sale$439,950$114/sqft
    Source: BHHS KC Realty - Lenexa #2200622 Report a problem
    4/13/2020Pending sale$439,950$114/sqft
    Source: BHHS KC Realty - Lenexa #2200622 Report a problem
    3/26/2020Price change$439,950-2.2%$114/sqft
    Source: BHHS KC Realty - Lenexa #2200622 Report a problem
    1/15/2020Price change$450,000-5.3%$116/sqft
    Source: Berkshire HathawayHS KC Realty #2200622 Report a problem
    12/13/2019Listed for sale$475,000+25%$123/sqft
    Source: Berkshire HathawayHS KC Realty #2200622 Report a problem
    8/21/2015Sold--
    Source: Heartland MLS as distributed by MLS GRID #1946716 Report a problem
    7/18/2015Pending sale$379,950$98/sqft
    Source: Better Homes & Gardens - Kansas City Homes #1946716 Report a problem
    7/2/2015Price change$379,950-5%$98/sqft
    Source: Better Homes & Gardens - Kansas City Homes #1946716 Report a problem
    6/11/2015Listed for sale$399,950$103/sqft
    Source: Better Homes & Gardens - Kansas City Homes #1943147 Report a problem
    5/17/2004Sold--
    Source: Public Record Report a problem

    Public tax history

    YearProperty taxesTax assessment
    2025$8,199 +3.3%$72,795 +4.6%
    2024$7,934 +19.6%$69,575 +21%
    2023$6,634 +13.2%$57,500 +16.3%
    2022$5,860 $49,450 +1.3%
    2021-- $48,829 -11.2%
    2020$6,890 $54,970 +0.7%
    2019-- $54,602 +15.6%
    2018-- $47,254 +7%
    2017$5,666 +6.6%$44,160 +4%
    2016$5,315 +7.7%$42,481 +7.5%
    2015$4,936 +6.1%$39,502 -0.4%
    2013$4,653 +12.9%$39,675 +21.6%
    2012$4,122 -9.9%$32,626 -9.5%
    2010$4,578 +5%$36,064
    2009$4,358 -2.8%$36,064 -2.7%
    2008$4,483 -3.9%$37,053 -5.4%
    2007$4,667 -0.3%$39,158
    2006$4,680 $39,158 +3.9%
    2005-- $37,697
    Find assessor info on the county website

    Neighborhood: Cedar Creek

    Nearby schools

    GreatSchools rating
    Schools provided by the listing agent
    • Elementary: Cedar Creek
    • Middle: Mission Trail
    • High: Olathe West

    Source: Heartland MLS as distributed by MLS GRID. This data may not be complete. We recommend contacting the local school district to confirm school assignments for this home.

    Get a cash offer in 3 minutes
    Find out how much your home could sell for in as little as 3 minutes with a no-obligation cash offer.
    Estimated market value
    $668,500
    Get a cash offer in 3 minutes
    Find out how much your home could sell for in as little as 3 minutes with a no-obligation cash offer.
    Estimated market value
    $668,500