Escape to your own private retreat! Tucked among the trees on over an acre just minutes from downtown Greenville, this beautifully maintained ranch offers over 3,400 sq. ft. with the perfect blend of privacy and convenience. The backyard is an entertainer's dream, featuring an 18'x40' heated in-ground pool with an 8' sun ledge, expansive patio, screened porch with direct pool access, fire pit, fenced backyard, garden, and fruit trees. Inside you'll find original hardwood floors, a spacious kitchen, main-floor primary suite, large mudroom/laundry, and inviting living spaces with gas fireplaces and a cozy wood stove. The finished lower level offers a huge rec room with kitchenette, 1/2 bath, abundant storage, and a bonus room ideal for a potential 4th bed. A large barn with 220V electric offers workshop space and room for a full-size RV, while a separate woodshed keeps firewood organized. Beautifully maintained walking trails adjacent to the property complete this exceptional setting. This one is a must see!
Pending
Price cut: $10K (8/27)
$465,000
10226 SW Greenville Rd, Greenville, MI 48838
3beds
2,912sqft
Single Family Residence
Built in 1953
1.22 Acres Lot
$453,200 Zestimate®
$160/sqft
$-- HOA
What's special
Fenced backyardFire pitFruit treesTucked among the treesOver an acreSeparate woodshedAbundant storage
- 54 days
- 479
- 21
Zillow last checked:
Listing updated:
Listed by:
Christina Rice 616-375-1606,
Five Star Real Estate (Courtland) 616-884-4200
Source: MichRIC,MLS#: 26040934
Facts & features
Interior
Bedrooms & bathrooms
- Bedrooms: 3
- Bathrooms: 3
- Full bathrooms: 2
- 1/2 bathrooms: 1
- Main level bedrooms: 3
Primary bedroom
- Level: Main
- Area: 208
- Dimensions: 13.00 x 16.00
Bathroom 2
- Level: Main
- Area: 156
- Dimensions: 12.00 x 13.00
Bathroom 2
- Level: Main
- Area: 130
- Dimensions: 10.00 x 13.00
Den
- Level: Main
- Area: 187
- Dimensions: 11.00 x 17.00
Dining room
- Level: Main
- Area: 156
- Dimensions: 13.00 x 12.00
Kitchen
- Level: Main
- Area: 135
- Dimensions: 9.00 x 15.00
Laundry
- Level: Main
- Area: 189
- Dimensions: 9.00 x 21.00
Living room
- Level: Main
- Area: 486
- Dimensions: 18.00 x 27.00
Heating
- Radiant, Wood
Appliances
- Laundry: Main Level, Sink
Features
- Basement: Crawl Space,Full,Slab
- Has fireplace: No
Interior area
- Total structure area: 1,812
- Total interior livable area: 2,912 sqft
- Finished area below ground: 1,100
Property
Parking
- Total spaces: 4
- Parking features: Garage Faces Front, Garage Door Opener
- Garage spaces: 4
Features
- Stories: 2
- Has private pool: Yes
- Pool features: In Ground
Lot
- Size: 1.22 Acres
- Dimensions: 165 x 330
Details
- Parcel number: 5900802800900
- Zoning description: residential
Construction
Type & style
- Home type: SingleFamily
- Architectural style: Ranch
- Property subtype: Single Family Residence
Materials
- Vinyl Siding
Condition
- New construction: No
- Year built: 1953
Utilities & green energy
- Sewer: Septic Tank
- Water: Well
Community & HOA
Location
- Region: Greenville
Financial & listing details
- Price per square foot: $160/sqft
- Tax assessed value: $134,836
- Annual tax amount: $3,606
- Date on market: 8/6/2026
- Listing terms: Cash,FHA,VA Loan,Conventional
- Road surface type: Paved
Estimated market value
$453,200
$431,000 - $476,000
$2,751/mo
Price history
| Date | Event | Price |
|---|---|---|
| 9/10/2026 | Pending sale | $465,000$160/sqft |
Source:  MichRIC #26040934 Report a problem MichRIC #26040934 Report a problem | ||
| 8/27/2026 | Price change | $465,000-2.1%$160/sqft |
Source: MichRIC #26040934 Report a problem | ||
| 8/6/2026 | Listed for sale | $475,000$163/sqft |
Source: MichRIC #26040934 Report a problem | ||
| 8/3/2026 | Listing removed | $475,000$163/sqft |
Source: MichRIC #26025066 Report a problem | ||
| 7/22/2026 | Price change | $475,000-3.1%$163/sqft |
Source: MichRIC #26025066 Report a problem | ||
| 7/6/2026 | Price change | $489,999-2%$168/sqft |
Source: MichRIC #26025066 Report a problem | ||
| 6/15/2026 | Price change | $499,900-2.9%$172/sqft |
Source: MichRIC #26025066 Report a problem | ||
| 5/27/2026 | Listed for sale | $514,900+114.5%$177/sqft |
Source: MichRIC #26025066 Report a problem | ||
| 7/10/2018 | Sold | $240,000$82/sqft |
Source: Public Record Report a problem | ||
Public tax history
| Year | Property taxes | Tax assessment |
|---|---|---|
| 2026 | $3,606 +0.7% | $150,900 -1.8% |
| 2025 | $3,581 +1.7% | $153,600 +0.3% |
| 2024 | $3,521 | $153,100 |
| 2023 | -- | -- |
| 2022 | -- | $120,300 +3.8% |
| 2021 | -- | $115,900 +4% |
| 2020 | -- | $111,400 +2.4% |
| 2019 | -- | $108,800 +15.4% |
| 2018 | -- | $94,300 +29.2% |
| 2017 | -- | $72,966 +0.9% |
| 2016 | -- | $72,316 |
| 2015 | -- | $72,316 -1.9% |
| 2014 | -- | $73,700 +5.1% |
| 2012 | -- | $70,100 -2.2% |
| 2011 | -- | $71,700 -8.2% |
| 2010 | -- | $78,100 -10.7% |
| 2009 | -- | $87,500 -4.2% |
| 2007 | -- | $91,300 +6.7% |
| 2006 | -- | $85,600 -4.8% |
| 2005 | -- | $89,900 +7.4% |
| 2004 | -- | $83,700 +4.2% |
| 2003 | -- | $80,300 |
Find assessor info on the county website
Monthly payment
Est. payment
Payment breakdown
Explore the cost of this home by adjusting the details. Changes won't be saved.Climate risks
Neighborhood: 48838
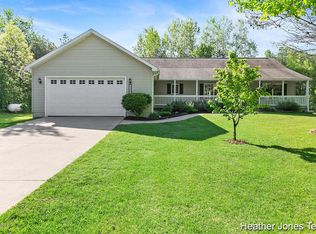
Similar homes
- $449,9004 bd3 ba2.8k sqft11501 Montcalm Rd, Greenville, MI 48838For Sale

 MLS ID #26042568, Patrick J Kane, Keller Williams Realty Rivertown. MichRIC
 - $524,9003 bd3 ba3.3k sqft10288 Hathaway Dr, Greenville, MI 48838For Sale
 MLS ID #26032138, Laura E Pentecost, Five Star Real Estate (Green). MichRIC
 - $469,9004 bd4 ba3.5k sqft610 W Ellis Ave, Belding, MI 48809For Sale
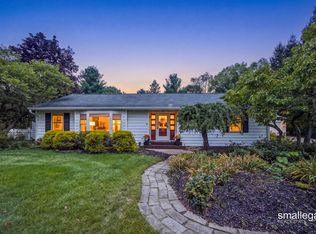 MLS ID #26050699, James Hocking, Smallegan Real Estate. MichRIC
 - $560,0005 bd3 ba2.8k sqft11793 W Baker Rd, Greenville, MI 48838For Sale
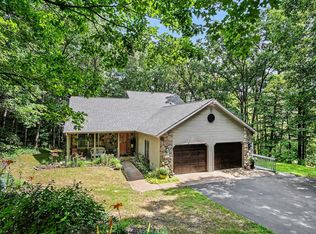 MLS ID #26035596, Luke Scott Bouman, HomeRealty Holland. MichRIC
 - $379,9003 bd2 ba1.9k sqft11856 Berridge Rd, Greenville, MI 48838For SaleMLS ID #26039130, Kelly L Moore, Coldwell Banker Schmidt Realtors. MichRIC
- $599,0005 bd5 ba3.8k sqft910 S Clay St, Greenville, MI 48838For SaleMLS ID #26049477, Devin Hawes, Greenridge Realty (Greenvl). MichRIC
- $385,0003 bd2 ba1.9k sqft13921 Old 14 Mile Rd NE, Greenville, MI 48838For SaleMLS ID #26047575, Arturo Cantu, Epique Realty. MichRIC
- $239,9003 bd2 ba1.9k sqft614 W Washington St, Greenville, MI 48838For SaleMLS ID #26039450, Christina Rice, Five Star Real Estate (Courtland). MichRIC
- $385,0003 bd3 ba1.8k sqft2481 S Greenville Rd, Greenville, MI 48838For SaleMLS ID #26049234, Samantha R Keith, Bellabay Realty (North). MichRIC
- $615,0003 bd2 ba2.3k sqft10848 Simpson St W, Greenville, MI 48838For SaleMLS ID #26040130, Nicholas Williams, Dykstra Real Estate LLC. MichRIC
- $294,9003 bd2 ba2.3k sqft602 S Franklin St, Greenville, MI 48838For SaleMLS ID #26049793, Kimberly Hensley, RE/MAX United (Main). MichRIC
- $310,0003 bd2 ba2k sqft7114 Kay Dr, Greenville, MI 48838For SaleMLS ID #26033403, Stephanie A Garner, ERA Reardon Realty Great Lakes (Trufant). MichRIC
- $315,0003 bd2 ba1.9k sqft7011 W Bricker Rd, Greenville, MI 48838For SaleMLS ID #26047867, Amanda L Gerhardt, Greenridge Realty (Summit). MichRIC
- $365,0004 bd2 ba1.8k sqft14370 Forteen Mile Rd NE, Greenville, MI 48838For SaleMLS ID #26039395, Cade Andersen, Clarity Realty Allied. MichRIC
- $284,8883 bd2 ba1.4k sqft11737 W Carson City Rd, Greenville, MI 48838For SaleMLS ID #26049276, Susan M McDonnell, Keller Williams GR North. MichRIC
- $324,9994 bd2 ba1.5k sqft6119 S Johnson Rd, Greenville, MI 48838For SaleMLS ID #26049541, Weston R Gorby, Realify Properties. MichRIC
- $669,0003 bd4 ba3.9k sqft829 S Lincoln St, Greenville, MI 48838For SaleMLS ID #26026710, Charles Mahar Jr., Greenridge Realty (Greenvl). MichRIC
- $254,9003 bd2 ba2.2k sqft403 E Cass St, Greenville, MI 48838For SaleMLS ID #26049190, Christina Rice, Five Star Real Estate (Courtland). MichRIC
- $359,9005 bd2 ba2.3k sqft4394 Lake Rd, Greenville, MI 48838For SaleMLS ID #26045150, Brandi J Harr, Realiant Real Estate. MichRIC
- $317,0002 bd2 ba1.8k sqft6404 Shearer Rd, Greenville, MI 48838For SaleMLS ID #26045287, Andrea R Belding, Flat River Associates - Real E. MichRIC
