If condition, quality & care matter, this one is exceptional.Located just 20 minutes north of Spfd off Highway 65 on all paved roads, this meticulously maintained 4 bed, 3 full bath home is the definition of tight. Nearly everything is new: roof, high-eff HVAC, plumbing, windows, siding, water heater, LED lighting, flooring, & a beautifully remodeled kitchen with updated appliances. All three baths have been fully renovated with modern finishes. Main level features two bedrooms, one with en suite bathroom & full hall bath.The improvements continue outside with a brand-new 2-car garage featuring a dedicated office space, ideal for remote work, hobbies, or a home business. A new deck offers the perfect place to relax and overlook your private acreage.Downstairs, the basement offers flexibility with built in book shelves and desk, full bath, bedroom and possible non-conforming fourth bedroom, giving you extra space for guests, a workout room, or additional living area.Safety and efficiency were clearly priorities here. The front porch is constructed of solid concrete and doubles as a 11x7 storm shelter. Added R-13 insulation in the attic increases comfort and energy savings year-round.Step outside & you'll find a property that truly sets itself apart: Stocked pond with bluegill and sunfish. Abundant wildlife including deer, turkey and game. Plus a wet weather creek.Partially wooded acreage with a well-maintained 12' wide walking trail.Private shooting range complete with berm backstop and target postsMulberry trees, goose plum, persimmon trees, and a thriving blackberry patchNew concrete wood shedWhether you're looking for self-sufficiency, recreation, or simply a peaceful setting with modern upgrades already complete, this property delivers. It's rare to find a home where everything has been done -- and done right.A turnkey country retreat with room to live the good life
Closed
Price Unknown
10226 State Route 38, Elkland, MO 65644
4beds
1,872sqft
Single Family Residence
Built in 1983
9.82 Acres Lot
$350,200 Zestimate®
$--/sqft
$2,187 Estimated rent
Home value
$350,200
Estimated sales range
Not available
$2,187/mo
Zestimate® history
Owner options
List your home for rent
$2,187/mo
Rent Zestimate®
Find your next renter with Zillow Rental Manager. Plus, with online applications, you can quickly screen prospective tenants – for free.
$2,187/mo
Rent Zestimate®
Refinance and save
Refinancing to a lower rate could help reduce your monthly payments and save thousands over the life of the loan.
Explore your selling options
Work with a Zillow partner agent
Leverage their expertise and Zillow's premium Showcase listings to get your home seen by more buyers.
Get startedList with your own agent
Get your home in front of millions of buyers by listing it on Zillow.
Learn how to do itSell it yourself
Take full control of how buyers see your home on Zillow by listing For Sale by Owner (FSBO).
List your homeWhat's special
Wet weather creekLed lightingHigh-eff hvac
Zillow last checked:
Listing updated:
Listed by:
Tanya Bower-Johnson 417-830-3685,
Murney Associates - Primrose
Bought with:
Paul Morley, 2007016044
Home Team Property
Source: SOMOMLS as distributed by MLS GRID,MLS#: 60317064
Facts & features
Interior
Bedrooms & bathrooms
- Bedrooms: 4
- Bathrooms: 3
- Full bathrooms: 3
Rooms
- Room types: Bedroom, Living Areas (2), Office, Family Room, Master Bedroom
Heating
- Forced Air, Electric
Cooling
- Central Air
Appliances
- Included: Electric Cooktop, Electric Water Heater, Dishwasher, Water Filtration
- Laundry: In Basement, W/D Hookup
Features
- Walk-in Shower, Granite Counters
- Flooring: Tile, Luxury Vinyl
- Windows: Double Pane Windows
- Basement: Finished,Storage Space,Full
- Has fireplace: Yes
- Fireplace features: Family Room, Wood Burning
Interior area
- Total structure area: 1,872
- Total interior livable area: 1,872 sqft
- Finished area above ground: 936
- Finished area below ground: 936
Property
Parking
- Total spaces: 2
- Parking features: Garage Faces Side
- Garage spaces: 2
Features
- Levels: One
- Stories: 1
- Patio & porch: Deck, Front Porch
- Has view: Yes
- View description: Panoramic
- Waterfront features: Wet Weather Creek, Pond
Lot
- Size: 9.82 Acres
- Features: Acreage, Cleared, Paved
Details
- Additional structures: Other, Storm Shelter
- Parcel number: 151.002000000022.000
Construction
Type & style
- Home type: SingleFamily
- Architectural style: Ranch
- Property subtype: Single Family Residence
Materials
- Vinyl Siding
- Foundation: Poured Concrete
- Roof: Composition
Condition
- Year built: 1983
Utilities & green energy
- Sewer: Septic Tank
- Water: Private
Green energy
- Energy efficient items: High Efficiency - 90%+
Community & HOA
Community
- Subdivision: Dallas-Not in List
Location
- Region: Elkland
Financial & listing details
- Annual tax amount: $704
- Date on market: 3/5/2026
- Listing terms: Cash,USDA/RD
- Road surface type: Concrete
Price history
| Date | Event | Price |
|---|---|---|
| 5/29/2026 | Sold | -- |
Source:  SOMOMLS as distributed by MLS GRID #60317064 Report a problem SOMOMLS as distributed by MLS GRID #60317064 Report a problem | ||
| 4/21/2026 | Pending sale | $349,900$187/sqft |
Source: SOMOMLS as distributed by MLS GRID #60317064 Report a problem | ||
| 4/17/2026 | Price change | $349,900-5.4%$187/sqft |
Source: SOMOMLS as distributed by MLS GRID #60317064 Report a problem | ||
| 3/5/2026 | Listed for sale | $370,000$198/sqft |
Source: SOMOMLS as distributed by MLS GRID #60317064 Report a problem | ||
Public tax history
Tax history is unavailable.
Neighborhood: 65644
Nearby homes
- $--3 bd3 ba1.6k sqft10226 State Highway 38, Elkland, MO 65644Sold
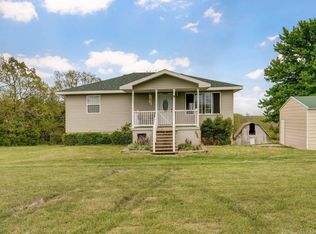
- $--3 bd2 ba1.3k sqft10224 State Highway 38, Elkland, MO 65644Sold
- $93,600-- bd1 ba924 sqft2 White Ln, Elkland, MO 65644Off Market
- $347,000-- bd1 ba1.5k sqft10238 State Highway 38, Elkland, MO 65644Off Market
- $236,2003 bd2 ba1.4k sqft10219 State Highway 38, Elkland, MO 65644Off Market
- $6,000-- bd-- ba-- sqft10207 10213 State Hwy, Elkland, MO 65622Off Market
- $170,100-- bd1 ba448 sqft10218 State Highway 38, Elkland, MO 65644Off Market
- $524,8004 bd2 ba2.8k sqft10218 State Highway 38, Elkland, MO 65644Off Market
Nearby schools
GreatSchools rating
- 7/10Buffalo Middle SchoolGrades: 5-8Distance: 7.4 mi
- 5/10Buffalo High SchoolGrades: 9-12Distance: 8.4 mi
- 6/10Mallory Elementary SchoolGrades: K-4Distance: 8.3 mi
Schools provided by the listing agent
- Elementary: Buffalo
- Middle: Buffalo
- High: Buffalo
Source: SOMOMLS as distributed by MLS GRID. This data may not be complete. We recommend contacting the local school district to confirm school assignments for this home.
- Missouri
- Dallas County
- Elkland
- 65644
- 10226 State Route 38
Nearby cities
Nearby zip codes
Other Elkland Topics
