Skip main navigation
Sold for $325,000
  • $325,000

    10227 41st Ct E, Parrish, FL 34219

    4beds
    2,012sqft
    Single Family Residence
    Built in 2006
    4,988 Square Feet Lot
    $344,200 Zestimate®
    $162/sqft
    $2,480 Estimated rent

    Home value

    $344,200

    $324,000 - $365,000

    $2,480/mo

    Zestimate® history
    Loading
    Loading...

    Owner options

    List your home for rent

    $2,480/mo

    Rent Zestimate®

    Find your next renter with Zillow Rental Manager. Plus, with online applications, you can quickly screen prospective tenants – for free.

    Learn more

    $2,480/mo

    Rent Zestimate®

    Refinance and save

    $2,187/mo

    Est. payment

    Refinancing to a lower rate could help reduce your monthly payments and save thousands over the life of the loan.

    See today's rates

    $2,187/mo

    Est. payment

    Explore your selling options

    Work with a Zillow partner agent

    Leverage their expertise and Zillow's premium Showcase listings to get your home seen by more buyers.

    Get started

    List with your own agent

    Get your home in front of millions of buyers by listing it on Zillow.

    Learn how to do it

    Sell it yourself

    Take full control of how buyers see your home on Zillow by listing For Sale by Owner (FSBO).

    List your home

    What's special

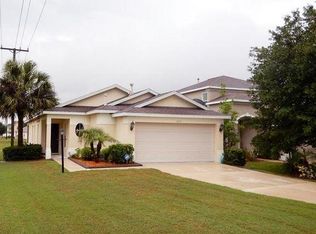
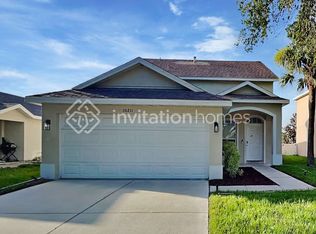
    NEW PRICE!!! "Your Children called", they WANT this house... Take a look at this spacious two-story home nestled on a cul-de-sac, offering picturesque pond views in the heart of Parrish, shows well from it's one & only homeowner. This inviting residence boasts 4 bedrooms and 2 1/2 baths, providing more than enough room for a large family or numerous visitors. As you walk through the front door, you'll immediately notice the generous open layout and the beautifully chosen vinyl plank flooring that extends throughout the first level, with cozy carpeting providing comfort and warmth on the upper floors. The kitchen, seamlessly integrated into the family room, allows you to interact with the Chef while they show off their culinary talents. Step outside to find an ample-sized backyard, perfect for creating your own oasis. This home retains all of its original builder features, offering a blank canvas for you to add your personal touch and design to make it your sweet home. Walking distance to shopping, restaurants, and other establishments, and just minutes from I-75 and local beaches, convenience and leisure are always at your doorstep. Don’t miss the opportunity to make this stunning property your own!

    Zillow last checked:

    Listing updated:

    Listed by:

    Pamela Spolarich 941-730-5477,

    LESLIE WELLS REALTY, INC. 941-776-5571

    Bought with:

    Non-Member Agent

    STELLAR NON-MEMBER OFFICE

    Source: Stellar MLS,MLS#: A4609379MLS LogoOriginating MLS: Sarasota - Manatee

    Facts & features

    Interior

    Bedrooms & bathrooms
    • Bedrooms: 4
    • Bathrooms: 3
    • Full bathrooms: 2
    • 1/2 bathrooms: 1
    Primary bedroom
    • Features: Ceiling Fan(s), Walk-In Closet(s)
    • Level: Second
    • Dimensions: 13x15
    Bedroom 2
    • Features: Built-in Closet
    • Level: Second
    • Dimensions: 10x10
    Bedroom 3
    • Features: Built-in Closet
    • Level: Second
    • Dimensions: 10x11
    Bedroom 4
    • Features: Built-in Closet
    • Level: Second
    • Dimensions: 10x11
    Dining room
    • Level: First
    • Dimensions: 11x10
    Family room
    • Level: First
    • Dimensions: 15x15
    Kitchen
    • Level: First
    • Dimensions: 15x10
    Living room
    • Level: First
    • Dimensions: 15x11
    Heating
    • Central
    Cooling
    • Central Air
    Appliances
    • Included: Dishwasher, Dryer, Range, Refrigerator, Washer
    • Laundry: Inside
    Features
    • Cathedral Ceiling(s), Ceiling Fan(s), Crown Molding, High Ceilings, Kitchen/Family Room Combo, PrimaryBedroom Upstairs, Thermostat
    • Flooring: Carpet, Luxury Vinyl
    • Doors: Sliding Doors
    • Windows: Window Treatments
    • Has fireplace: No
    Interior area
    • Total structure area: 2,576
    • Total interior livable area: 2,012 sqft

    Property

    Parking
    • Total spaces: 2
    • Parking features: Garage - Attached
    • Attached garage spaces: 2
    Features
    • Levels: Two
    • Stories: 2
    • Exterior features: Sidewalk
    • Has view: Yes
    • View description: Pond
    • Has water view: Yes
    • Water view: Pond
    Lot
    • Size: 4,988 Square Feet
    • Dimensions: 45 x 114
    Details
    • Parcel number: 727116359
    • Zoning: PDR
    • Special conditions: None

    Construction

    Type & style
    • Home type: SingleFamily
    • Property subtype: Single Family Residence
    Materials
    • Concrete
    • Foundation: Block
    • Roof: Shingle
    Condition
    • New construction: No
    • Year built: 2006

    Utilities & green energy

    • Sewer: Public Sewer
    • Water: Public
    • Utilities for property: Cable Available, Electricity Connected

    Community & HOA

    Community
    • Features: Deed Restrictions, Park
    • Pet fee: $0 monthly
    • Subdivision: ABERDEEN
    HOA
    • Has HOA: Yes
    • HOA fee: $53 monthly
    • HOA name: McNeil Management Co
    • HOA phone: 813-571-7100
    Location
    • Region: Parrish

    Financial & listing details

    • Price per square foot: $162/sqft
    • Tax assessed value: $342,523
    • Annual tax amount: $1,348
    • Date on market: 5/21/2024
    • Cumulative days on market: 115 days
    • Listing terms: Cash,FHA,VA Loan
    • Ownership: Fee Simple
    • Total actual rent: 0
    • Electric utility on property: Yes
    • Road surface type: Asphalt, Paved

    Price history

    DateEventPrice
    3/29/2025Listing removed$3,295$2/sqft
    Source: Zillow Rentals Report a problem
    3/14/2025Price change$3,295-10.1%$2/sqft
    Source: Zillow Rentals Report a problem
    1/17/2025Listed for rent$3,665+8.6%$2/sqft
    Source: Zillow Rentals Report a problem
    12/20/2024Listing removed$3,375$2/sqft
    Source: Zillow Rentals Report a problem
    10/31/2024Listed for rent$3,375$2/sqft
    Source: Zillow Rentals Report a problem
    10/26/2024Listing removed$3,375$2/sqft
    Source: Zillow Rentals Report a problem
    10/24/2024Listed for rent$3,375$2/sqft
    Source: Zillow Rentals Report a problem
    10/22/2024Sold$325,000-13.3%$162/sqft
    Source: Stellar MLS #A4609379 Report a problem
    9/14/2024Pending sale$375,000$186/sqft
    Source: Stellar MLS #A4609379 Report a problem
    7/16/2024Price change$375,000-8.5%$186/sqft
    Source: Stellar MLS #A4609379 Report a problem
    5/21/2024Listed for sale$409,700+58.1%$204/sqft
    Source: Stellar MLS #A4609379 Report a problem
    4/10/2006Sold$259,200$129/sqft
    Source: Public Record Report a problem

    Public tax history

    YearProperty taxesTax assessment
    2025$4,995 +260.1%$342,523 +177.2%
    2024$1,387 +2.9%$123,551 +3%
    2023$1,348 +4%$119,952 +3%
    2022$1,297 +1.3%$116,458 +3%
    2021$1,280 +1.8%$113,066 +1.4%
    2020$1,258 +2.5%$111,505 +2.3%
    2019$1,227 $108,998 +1.9%
    2018$1,227 +1.8%$106,966 +2.1%
    2017$1,206 +9.9%$104,766 +2.1%
    2016$1,097 $102,611 +0.7%
    2015$1,097 $101,898 +0.8%
    2014$1,097 +0.9%$101,089 +1.5%
    2013$1,088 +108677%$99,595 -3.6%
    2012$1 $103,319 -13.4%
    2011$1 $119,248 -5.2%
    2010-- $125,766 -12.8%
    2009$1,761 -22%$144,258 -17.5%
    2008$2,258 -29.7%$174,913 -25.4%
    2007$3,212 +416.4%$234,344 +524.9%
    2006$622 +154.9%$37,500 +163.2%
    2005$244 $14,250
    Find assessor info on the county website

    Neighborhood: 34219

    Nearby schools

    GreatSchools rating
    Get a cash offer in 3 minutes
    Find out how much your home could sell for in as little as 3 minutes with a no-obligation cash offer.
    Estimated market value
    $344,200
    Get a cash offer in 3 minutes
    Find out how much your home could sell for in as little as 3 minutes with a no-obligation cash offer.
    Estimated market value
    $344,200