Step inside this beautifully upgraded home where comfort, style, and peace of mind come together the moment you walk through the door. This home has been thoughtfully updated with a new hot water heater and sump pump in 2025, along with a 90% efficient furnace, roof, LVP flooring, trim, kitchen cabinets, appliances, and a fully remodeled bathroom completed in 2023, allowing you to move in with confidence. The finished basement adds valuable living space perfect for entertaining, relaxing, or creating a home office or workout area. Enjoy the outdoors year-round in the inviting four-season porch, while the fully fenced yard offers privacy and space for pets, play, or gatherings. Movie nights come to life with the impressive 135-inch projector screen creating a true home theater experience, and the third garage out back provides the extra space everyone is looking for. Solid wood doors throughout this 3-bedroom, 2-bath home add warmth, quality, and a sense of security that makes it easy to feel at home. This is more than a house, it’s a place to fall in love with, so schedule your showing today and don’t miss the opportunity to make it yours.
Sold for $288,000
$288,000
10227 Blazer Ct, Machesney Park, IL 61115
3beds
2,052sqft
Single Family Residence
Built in 1974
0.42 Acres Lot
$303,400 Zestimate®
$140/sqft
$2,384 Estimated rent
Home value
$303,400
$270,000 - $343,000
$2,384/mo
Zestimate® history
Owner options
List your home for rent
$2,384/mo
Rent Zestimate®
Find your next renter with Zillow Rental Manager. Plus, with online applications, you can quickly screen prospective tenants – for free.
$2,384/mo
Rent Zestimate®
Refinance and save
$1,772/mo
Est. payment
Refinancing to a lower rate could help reduce your monthly payments and save thousands over the life of the loan.
$1,772/mo
Est. payment
Explore your selling options
Work with a Zillow partner agent
Leverage their expertise and Zillow's premium Showcase listings to get your home seen by more buyers.
Get startedList with your own agent
Get your home in front of millions of buyers by listing it on Zillow.
Learn how to do itSell it yourself
Take full control of how buyers see your home on Zillow by listing For Sale by Owner (FSBO).
List your homeWhat's special
Beautifully upgraded homeInviting four-season porch
Zillow last checked:
Listing updated:
Listed by:
Chandra Lopez 815-601-3177,
Key Realty, Inc
Bought with:
Zile Huma, 475129675
Keller Williams Realty Signature
Source: NorthWest Illinois Alliance of REALTORS®,MLS#: 202507747
Facts & features
Interior
Bedrooms & bathrooms
- Bedrooms: 3
- Bathrooms: 2
- Full bathrooms: 2
- Main level bathrooms: 2
- Main level bedrooms: 3
Primary bedroom
- Level: Main
- Area: 153.12
- Dimensions: 13.2 x 11.6
Bedroom 2
- Level: Main
- Area: 110
- Dimensions: 11 x 10
Bedroom 3
- Level: Main
- Area: 110
- Dimensions: 11 x 10
Family room
- Level: Main
- Area: 225.04
- Dimensions: 19.4 x 11.6
Kitchen
- Level: Main
- Area: 218.08
- Dimensions: 18.8 x 11.6
Living room
- Level: Main
- Area: 241.2
- Dimensions: 18 x 13.4
Heating
- Forced Air, Natural Gas
Cooling
- Central Air
Appliances
- Included: Dishwasher, Microwave, Refrigerator, Stove/Cooktop, Gas Water Heater
- Laundry: In Basement
Features
- L.L. Finished Space
- Windows: Skylight(s)
- Basement: Full,Sump Pump
- Number of fireplaces: 1
- Fireplace features: Wood Burning
Interior area
- Total structure area: 2,052
- Total interior livable area: 2,052 sqft
- Finished area above ground: 1,402
- Finished area below ground: 650
Property
Parking
- Total spaces: 2.5
- Parking features: Attached
- Garage spaces: 2.5
Features
- Patio & porch: Deck, Porch 4 Season
- Fencing: Fenced
Lot
- Size: 0.42 Acres
- Features: City/Town
Details
- Additional structures: Garden Shed
- Parcel number: 0818454011
Construction
Type & style
- Home type: SingleFamily
- Architectural style: Ranch
- Property subtype: Single Family Residence
Materials
- Brick/Stone, Vinyl
- Roof: Shingle
Condition
- Year built: 1974
Utilities & green energy
- Electric: Circuit Breakers
- Sewer: Septic Tank
- Water: City/Community
Community & HOA
Community
- Subdivision: IL
Location
- Region: Machesney Park
Financial & listing details
- Price per square foot: $140/sqft
- Tax assessed value: $196,968
- Annual tax amount: $4,745
- Price range: $288K - $288K
- Date on market: 12/29/2025
- Cumulative days on market: 13 days
- Ownership: Fee Simple
Price history
| Date | Event | Price |
|---|---|---|
| 2/6/2026 | Sold | $288,000-0.3%$140/sqft |
Source:  NorthWest Illinois Alliance of REALTORS® #202507747 Report a problem NorthWest Illinois Alliance of REALTORS® #202507747 Report a problem | ||
| 1/12/2026 | Pending sale | $289,000$141/sqft |
Source: NorthWest Illinois Alliance of REALTORS® #202507747 Report a problem | ||
| 1/9/2026 | Price change | $289,000-0.3%$141/sqft |
Source: NorthWest Illinois Alliance of REALTORS® #202507747 Report a problem | ||
| 12/29/2025 | Listed for sale | $289,900+16.9%$141/sqft |
Source: NorthWest Illinois Alliance of REALTORS® #202507747 Report a problem | ||
| 3/6/2023 | Sold | $248,000-0.8%$121/sqft |
Source: Public Record Report a problem | ||
| 2/7/2023 | Pending sale | $249,900$122/sqft |
Source: NorthWest Illinois Alliance of REALTORS® #202300482 Report a problem | ||
| 2/2/2023 | Listed for sale | $249,900+37.3%$122/sqft |
Source: NorthWest Illinois Alliance of REALTORS® #202300482 Report a problem | ||
| 9/28/2022 | Sold | $182,000+60.4%$89/sqft |
Source: Public Record Report a problem | ||
| 8/29/2014 | Sold | $113,500-4.6%$55/sqft |
Source: Public Record Report a problem | ||
| 7/26/2014 | Price change | $119,000-4.8%$58/sqft |
Source: Dickerson & Nieman #201404216 Report a problem | ||
| 7/3/2014 | Listed for sale | $125,000$61/sqft |
Source: Dickerson & Nieman #201404216 Report a problem | ||
Public tax history
| Year | Property taxes | Tax assessment |
|---|---|---|
| 2024 | $4,746 +1% | $65,656 +20.1% |
| 2023 | $4,700 +29.5% | $54,656 +9.6% |
| 2022 | $3,631 | $49,850 +7.5% |
| 2021 | -- | $46,364 +5% |
| 2020 | $2,769 -5.4% | $44,164 +5.9% |
| 2019 | $2,927 -22.9% | $41,715 +2% |
| 2018 | $3,798 +1.9% | $40,916 +2.8% |
| 2017 | $3,726 | $39,794 +2% |
| 2016 | $3,726 +1.7% | $39,002 +3.3% |
| 2015 | $3,662 +0.8% | $37,769 |
| 2014 | $3,633 +18.1% | $37,769 -19.5% |
| 2009 | $3,075 | $46,940 +5% |
| 2007 | -- | $44,712 +3.8% |
| 2006 | -- | $43,067 +3.2% |
| 2005 | -- | $41,740 +2.4% |
| 2004 | -- | $40,745 +15.5% |
| 2003 | -- | $35,283 |
| 2001 | -- | $35,283 +2.5% |
| 2000 | -- | $34,436 |
| 1999 | -- | $34,436 |
Find assessor info on the county website
Neighborhood: 61115
Nearby homes
- $254,8003 bd2 ba1.1k sqft819 Hollybrook Dr, Machesney Park, IL 61115Off Market
- $250,3003 bd2 ba1.3k sqft816 Hollybrook Ct, Rockford, IL 61115Off Market

- $213,2003 bd1 ba1.1k sqft830 Hollybrook Ct, Machesney Park, IL 61115Off Market
- $230,6003 bd1 ba1.1k sqft10210 Blazer Ct, Machesney Park, IL 61115Off Market
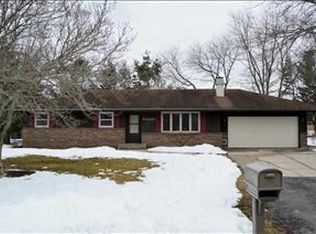
- $227,9003 bd1 ba1.3k sqft10224 Blazer Ct, Machesney Park, IL 61115Off Market
- $205,900-- bd-- ba1.1k sqft10252 Blazer Ct, Machesney Park, IL 61115Off Market
- $223,400-- bd1 ba1.4k sqft10236 Blazer Ct, Machesney Park, IL 61115Off Market
- $253,100-- bd2 ba1.3k sqft802 Hollybrook Ct, Machesney Park, IL 61115Off Market
Nearby schools
GreatSchools rating
- 6/10Ralston Elementary SchoolGrades: 1-5Distance: 0.1 mi
- 5/10Harlem Middle SchoolGrades: 6-8Distance: 3.2 mi
- 4/10Harlem High SchoolGrades: 9-12Distance: 1.3 mi
Schools provided by the listing agent
- Elementary: Ralston Elementary
- Middle: Harlem Jr
- High: Harlem High School
- District: Harlem 122
Source: NorthWest Illinois Alliance of REALTORS®. This data may not be complete. We recommend contacting the local school district to confirm school assignments for this home.


Get pre-qualified for a loan
At Zillow Home Loans, we can pre-qualify you in as little as 5 minutes with no impact to your credit score.An equal housing lender. NMLS #10287.
- Illinois
- Winnebago County
- Machesney Park
- 61115
- 10227 Blazer Ct
Nearby cities
Nearby zip codes
Other Machesney Park Topics
