Peace and quiet is the name of the game out here. This is one of the most secluded places you will find that checks all of the boxes for your livestock, horses and gardening that you could be looking for! This 3 bd 2 ba home is set back off the road down a private drive and is gated for additional privacy. There is a screened in sun porch and several outdoor living spaces that make this home so great for entertaining or just enjoying your slice of country living! The living area is anchored with a cozy stone wood burning fireplace for those chilly winter evenings at home. The split floor plan gives every family member their own space and there is also a small apartment out in the shop for guests when they come to visit. The primary is extra large and has an ensuite bathroom with a walk in shower. The kitchen is well laid out with plenty of storage and space for everyone so you won't ever feel crowded preparing meals when having family and friends over! There is RV parking, boat parking, barns, a chicken coop, a workshop and tons of covered parking out here. The outside is truly set up to enjoy all of the natural surroundings and to enjoy how quiet it can be out in the country. Don't let your opportunity pass to call your favorite Realtor today and book a showing for this one. It's truly a one of kind!
For sale
Price cut: $24K (8/18)
$335,000
10227 County Road 379, Hawley, TX 79525
3beds
1,511sqft
Single Family Residence
Built in 2007
2.15 Acres Lot
$-- Zestimate®
$222/sqft
$-- HOA
What's special
Rv parkingSplit floor planChicken coopGated for additional privacySeveral outdoor living spacesTons of covered parkingPrimary is extra large
- 125 days
- 679
- 75
Zillow last checked:
Listing updated:
Listed by:
Kimm Ferrell 0676678 325-692-4488,
KW SYNERGY* 325-692-4488
Source: NTREIS,MLS#: 21252847
Facts & features
Interior
Bedrooms & bathrooms
- Bedrooms: 3
- Bathrooms: 2
- Full bathrooms: 2
Primary bedroom
- Features: Ceiling Fan(s), En Suite Bathroom
- Level: First
- Dimensions: 0 x 0
Living room
- Features: Fireplace
- Level: First
- Dimensions: 0 x 0
Heating
- Central, Electric, Fireplace(s)
Cooling
- Central Air, Ceiling Fan(s), Electric
Appliances
- Included: Dishwasher, Electric Range, Electric Water Heater
- Laundry: Laundry in Utility Room
Features
- Decorative/Designer Lighting Fixtures, Eat-in Kitchen, Granite Counters, High Speed Internet, Pantry, Walk-In Closet(s)
- Flooring: Carpet, Concrete, Ceramic Tile, Luxury Vinyl Plank
- Windows: Window Coverings
- Has basement: No
- Number of fireplaces: 1
- Fireplace features: Wood Burning
Interior area
- Total interior livable area: 1,511 sqft
Video & virtual tour
Property
Parking
- Total spaces: 6
- Parking features: Additional Parking, Covered, Carport, Detached Carport, Driveway, Gated, Oversized, Boat, RV Access/Parking
- Carport spaces: 6
Features
- Levels: One
- Stories: 1
- Patio & porch: Covered
- Exterior features: Built-in Barbecue, Barbecue, Outdoor Grill, Outdoor Kitchen, Private Entrance, RV Hookup, Storage
- Pool features: None
- Fencing: Cross Fenced,Fenced,Full,Gate,Pipe
Lot
- Size: 2.15 Acres
- Features: Acreage, Agricultural, Cleared, Pasture, Few Trees
- Residential vegetation: Cleared, Partially Wooded
Details
- Additional structures: Arena, Guest House, Outbuilding, Poultry Coop, Pergola, RV/Boat Storage, Shed(s), Storage, Workshop, Barn(s), Stable(s)
- Parcel number: R13702
- Other equipment: Livestock Equipment, Negotiable
- Horse amenities: Stock Pen(s), Arena
Construction
Type & style
- Home type: SingleFamily
- Architectural style: Ranch,Detached
- Property subtype: Single Family Residence
Materials
- Foundation: Slab
- Roof: Metal
Condition
- Resale
- Year built: 2007
Utilities & green energy
- Water: Community/Coop
- Utilities for property: Electricity Available, Electricity Connected, Water Available
Community & HOA
Community
- Subdivision: Of Sub
HOA
- Has HOA: No
Location
- Region: Hawley
Financial & listing details
- Price per square foot: $222/sqft
- Tax assessed value: $195,210
- Annual tax amount: $2,920
- Date on market: 4/29/2026
- Cumulative days on market: 126 days
- Listing terms: Cash,Conventional,FHA,USDA Loan,VA Loan
- Exclusions: All Personal Property
Estimated market value
Not available
Estimated sales range
Not available
Not available
Price history
| Date | Event | Price |
|---|---|---|
| 8/18/2026 | Price change | $335,000-6.7%$222/sqft |
Source: NTREIS #21252847 Report a problem | ||
| 7/7/2026 | Price change | $359,000-6.8%$238/sqft |
Source: NTREIS #21252847 Report a problem | ||
| 6/3/2026 | Listed for sale | $385,000$255/sqft |
Source: NTREIS #21252847 Report a problem | ||
| 5/29/2026 | Contingent | $385,000$255/sqft |
Source: NTREIS #21252847 Report a problem | ||
| 5/19/2026 | Price change | $385,000-6.1%$255/sqft |
Source: NTREIS #21252847 Report a problem | ||
| 4/29/2026 | Listed for sale | $410,000+142.6%$271/sqft |
Source: NTREIS #21252847 Report a problem | ||
| 3/24/2021 | Listing removed | -- |
Source: Owner Report a problem | ||
| 6/18/2020 | Listing removed | $169,000$112/sqft |
Source: Owner Report a problem | ||
| 3/29/2020 | Pending sale | $169,000$112/sqft |
Source: Owner Report a problem | ||
| 3/28/2020 | Listed for sale | $169,000+1252%$112/sqft |
Source: Owner Report a problem | ||
| 2/27/2018 | Listing removed | $12,500$8/sqft |
Source: Owner Report a problem | ||
| 2/27/2018 | Listed for sale | $12,500$8/sqft |
Source: Owner Report a problem | ||
| 12/16/2017 | Pending sale | $12,500$8/sqft |
Source: Owner Report a problem | ||
| 10/18/2017 | Listed for sale | $12,500$8/sqft |
Source: Owner Report a problem | ||
Public tax history
| Year | Property taxes | Tax assessment |
|---|---|---|
| 2025 | $1,577 -14.5% | $195,210 +6.3% |
| 2024 | $1,844 +20.8% | $183,580 +10% |
| 2023 | $1,526 -27.2% | $166,890 +10% |
| 2022 | $2,096 | $151,720 -1% |
| 2021 | -- | $153,200 +14.5% |
| 2020 | -- | $133,840 +46% |
| 2018 | -- | $91,670 -6.4% |
| 2017 | -- | $97,940 |
| 2016 | -- | $97,940 |
| 2015 | -- | $97,940 |
| 2014 | -- | $97,940 |
| 2012 | -- | -- |
| 2011 | -- | -- |
| 2010 | -- | -- |
| 2009 | -- | -- |
| 2007 | -- | $8,750 |
Find assessor info on the county website
Monthly payment
Est. payment
Payment breakdown
Explore the cost of this home by adjusting the details. Changes won't be saved.Climate risks
Neighborhood: 79525
Nearby schools
Schools provided by the listing agent
- Elementary: Hawley
- Middle: Hawley
- High: Hawley
- District: Hawley ISD
Source: NTREIS. This data may not be complete. We recommend contacting the local school district to confirm school assignments for this home.

Similar homes
- $349,9003 bd2 ba1.4k sqft455 5th St, Hawley, TX 79525For Sale
 MLS ID #21229213, Matthew Stovall. NTREIS
 - $387,0002 bd3 ba1.6k sqft10362 Farm Road 3326, Hawley, TX 79525For Sale
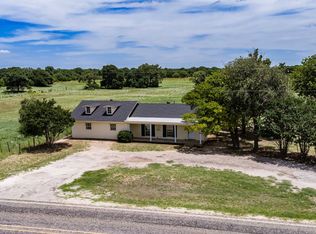 MLS ID #21314017, Sabrina Pippin. NTREIS
 - $175,0003 bd2 ba1.1k sqft2047 Private Road 379, Hawley, TX 79525For Sale
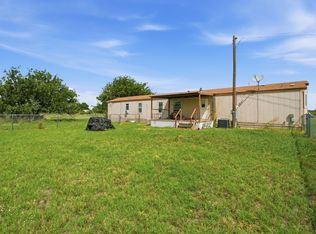 MLS ID #21318146, Robbie Johnson. NTREIS
 - $249,0003 bd2 ba2k sqft1220 Avenue G, Hawley, TX 79525For Sale
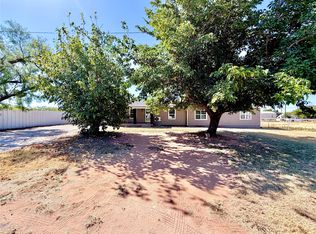 MLS ID #21361852, Kristen Kyker. NTREIS
