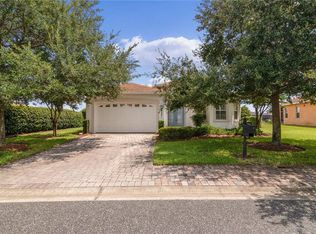
Custom model home located in Edgewater's 55+ resort-style, Gated Community of Lakeside Landings. As you approach this 3 bedroom, 2 1/2 bathroom home, notice the immaculate landscaping and beautiful brick paver driveway and PRIVACY. The "like New" home has been used a total of 12 months and has been immaculately maintained. The home has super high ceilings, beautiful tile floors and an a wonderful floor plan. The kitchen includes granite countertops and stainless steel appliances and a breakfast nook. The master suite has two walk-in closets. The master bath has dual sinks with lots of storage. Bedroom 2 has large closet and bedroom 3 can be either a bedroom or office. The 20'x25' FLORIDA ROOM has floor to ceiling windows with water views.The living room is spacious with high ceiling. The 2 car and golf cart garage has a bonus/man cave/storage room and half bathroom. The screen Lani is a perfect place to relax and enjoy the water view. Lakeside Landings offers convenient and affordable lifestyle. The HOA covers irrigation, lawn and garden maintenance. It also offers an impressive clubhouse with resort style pool, ballroom, billiards room and fitness area, daily activities/ exercise classes and access to Lake Miona. Other amenities include pickle ball and tennis courts, basketball court, playground and dog park. Great location to shopping, The Villages and all of the town squares, dining and nightly entertainment. Schedule your showing today and see what Lakeside Landings living is all about!
Sold for $425,000
$425,000
10227 DORY DRIVE, OXFORD, FL 34484
3beds
2,132sqft
Single Family Residence
Built in 2011
0.38 Acres Lot
$427,300 Zestimate®
$199/sqft
$2,392 Estimated rent
Home value
$427,300
$406,000 - $453,000
$2,392/mo
Zestimate® history
Owner options
List your home for rent
$2,392/mo
Rent Zestimate®
Find your next renter with Zillow Rental Manager. Plus, with online applications, you can quickly screen prospective tenants – for free.
$2,392/mo
Rent Zestimate®
Refinance and save
$3,029/mo
Est. payment
Refinancing to a lower rate could help reduce your monthly payments and save thousands over the life of the loan.
$3,029/mo
Est. payment
Explore your selling options
Work with a Zillow partner agent
Leverage their expertise and Zillow's premium Showcase listings to get your home seen by more buyers.
Get startedList with your own agent
Get your home in front of millions of buyers by listing it on Zillow.
Learn how to do itSell it yourself
Take full control of how buyers see your home on Zillow by listing For Sale by Owner (FSBO).
List your homeWhat's special
Zillow last checked:
Listing updated:
Listed by:
Sherry McCulloch 757-870-9512,
REALTY EXECUTIVES IN THE VILLAGES 352-753-7500
Bought with:
Kristi CHRISTMAN, 3472229
REALTY EXECUTIVES IN THE VILLAGES
Source: Stellar MLS,MLS#: G5078276 Originating MLS: Ocala - Marion
Originating MLS: Ocala - Marion
Facts & features
Interior
Bedrooms & bathrooms
- Bedrooms: 3
- Bathrooms: 3
- Full bathrooms: 2
- 1/2 bathrooms: 1
Rooms
- Room types: Attic, Bonus Room, Florida Room, Utility Room
Primary bedroom
- Features: Walk-In Closet(s)
- Level: First
- Dimensions: 15x13
Bedroom 3
- Features: No Closet
- Level: First
- Dimensions: 12x10
Bathroom 2
- Level: First
- Dimensions: 12x11
Bathroom 3
- Level: First
- Dimensions: 8x5
Balcony porch lanai
- Level: First
- Dimensions: 14x11
Bonus room
- Features: No Closet
- Level: First
- Dimensions: 11x9
Florida room
- Features: Ceiling Fan(s)
- Level: First
- Dimensions: 25x20
Kitchen
- Level: First
- Dimensions: 15x12
Laundry
- Level: First
- Dimensions: 9x6
Living room
- Level: First
- Dimensions: 22x17
Heating
- Electric, Heat Pump
Cooling
- Central Air
Appliances
- Included: Dishwasher, Disposal, Dryer, Electric Water Heater, Ice Maker, Microwave, Range, Refrigerator, Trash Compactor, Washer
- Laundry: Inside, Laundry Room
Features
- Ceiling Fan(s), High Ceilings, Split Bedroom, Stone Counters, Thermostat, Vaulted Ceiling(s), Walk-In Closet(s)
- Flooring: Tile
- Has fireplace: No
Interior area
- Total structure area: 2,953
- Total interior livable area: 2,132 sqft
Property
Parking
- Total spaces: 2
- Parking features: Garage Door Opener, Golf Cart Garage, Oversized, Tandem
- Attached garage spaces: 2
Features
- Levels: One
- Stories: 1
- Patio & porch: Rear Porch, Screened
- Exterior features: Irrigation System, Rain Gutters
- Has view: Yes
- View description: Water, Pond
- Has water view: Yes
- Water view: Water,Pond
- Waterfront features: Pond, Pond Access
Lot
- Size: 0.38 Acres
- Residential vegetation: Mature Landscaping
Details
- Parcel number: D21AB009
- Zoning: RES
- Special conditions: None
Construction
Type & style
- Home type: SingleFamily
- Property subtype: Single Family Residence
Materials
- Block, Stucco
- Foundation: Block, Slab
- Roof: Shingle
Condition
- New construction: No
- Year built: 2011
Utilities & green energy
- Sewer: Public Sewer
- Water: Public
- Utilities for property: Cable Available, Electricity Connected, Phone Available, Sewer Connected, Underground Utilities, Water Connected
Community & HOA
Community
- Features: Water Access, Association Recreation - Owned, Clubhouse, Deed Restrictions, Dog Park, Fitness Center, Gated Community - No Guard, Golf Carts OK, Playground, Pool, Sidewalks
- Pet fee: $0 monthly
- Senior community: Yes
- Subdivision: LAKESIDE LANDINGS
HOA
- Has HOA: Yes
- Amenities included: Clubhouse, Gated, Pool, Recreation Facilities
- Services included: Community Pool, Maintenance Grounds, Pest Control, Pool Maintenance, Recreational Facilities, Trash
- HOA fee: $335 monthly
- HOA name: SENTRY MANAGEMENT
- HOA phone: 239-775-2230
- Second HOA name: SENTRY MANAGEMENT
- Second HOA phone: 352-343-5706
Location
- Region: Oxford
Financial & listing details
- Price per square foot: $199/sqft
- Tax assessed value: $385,090
- Annual tax amount: $4,092
- Date on market: 2/10/2024
- Cumulative days on market: 100 days
- Listing terms: Cash,Conventional,FHA,VA Loan
- Ownership: Fee Simple
- Total actual rent: 0
- Electric utility on property: Yes
- Road surface type: Asphalt, Paved
Price history
| Date | Event | Price |
|---|---|---|
| 6/21/2024 | Sold | $425,000$199/sqft |
Source:  Stellar MLS #G5078276 Report a problem Stellar MLS #G5078276 Report a problem | ||
| 5/24/2024 | Pending sale | $425,000$199/sqft |
Source: Stellar MLS #G5078276 Report a problem | ||
| 2/10/2024 | Listed for sale | $425,000+112.6%$199/sqft |
Source: Stellar MLS #G5078276 Report a problem | ||
| 1/26/2012 | Sold | $199,900$94/sqft |
Source: Public Record Report a problem | ||
Public tax history
| Year | Property taxes | Tax assessment |
|---|---|---|
| 2025 | $4,747 +4.3% | $385,090 +35.3% |
| 2024 | $4,549 +11.2% | $284,550 +10% |
| 2023 | $4,093 +23.7% | $258,690 +10% |
| 2022 | $3,308 +0.6% | $235,180 +10% |
| 2021 | $3,288 -7.2% | $213,800 -3.4% |
| 2020 | $3,543 | $221,310 +3% |
| 2019 | $3,543 +0.7% | $214,950 +6.8% |
| 2018 | $3,520 +13.4% | $201,310 -0.6% |
| 2017 | $3,103 -5.2% | $202,620 -0.6% |
| 2016 | $3,273 -2.2% | $203,920 -0.6% |
| 2015 | $3,347 -1.9% | $205,220 -0.6% |
| 2014 | $3,412 -2.7% | $206,530 +10.2% |
| 2013 | $3,506 | $187,420 |
| 2012 | -- | $187,420 |
Find assessor info on the county website
Neighborhood: 34484
Nearby homes
- $188,000-- bd-- ba1.2k sqft10237 Dory Dr, Oxford, FL 34484Off Market
- $187,1002 bd2 ba1.3k sqft10235 Dory Dr, Oxford, FL 34484Off Market

- $214,0002 bd2 ba1.3k sqft10235 Dory Dr #1, Oxford, FL 34484Off Market

- $316,7003 bd2 ba1.5k sqft10221 Dory Dr, Oxford, FL 34484Off Market
- $242,0003 bd2 ba1.4k sqft10239 Dory Dr, Oxford, FL 34484Sold
- $198,9002 bd2 ba1.4k sqft10241 Dory Dr, Oxford, FL 34484Off Market
- $237,1002 bd2 ba1 sqft10241 Dory Dr #7-101, Oxford, FL 34484Off Market
- $214,2002 bd2 ba1.3k sqft10241 Dory Dr #07-101, Oxford, FL 34484Off Market
Nearby schools
GreatSchools rating
- 8/10Wildwood Elementary SchoolGrades: PK-5Distance: 3.7 mi
- 3/10Wildwood Middle/ High SchoolGrades: 6-12Distance: 3.6 mi
Get a cash offer in 3 minutes
Find out how much your home could sell for in as little as 3 minutes with a no-obligation cash offer.
Estimated market value
$427,300
Get a cash offer in 3 minutes
Find out how much your home could sell for in as little as 3 minutes with a no-obligation cash offer.
Estimated market value
$427,300
- Florida
- Sumter County
- Oxford
- 34484
- 10227 DORY DRIVE
Nearby cities
Nearby zip codes
Other Oxford Topics
