Skip main navigation
Sold
  • Price Unknown

    10227 E Heartland Loop, Palmer, AK 99645

    4beds
    1,810sqft
    Single Family Residence
    Built in 2026
    0.48 Acres Lot
    $508,800 Zestimate®
    $--/sqft
    $3,059 Estimated rent

    Home value

    $508,800

    $463,000 - $560,000

    $3,059/mo

    Zestimate® history
    Loading
    Loading...

    Owner options

    List your home for rent

    $3,059/mo

    Rent Zestimate®

    Find your next renter with Zillow Rental Manager. Plus, with online applications, you can quickly screen prospective tenants – for free.

    Learn more

    $3,059/mo

    Rent Zestimate®

    Refinance and save

    Refinancing to a lower rate could help reduce your monthly payments and save thousands over the life of the loan.

    See today's rates

    Explore your selling options

    Work with a Zillow partner agent

    Leverage their expertise and Zillow's premium Showcase listings to get your home seen by more buyers.

    Get started

    List with your own agent

    Get your home in front of millions of buyers by listing it on Zillow.

    Learn how to do it

    Sell it yourself

    Take full control of how buyers see your home on Zillow by listing For Sale by Owner (FSBO).

    List your home

    What's special

    Walk-in closetCovered front porchOversized islandWalk-in pantryAmple storage throughoutPrivate master suiteContemporary light fixtures
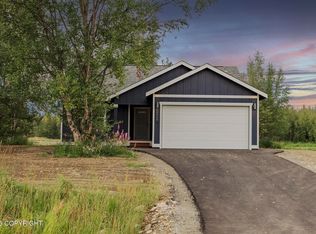
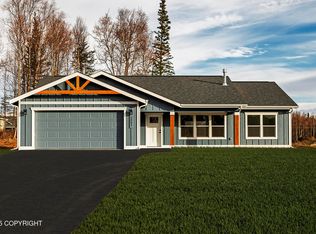
    Modern design meets functional living in this thoughtfully laid-out two-story home offering 1,810 square feet of living space plus a 2-car garage. Welcomed by a grand entrance with 18' high ceilings, contemporary light fixtures and a modern butcher block bench with waterfall detail.Some of the best features on the first floor of this home include an oversized island, walk-in pantry, and seamless flow into the dining and living areas. Enjoy indoor-outdoor living with both a covered front porch and a rear porch ideal for relaxing or hosting guests. Upstairs, the private master suite includes a walk-in closet and ensuite bath with dual vanities. Three additional bedrooms provide flexible space for guests, home offices, or growing households, along with a full shared bath. Convenient laundry access and ample storage throughout enhance everyday functionality. With modern lines, efficient use of space, and multiple outdoor living areas, this home offers comfort, style, and versatility ideal for today's lifestyle. This home qualifies for a $10,000 Energy Rebate! Call for more details! BTV Customize your new home with WM Construction today!!

    Zillow last checked:

    Listing updated:

    Listed by:

    Ben Kinney Team,

    Real Broker Wasilla

    Bought with:

    Amy Bacon

    EXP Realty LLC - Midtown Anchorage

    Source: AKMLS,MLS#: 26-1295MLS Logo

    Facts & features

    Interior

    Bedrooms & bathrooms
    • Bedrooms: 4
    • Bathrooms: 3
    • Full bathrooms: 2
    • 1/2 bathrooms: 1
    Heating
    • Forced Air, Natural Gas
    Appliances
    • Laundry: Washer &/Or Dryer Hookup
    Features
    • BR/BA on Main Level, Ceiling Fan(s), Granite Counters, Pantry, Quartz Counters, Soaking Tub, Vaulted Ceiling(s)
    • Flooring: Carpet, Luxury Vinyl
    • Has basement: No
    • Has fireplace: Yes
    • Fireplace features: Gas
    • Common walls with other units/homes: No Common Walls
    Interior area
    • Total structure area: 1,810
    • Total interior livable area: 1,810 sqft

    Property

    Parking
    • Total spaces: 2
    • Parking features: Garage Door Opener, Paved, Attached, Heated Garage, No Carport
    • Attached garage spaces: 2
    • Has uncovered spaces: Yes
    Features
    • Levels: Two
    • Stories: 2
    • Patio & porch: Deck/Patio
    • Has view: Yes
    • View description: Mountain(s), Territorial
    • Waterfront features: None, No Access
    Lot
    • Size: 0.48 Acres
    • Features: Covenant/Restriction, Corner Lot, Poultry Allowed, Views
    • Topography: Hilly,Level
    Details
    • Parcel number: 8671B01L004
    • Zoning: UNK
    • Zoning description: Unknown (re: all MSB)

    Construction

    Type & style
    • Home type: SingleFamily
    • Property subtype: Single Family Residence
    Materials
    • Wood Frame - 2x6, Wood Siding
    • Foundation: Block
    • Roof: Asphalt,Shingle
    Condition
    • New Construction
    • New construction: Yes
    • Year built: 2026
    Details
    • Builder name: WM Construction, LLC

    Utilities & green energy

    • Sewer: Septic Tank
    • Water: Public
    • Utilities for property: Electric

    Community & neighborhood

    Location
    • Region: Palmer

    Other

    Other facts
    • Road surface type: Paved

    Price history

    DateEventPrice
    5/1/2026Sold--
    Source: AKMLS #26-1295 Report a problem
    3/12/2026Pending sale$508,500$281/sqft
    Source: AKMLS #26-1295 Report a problem
    2/11/2026Listed for sale$508,500$281/sqft
    Source: AKMLS #26-1295 Report a problem
    2/11/2026Listing removed$508,500$281/sqft
    Source: AKMLS #26-855 Report a problem
    1/30/2026Listed for sale$508,500$281/sqft
    Source: AKMLS #26-855 Report a problem

    Public tax history

    Tax history is unavailable.

    Neighborhood: 99645

    Nearby schools

    GreatSchools rating
    Schools provided by the listing agent
    • Elementary: Pioneer Peak
    • Middle: Colony
    • High: Colony

    Source: AKMLS. This data may not be complete. We recommend contacting the local school district to confirm school assignments for this home.

    Sell for more on Zillow
    Get a Zillow Showcase℠ listing at no additional cost and you could sell for .
    $508,800
    2% more
    +$10,176
    With Zillow Showcase(estimated)
    $518,976