Skip main navigation
Sold
  • $610,000

    10227 N Macrum Ave, Portland, OR 97203

    4beds
    2,587sqft
    Residential, Single Family Residence
    Built in 1911
    0.48 Acres Lot
    $613,000 Zestimate®
    $236/sqft
    $3,632 Estimated rent

    Home value

    $613,000

    $576,000 - $656,000

    $3,632/mo

    Zestimate® history
    Loading
    Loading...

    Owner options

    List your home for rent

    $3,632/mo

    Rent Zestimate®

    Find your next renter with Zillow Rental Manager. Plus, with online applications, you can quickly screen prospective tenants – for free.

    Learn more

    $3,632/mo

    Rent Zestimate®

    Refinance and save

    $3,728/mo

    Est. payment

    Refinancing to a lower rate could help reduce your monthly payments and save thousands over the life of the loan.

    See today's rates

    $3,728/mo

    Est. payment

    Explore your selling options

    Work with a Zillow partner agent

    Leverage their expertise and Zillow's premium Showcase listings to get your home seen by more buyers.

    Get started

    List with your own agent

    Get your home in front of millions of buyers by listing it on Zillow.

    Learn how to do it

    Sell it yourself

    Take full control of how buyers see your home on Zillow by listing For Sale by Owner (FSBO).

    List your home

    What's special

    Acacia hardwoodsSoda streamPrivate spaceGenerous outdoor spaceBeautifully updated homePot fillerTons of storage
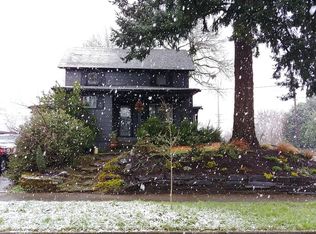
    A true homestead in the city! This home offers the best of both worlds on nearly half an acre of private space, along with easy access to all the St. Johns amenities! The sun-filled, fully remodeled main and upper floors allow you to move right in while planning future projects at your own pace. Acacia hardwoods throughout the main floor, and full kitchen remodel with fun perks including a soda stream, pot filler, and tons of storage! Zoned R-5, and loaded with development potential. The daylight basement has a vintage-tiled “canning room" ideal for hobbies or a future ADU kitchen, and the oversized 850sf garage adds even more flexibility. The major updates are already in place including updated plumbing, new heat/AC pump and water heater in 2025, 12 year old roof. A true one-of-a-kind property that is nearly impossible to find in the city with the perfect blend of generous outdoor space, and a beautifully updated home. [Home Energy Score = 3. HES Report at https://rpt.greenbuildingregistry.com/hes/OR10191519]

    Zillow last checked:

    Listing updated:

    Listed by:

    Stephanie Lundin 503-737-8500,

    Urban Nest Realty

    Bought with:

    Beth Dillight, 201252140

    Urban Nest Realty

    Source: RMLS (OR),MLS#: 209806330MLS Logo

    Facts & features

    Interior

    Bedrooms & bathrooms
    • Bedrooms: 4
    • Bathrooms: 2
    • Full bathrooms: 1
    • Partial bathrooms: 1
    • Main level bathrooms: 1
    Primary bedroom
    • Features: Hardwood Floors
    • Level: Main
    • Area: 165
    • Dimensions: 15 x 11
    Bedroom 2
    • Features: Ceiling Fan, Wood Floors
    • Level: Upper
    • Area: 165
    • Dimensions: 15 x 11
    Bedroom 3
    • Features: Ceiling Fan, Wood Floors
    • Level: Upper
    • Area: 176
    • Dimensions: 16 x 11
    Bedroom 4
    • Features: Laminate Flooring, Wainscoting
    • Level: Upper
    Dining room
    • Features: Daylight, Hardwood Floors
    • Level: Main
    Kitchen
    • Features: E N E R G Y S T A R Qualified Appliances, Free Standing Range, Quartz
    • Level: Main
    Living room
    • Features: Hardwood Floors
    • Level: Main
    • Area: 275
    • Dimensions: 25 x 11
    Heating
    • Other, Heat Pump
    Cooling
    • Central Air, ENERGY STAR Qualified Equipment
    Appliances
    • Included: Dishwasher, ENERGY STAR Qualified Appliances, Free-Standing Range, Free-Standing Refrigerator, Stainless Steel Appliance(s), Electric Water Heater
    • Laundry: Laundry Room
    Features
    • High Ceilings, Wainscoting, Ceiling Fan(s), Quartz, Tile
    • Flooring: Engineered Hardwood, Hardwood, Wood, Laminate
    • Windows: Double Pane Windows, Daylight
    • Basement: Exterior Entry,Full
    • Number of fireplaces: 2
    Interior area
    • Total structure area: 2,587
    • Total interior livable area: 2,587 sqft

    Property

    Parking
    • Total spaces: 2
    • Parking features: Driveway, Off Street, RV Access/Parking, RV Boat Storage, Detached, Extra Deep Garage, Oversized
    • Garage spaces: 2
    • Has uncovered spaces: Yes
    Features
    • Stories: 3
    • Exterior features: Yard
    • Fencing: Fenced
    Lot
    • Size: 0.48 Acres
    • Dimensions: 200 x 100
    • Features: Flag Lot, Level, Private, SqFt 20000 to Acres1
    Details
    • Additional structures: Greenhouse, RVBoatStorage, ToolShed
    • Parcel number: R151147

    Construction

    Type & style
    • Home type: SingleFamily
    • Architectural style: Craftsman,Farmhouse
    • Property subtype: Residential, Single Family Residence
    Materials
    • Brick, Other, Shake Siding, Wood Siding
    • Roof: Composition
    Condition
    • Resale
    • New construction: No
    • Year built: 1911

    Utilities & green energy

    • Sewer: Public Sewer
    • Water: Public

    Community & neighborhood

    Community
    • Community features: St. Johns food/retail & community gardens
    Location
    • Region: Portland

    Other

    Other facts
    • Listing terms: Cash,Conventional,FHA,VA Loan
    • Road surface type: Gravel, Paved

    Price history

    DateEventPrice
    2/13/2026Sold$610,000+6.1%$236/sqft
    Source: RMLS (OR) #209806330 Report a problem
    9/17/2025Pending sale$575,000$222/sqft
    Source: RMLS (OR) #209806330 Report a problem
    9/11/2025Listed for sale$575,000+49.4%$222/sqft
    Source: RMLS (OR) #209806330 Report a problem
    3/17/2023Sold$385,000+2.7%$149/sqft
    Source: RMLS (OR) #22038484 Report a problem
    2/8/2023Pending sale$375,000$145/sqft
    Source: RMLS (OR) #22038484 Report a problem
    2/2/2023Listed for sale$375,000+275%$145/sqft
    Source: RMLS (OR) #22618575 Report a problem
    6/8/2022Listing removed--
    Source: Owner Report a problem
    3/18/2022Listed for sale$99,999-61.1%$39/sqft
    Source: Owner Report a problem
    9/30/2005Sold$257,000$99/sqft
    Source: Public Record Report a problem

    Public tax history

    YearProperty taxesTax assessment
    2025$6,647 +3.7%$246,700 +3%
    2024$6,408 +4%$239,520 +3%
    2023$6,162 +2.2%$232,550 +3%
    2022$6,029 +1.7%$225,780 +3%
    2021$5,927 +9%$219,210 +3%
    2020$5,437 +3.8%$212,830 +3%
    2019$5,237 $206,640 +3%
    2018$5,237 +3%$200,630 +3%
    2017$5,084 +14%$194,790 +3%
    2016$4,459 $189,120 +3%
    2015$4,459 +2.7%$183,620 +3%
    2014$4,342 +3.9%$178,280 +3%
    2013$4,177 +10.5%$173,090 +3%
    2012$3,779 +3.9%$168,050 +3%
    2011$3,637 +5.4%$163,160 +3%
    2010$3,450 +2.7%$158,410 +3%
    2009$3,360 +6%$153,800 +3%
    2008$3,171 +0.3%$149,330 +3%
    2007$3,162 +11.4%$144,990 +3%
    2006$2,839 +4.7%$140,770 +3%
    2005$2,712 -2.8%$136,670 +9%
    2004$2,791 +2.3%$125,380 +3%
    2003$2,729 +8.9%$121,730 +3%
    2002$2,506 +7.4%$118,190 +6.1%
    2000$2,334 $111,410

    Find assessor info on the county website

    Neighborhood: St.Johns

    Nearby schools

    GreatSchools rating
    Schools provided by the listing agent
    • Elementary: James John
    • Middle: George
    • High: Roosevelt

    Source: RMLS (OR). This data may not be complete. We recommend contacting the local school district to confirm school assignments for this home.

    Get a cash offer in 3 minutes
    Find out how much your home could sell for in as little as 3 minutes with a no-obligation cash offer.
    Estimated market value
    $613,000
    Get a cash offer in 3 minutes
    Find out how much your home could sell for in as little as 3 minutes with a no-obligation cash offer.
    Estimated market value
    $613,000