On 1.3 acres, this farmhouse's private, gated driveway opens to the end-to-end veranda. Inside the home's kitchen is granite-topped pine cabinets and doors, a walk-in pantry & S/S GE appliances. The open concept focuses around the living rooms electric fireplace and dining room. With 3 main-level bedrooms, the primary ensuite boasts a jet tub, stand-up shower & walk-in closet. Upstairs, is a HUGE entertainment loft. Downstairs, a massive roughed in basement has potential to expand on the living space. A two story, 3 car garage/woodshop with multiple heated rooms above and a livestock stable. Updated and improved inside and out, this home combines homesteader/business compound opportunity for ideal living, working, farming and entertaining.
Sold
Listed by: Century 21 Van Dorm Realty • Nathaniel Dickison
Bought with: Best Choice Realty LLC
$658,000
10227 Old Highway 99 SE, Olympia, WA 98501
3beds
4,928sqft
Single Family Residence
Built in 2007
1.3 Acres Lot
$654,200 Zestimate®
$134/sqft
$3,485 Estimated rent
Home value
$654,200
$602,000 - $707,000
$3,485/mo
Zestimate® history
Owner options
List your home for rent
$3,485/mo
Rent Zestimate®
Find your next renter with Zillow Rental Manager. Plus, with online applications, you can quickly screen prospective tenants – for free.
$3,485/mo
Rent Zestimate®
Refinance and save
$4,006/mo
Est. payment
Refinancing to a lower rate could help reduce your monthly payments and save thousands over the life of the loan.
$4,006/mo
Est. payment
Explore your selling options
Work with a Zillow partner agent
Leverage their expertise and Zillow's premium Showcase listings to get your home seen by more buyers.
Get startedList with your own agent
Get your home in front of millions of buyers by listing it on Zillow.
Learn how to do itSell it yourself
Take full control of how buyers see your home on Zillow by listing For Sale by Owner (FSBO).
List your homeWhat's special
Electric fireplaceEnd-to-end verandaMassive roughed in basementWalk-in closetStand-up showerPrivate gated drivewayWalk-in pantry
Zillow last checked:
Listing updated:
Listed by:
Nathaniel Dickison,
Century 21 Van Dorm Realty,
Sarah Morris,
Century 21 Van Dorm Realty
Bought with:
Guy Capobianco, 119019
Best Choice Realty LLC
Source: NWMLS as distributed by MLS GRID,MLS#: 2285691
Facts & features
Interior
Bedrooms & bathrooms
- Bedrooms: 3
- Bathrooms: 2
- Full bathrooms: 2
- Main level bathrooms: 2
- Main level bedrooms: 3
Primary bedroom
- Level: Main
Bedroom
- Level: Main
Bedroom
- Level: Main
Bathroom full
- Level: Main
Bathroom full
- Level: Main
Other
- Level: Main
Dining room
- Level: Main
Entry hall
- Level: Main
Kitchen with eating space
- Level: Main
Living room
- Level: Main
Rec room
- Level: Second
Utility room
- Level: Main
Heating
- Fireplace, Forced Air, Heat Pump, Electric
Cooling
- Forced Air, Heat Pump
Appliances
- Included: Dishwasher(s), Dryer(s), Refrigerator(s), Stove(s)/Range(s), Washer(s)
Features
- Ceiling Fan(s), Dining Room, Loft
- Flooring: Bamboo/Cork, Ceramic Tile, Laminate
- Windows: Double Pane/Storm Window
- Basement: Bath/Stubbed,Unfinished
- Number of fireplaces: 1
- Fireplace features: Wood Burning, Lower Level: 1, Fireplace
Interior area
- Total structure area: 4,928
- Total interior livable area: 4,928 sqft
Property
Parking
- Total spaces: 3
- Parking features: Driveway, Detached Garage, RV Parking
- Garage spaces: 3
Features
- Levels: Two
- Stories: 2
- Entry location: Main
- Patio & porch: Bamboo/Cork, Ceiling Fan(s), Ceramic Tile, Double Pane/Storm Window, Dining Room, Fireplace, Jetted Tub, Laminate, Laminate Hardwood, Loft, Walk-In Closet(s), Walk-In Pantry
- Spa features: Bath
Lot
- Size: 1.3 Acres
- Features: Dead End Street, Deck, Fenced-Partially, Gated Entry, Outbuildings, RV Parking, Shop, Stable
- Topography: Level
Details
- Parcel number: 11719340700
- Special conditions: Standard
Construction
Type & style
- Home type: SingleFamily
- Architectural style: 2 Stories w/Bsmnt
- Property subtype: Single Family Residence
Materials
- Cement Planked
- Foundation: Poured Concrete
- Roof: Metal
Condition
- Year built: 2007
Utilities & green energy
- Sewer: Septic Tank
- Water: Individual Well
Community & HOA
Community
- Subdivision: Olympia
Location
- Region: Olympia
Financial & listing details
- Price per square foot: $134/sqft
- Tax assessed value: $789,500
- Annual tax amount: $5,686
- Date on market: 11/19/2024
- Cumulative days on market: 610 days
- Listing terms: Conventional,FHA,VA Loan
- Inclusions: Dishwasher(s), Dryer(s), Refrigerator(s), Stove(s)/Range(s), Washer(s)
- Road surface type: Dirt
Price history
| Date | Event | Price |
|---|---|---|
| 1/31/2025 | Sold | $658,000-3.2%$134/sqft |
Source:  NWMLS as distributed by MLS GRID #2285691 Report a problem NWMLS as distributed by MLS GRID #2285691 Report a problem | ||
| 1/9/2025 | Pending sale | $680,000$138/sqft |
Source: NWMLS as distributed by MLS GRID #2285691 Report a problem | ||
| 12/23/2024 | Listed for sale | $680,000$138/sqft |
Source: NWMLS as distributed by MLS GRID #2285691 Report a problem | ||
| 11/25/2024 | Contingent | $680,000$138/sqft |
Source: NWMLS as distributed by MLS GRID #2285691 Report a problem | ||
| 11/16/2024 | Price change | $680,000-2.9%$138/sqft |
Source: NWMLS as distributed by MLS GRID #2285691 Report a problem | ||
| 9/26/2024 | Listed for sale | $700,000$142/sqft |
Source: NWMLS as distributed by MLS GRID #2285691 Report a problem | ||
Public tax history
| Year | Property taxes | Tax assessment |
|---|---|---|
| 2024 | $7,178 +26.2% | $789,500 +26.3% |
| 2023 | $5,686 +274.8% | $625,200 -7.2% |
| 2022 | $1,517 -14.8% | $673,600 +13.7% |
| 2021 | $1,780 -10.1% | $592,500 +26.4% |
| 2020 | $1,981 -2.6% | $468,800 +1.5% |
| 2019 | $2,033 -3.9% | $461,700 +6.4% |
| 2018 | $2,114 -18.1% | $434,000 +12.8% |
| 2017 | $2,582 | $384,900 +7.7% |
| 2016 | $2,582 | $357,300 +7.2% |
| 2014 | $2,582 | $333,250 |
| 2011 | -- | -- |
| 2010 | -- | -- |
| 2009 | $855 | -- |
| 2008 | -- | -- |
| 2007 | $1,314 -26.1% | -- |
| 2006 | $1,779 +61.9% | -- |
| 2005 | $1,099 | -- |
| 2004 | -- | -- |
| 2002 | -- | -- |
| 2001 | $349 -2.8% | $24,100 |
| 2000 | $359 | $24,100 |
Find assessor info on the county website
Neighborhood: 98501
Nearby homes
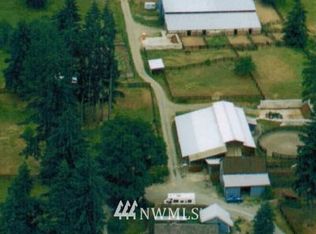
- $752,9003 bd2 ba1.6k sqft10315 Old 99 Hwy, Olympia, WA 98501Off Market
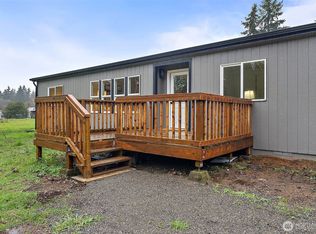
- $439,9503 bd2 ba1.8k sqft10422 Old Highway 99 SE, Olympia, WA 98501Sold
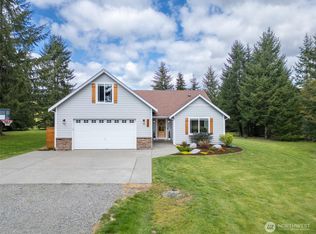
- $810,0003 bd2 ba2.3k sqft3000 99th Ln SE, Olympia, WA 98501Sold
- $596,0002 bd2 ba1.3k sqft2732 McCorkle Rd SE, Olympia, WA 98501Sold
- $529,9503 bd2 ba1.7k sqft2728 McCorkle Rd SE, Olympia, WA 98501Sold
- $400,0005.63 Acres9842 Rich Rd SE, Olympia, WA 98501Lot/Land
- $592,4003 bd3 ba2.2k sqft8602 SE 28th Way SE, Olympia, WA 98513Off Market
- $35,0002.32 Acres2724 McCorkle Rd SE, Olympia, WA 98501Sold
Nearby schools
GreatSchools rating
- 4/10Tenino Elementary SchoolGrades: 3-5Distance: 5.4 mi
- 4/10Tenino Middle SchoolGrades: 6-8Distance: 5.4 mi
- 5/10Tenino High SchoolGrades: 9-12Distance: 5.6 mi
Schools provided by the listing agent
- Middle: Tenino Mid
- High: Tenino High
Source: NWMLS as distributed by MLS GRID. This data may not be complete. We recommend contacting the local school district to confirm school assignments for this home.
Get a cash offer in 3 minutes
Find out how much your home could sell for in as little as 3 minutes with a no-obligation cash offer.
Estimated market value
$654,200
Get a cash offer in 3 minutes
Find out how much your home could sell for in as little as 3 minutes with a no-obligation cash offer.
Estimated market value
$654,200
- Washington
- Thurston County
- Olympia
- 98501
- 10227 Old Highway 99 SE
Nearby cities
Nearby neighborhoods
Nearby zip codes
Other Olympia Topics
