A BRAND-NEW ROOF AND A CORNER YARD OF MORE THAN A QUARTER-ACRE, privacy-fenced with double-gate access, should attract any RV or boat owner to this pool home in Boyette Springs! No HOA fees or rules make it easy to put your grown-up toys in a neighborhood that still keeps you close to suburban advantages such as good schools, shops, restaurants and commuter routes. You’ll also love coming home to the 500-SF pool lanai with impressive, clear-view screen panels and an updated, insulated roof over much of it to allow all-weather enjoyment! The 2,300 SF in this home provide formal living and dining rooms, an updated kitchen with casual dining space, a 2-story family room with towering stone fireplace, and a downstairs master suite apart from a separate half-bath for convenience. You'll find 3 other big bedrooms upstairs along with another full bath. Twin HVAC units handle downstairs and upstairs separately. There's a screened portico in front of the leaded-glass entry door with sidelights, a backyard shed for storage beyond the 2-car garage, fresh paint inside and out, plus the roof installed just 6 months ago! The neighborhood has its own playground park and excellent elementary school despite the lack of a costly HOA or CDD. If this might be the right combination of size, lifestyle and location for you, arrange your visit now!
Sold for $475,000
$475,000
10227 Rainbridge Dr, Riverview, FL 33569
4beds
2,294sqft
Single Family Residence
Built in 1988
0.29 Acres Lot
$492,600 Zestimate®
$207/sqft
$3,259 Estimated rent
Home value
$492,600
$468,000 - $517,000
$3,259/mo
Zestimate® history
Owner options
List your home for rent
$3,259/mo
Rent Zestimate®
Find your next renter with Zillow Rental Manager. Plus, with online applications, you can quickly screen prospective tenants – for free.
$3,259/mo
Rent Zestimate®
Refinance and save
$3,273/mo
Est. payment
Refinancing to a lower rate could help reduce your monthly payments and save thousands over the life of the loan.
$3,273/mo
Est. payment
Explore your selling options
Work with a Zillow partner agent
Leverage their expertise and Zillow's premium Showcase listings to get your home seen by more buyers.
Get startedList with your own agent
Get your home in front of millions of buyers by listing it on Zillow.
Learn how to do itSell it yourself
Take full control of how buyers see your home on Zillow by listing For Sale by Owner (FSBO).
List your homeWhat's special
Pool homePlayground parkFresh paintBig bedroomsBrand - new roofSeparate half - bathClose to suburban advantages
Zillow last checked:
Listing updated:
Listed by:
Ann Marie Vaughan 813-748-4536,
RE/MAX ALLIANCE GROUP 813-259-0000
Bought with:
Ann Marie Vaughan, 3021676
RE/MAX ALLIANCE GROUP
Source: Stellar MLS,MLS#: T3518735 Originating MLS: Tampa
Originating MLS: Tampa
Facts & features
Interior
Bedrooms & bathrooms
- Bedrooms: 4
- Bathrooms: 3
- Full bathrooms: 2
- 1/2 bathrooms: 1
Rooms
- Room types: Utility Room
Primary bedroom
- Features: Walk-In Closet(s)
- Level: First
- Dimensions: 16x13
Bedroom 2
- Features: Built-in Closet
- Level: Second
- Dimensions: 16x11
Bedroom 3
- Features: Built-in Closet
- Level: Second
- Dimensions: 13x11
Bedroom 4
- Features: Built-in Closet
- Level: Second
- Dimensions: 12x11
Balcony porch lanai
- Level: First
- Dimensions: 14x10
Dinette
- Level: First
Dining room
- Level: First
- Dimensions: 14x11
Family room
- Level: First
- Dimensions: 16x15
Kitchen
- Level: First
- Dimensions: 15x14
Living room
- Level: First
- Dimensions: 14x11
Heating
- Central, Electric
Cooling
- Central Air
Appliances
- Included: Dishwasher, Electric Water Heater, Ice Maker, Microwave, Range, Refrigerator, Water Filtration System
- Laundry: Inside, Laundry Room
Features
- Built-in Features, Ceiling Fan(s), Eating Space In Kitchen, High Ceilings, Living Room/Dining Room Combo, Primary Bedroom Main Floor, Split Bedroom, Thermostat, Walk-In Closet(s)
- Flooring: Carpet, Ceramic Tile, Laminate
- Doors: Sliding Doors
- Windows: Blinds
- Has fireplace: Yes
- Fireplace features: Living Room, Wood Burning
Interior area
- Total structure area: 3,104
- Total interior livable area: 2,294 sqft
Property
Parking
- Total spaces: 2
- Parking features: Driveway, Garage Door Opener
- Attached garage spaces: 2
- Has uncovered spaces: Yes
- Details: Garage Dimensions: 20x20
Features
- Levels: Two
- Stories: 2
- Patio & porch: Front Porch, Rear Porch, Screened
- Exterior features: Sidewalk, Storage
- Has private pool: Yes
- Pool features: Gunite, In Ground, Screen Enclosure
- Fencing: Vinyl
Lot
- Size: 0.29 Acres
- Dimensions: 94 x 135
- Residential vegetation: Trees/Landscaped
Details
- Parcel number: U2230202SU00000500008.0
- Zoning: PD
- Special conditions: None
Construction
Type & style
- Home type: SingleFamily
- Architectural style: Contemporary
- Property subtype: Single Family Residence
Materials
- Block, Stucco, Wood Frame
- Foundation: Slab
- Roof: Shingle
Condition
- Completed
- New construction: No
- Year built: 1988
Utilities & green energy
- Sewer: Public Sewer
- Water: Public
- Utilities for property: BB/HS Internet Available, Electricity Connected, Public, Sewer Connected, Street Lights, Underground Utilities, Water Connected
Community & HOA
Community
- Features: Park, Playground, Sidewalks
- Security: Closed Circuit Camera(s), Smoke Detector(s)
- Pet fee: $0 monthly
- Subdivision: BOYETTE SPRINGS
HOA
- Has HOA: Yes
- Amenities included: Basketball Court, Park, Playground
Location
- Region: Riverview
Financial & listing details
- Price per square foot: $207/sqft
- Tax assessed value: $385,190
- Annual tax amount: $2,535
- Date on market: 4/13/2024
- Cumulative days on market: 3 days
- Listing terms: Cash,Conventional,FHA,VA Loan
- Ownership: Fee Simple
- Total actual rent: 0
- Electric utility on property: Yes
- Road surface type: Paved
Price history
| Date | Event | Price |
|---|---|---|
| 5/30/2024 | Sold | $475,000-2%$207/sqft |
Source:  Stellar MLS #T3518735 Report a problem Stellar MLS #T3518735 Report a problem | ||
| 4/16/2024 | Pending sale | $484,500$211/sqft |
Source: Stellar MLS #T3518735 Report a problem | ||
| 4/13/2024 | Listed for sale | $484,500+131.9%$211/sqft |
Source: Stellar MLS #T3518735 Report a problem | ||
| 10/22/2003 | Sold | $208,900+50.3%$91/sqft |
Source: Public Record Report a problem | ||
| 8/29/2001 | Sold | $139,000$61/sqft |
Source: Public Record Report a problem | ||
Public tax history
| Year | Property taxes | Tax assessment |
|---|---|---|
| 2025 | $7,027 +165.5% | $385,190 +2.1% |
| 2024 | $2,647 +4.4% | $377,086 +153.1% |
| 2023 | $2,535 +6.7% | $148,997 +3% |
| 2022 | $2,375 +2% | $144,657 +3% |
| 2021 | $2,329 +3.7% | $140,444 +1.4% |
| 2020 | $2,246 +4.7% | $138,505 +2.3% |
| 2019 | $2,144 | $135,391 +1.9% |
| 2018 | $2,144 +2.5% | $132,867 -20.9% |
| 2017 | $2,091 +2.2% | $167,875 +31.7% |
| 2016 | $2,046 +2.1% | $127,457 +0.7% |
| 2015 | $2,004 0% | $126,571 +0.8% |
| 2014 | $2,004 | $125,566 +1.5% |
| 2013 | $2,004 +0.6% | $123,710 +1.7% |
| 2012 | $1,993 +0.7% | $121,642 +0.9% |
| 2011 | $1,980 -7.9% | $120,550 -7.2% |
| 2010 | $2,150 -15.6% | $129,940 -11.8% |
| 2009 | $2,546 -9.1% | $147,306 -9% |
| 2008 | $2,802 -5.7% | $161,883 +3% |
| 2007 | $2,971 -4.8% | $157,168 +2.5% |
| 2006 | $3,122 +0.7% | $153,335 +3.2% |
| 2005 | $3,102 | $148,644 +3% |
| 2004 | -- | $144,315 +21.7% |
| 2003 | -- | $118,584 +1.9% |
| 2002 | -- | $116,360 +8.6% |
| 2001 | -- | $107,139 -1% |
| 2000 | $2,179 | $108,246 |
Find assessor info on the county website
Neighborhood: Boyette Springs
Nearby homes
- $457,6004 bd3 ba2.2k sqft10225 Rainbridge Dr, Riverview, FL 33569Off Market

- $464,1004 bd2 ba2.5k sqft10201 Rainbridge Dr, Riverview, FL 33569Off Market
- $532,5005 bd3 ba2.4k sqft10203 Rainbridge Dr, Riverview, FL 33569Off Market
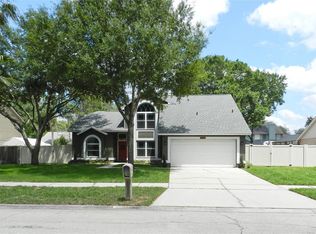
- $550,0005 bd3 ba2.8k sqft12415 Pathway Ct, Riverview, FL 33569Sold

- $435,8005 bd3 ba2.4k sqft12411 Pathway Ct, Riverview, FL 33569Off Market
- $440,8004 bd2 ba2.2k sqft10223 Rainbridge Dr, Riverview, FL 33569Off Market
- $433,6004 bd3 ba1.9k sqft10402 Nightengale Dr, Riverview, FL 33569Off Market
- $473,2004 bd3 ba2.3k sqft10230 Rainbridge Dr, Riverview, FL 33569Off Market
Nearby schools
GreatSchools rating
- 8/10Boyette Springs Elementary SchoolGrades: PK-5Distance: 0.4 mi
- 2/10Rodgers Middle SchoolGrades: 6-8Distance: 0.7 mi
- 6/10Riverview High SchoolGrades: 9-12Distance: 1.5 mi
Schools provided by the listing agent
- Elementary: Boyette Springs-HB
- Middle: Rodgers-HB
- High: Riverview-HB
Source: Stellar MLS. This data may not be complete. We recommend contacting the local school district to confirm school assignments for this home.
Get a cash offer in 3 minutes
Find out how much your home could sell for in as little as 3 minutes with a no-obligation cash offer.
Estimated market value
$492,600
Get a cash offer in 3 minutes
Find out how much your home could sell for in as little as 3 minutes with a no-obligation cash offer.
Estimated market value
$492,600
- Florida
- Hillsborough County
- Riverview
- 33569
- Boyette Springs
- 10227 Rainbridge Dr
Nearby cities
Nearby neighborhoods
Nearby zip codes
Other Riverview Topics
