Skip main navigation
Off market
  • $259,100

    10227 SW 74th Ct, Ocala, FL 34476

    3beds
    1,500sqft
    Single Family Residence
    Built in 1989
    0.34 Acres Lot
    $259,100 Zestimate®
    $173/sqft
    $1,659 Estimated rent

    Home value

    $259,100

    $246,000 - $275,000

    $1,659/mo

    Zestimate® history
    Loading
    Loading...

    Owner options

    List your home for rent

    $1,659/mo

    Rent Zestimate®

    Find your next renter with Zillow Rental Manager. Plus, with online applications, you can quickly screen prospective tenants – for free.

    Learn more

    $1,659/mo

    Rent Zestimate®

    Refinance and save

    $1,757/mo

    Est. payment

    Refinancing to a lower rate could help reduce your monthly payments and save thousands over the life of the loan.

    See today's rates

    $1,757/mo

    Est. payment

    Explore your selling options

    Work with a Zillow partner agent

    Leverage their expertise and Zillow's premium Showcase listings to get your home seen by more buyers.

    Get started

    List with your own agent

    Get your home in front of millions of buyers by listing it on Zillow.

    Learn how to do it

    Sell it yourself

    Take full control of how buyers see your home on Zillow by listing For Sale by Owner (FSBO).

    List your home

    What's special

    Great Family Home in Desirable SW Ocala Neighborhood! This home is in Woods and Meadow Estate and has many updates. The home features: 3 Bedrooms, 2 Full size Bathrooms, 2-car garage, freshly painted in (2019), Newer A/C (2017), Newer Roof (2009) w/ 30 year architectural shingles, new caret throughout, tile flooring in Kitchen, baths and inside laundry room, doors and wood famed have been replace (2019), new bi-fold closet doors, new paddle fans w/lights, patio was screened in (2019),Bonus Room with w/new counter-top and cabinets for office or hobby room, Kitchen has new cabinets and counter tops, new faucets and farmer sink, all newer appliances, new snack bar opens to the Kitchen, Master Bathroom has new vanity and new mirror w/cabinet storage, new step-in shower w/ glass door and rock tile flooring and more. A front porch under roof welcomes you to this well maintain home. Step inside to this spacious Living and Dining area for great entertaining. Hallway on the right of Living area leads Guest Bathroom w/tub and shower and 2 Guest Bedrooms. Off the Dining area is the double galley Kitchen with all new upgrades and Large pantry, Pass through to the bonus room being used as a computer office and hobby area, inside laundry Room is off of Bonus room, with exit door to a 2-car garage for easy unloading groceries. Master Bedroom is located on the left side of the home with walk-in closet and Master Bathroom w/new updates. Sliders leading off the Dining area to screen patio for those great cook outs and entertaining. Nice backyard that is completely fenced in for privacy. This is a Must-See Home that is locate close to shopping, restaurants, doctors, hospitals and close to schools.

    This property is not currently displayed as for sale or rent on Zillow. This may be different from what's on other websites or public sources.
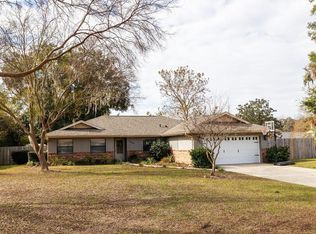
    Originating MLS: Ocala - Marion

    Facts & features

    Interior

    Bedrooms & bathrooms
    • Bedrooms: 3
    • Bathrooms: 2
    • Full bathrooms: 2
    Heating
    • Forced air, Heat pump
    Cooling
    • Central
    Appliances
    • Included: Range / Oven, Refrigerator
    Features
    • Ceiling Fans(s), Walk-In Closet(s), Living Room/Dining Room Combo, Window Treatments, Skylight(s)
    • Flooring: Tile, Carpet
    Interior area
    • Total interior livable area: 1,500 sqft

    Property

    Parking
    • Total spaces: 2
    • Parking features: Garage - Attached
    Features
    • Levels: One
    • Exterior features: Stucco, Cement / Concrete
    • Fencing: Wood, Board
    Lot
    • Size: 0.34 Acres
    • Dimensions: 102X144
    • Features: Street Paved
    Details
    • Parcel number: 3568900404
    • Zoning: R3

    Construction

    Type & style
    • Home type: SingleFamily
    • Property subtype: Single Family Residence
    Materials
    • Foundation: Concrete Block
    • Roof: Other
    Condition
    • Year built: 1989

    Utilities & green energy

    • Sewer: Public Sewer
    • Water: Public
    • Utilities for property: Phone Available, Cable Available

    Community & HOA

    Community
    • Subdivision: WOODS & MDWS ESTATES
    Location
    • Region: Ocala

    Financial & listing details

    • Price per square foot: $173/sqft
    • Tax assessed value: $219,997
    • Annual tax amount: $2,578
    • Listing terms: Cash, Conventional
    • Ownership: Fee Simple

    Price history

    DateEventPrice
    9/16/2020Sold$173,500$116/sqft
    Source: Public Record Report a problem
    7/7/2020Pending sale$173,500$116/sqft
    Source: FOXFIRE REALTY - HWY200/103 ST #OM605601 Report a problem
    7/3/2020Listed for sale$173,500-3.6%$116/sqft
    Source: FOXFIRE REALTY - HWY200/103 ST #OM605601 Report a problem
    2/3/2020Listing removed$179,900$120/sqft
    Source: FOXFIRE REALTY - HWY 200/103 ST #560505 Report a problem
    8/2/2019Listed for sale$179,900+38.4%$120/sqft
    Source: FOXFIRE REALTY - HWY 200/103 ST #560505 Report a problem
    11/25/2009Sold$130,000+61.5%$87/sqft
    Source: Stellar MLS #OM330048 Report a problem
    9/8/2009Sold$80,500-10.5%$54/sqft
    Source: Public Record Report a problem
    7/30/2009Listed for sale$89,900+3.5%$60/sqft
    Source: FOXFIRE REALTY #326528 Report a problem
    5/24/2002Sold$86,900$58/sqft
    Source: Public Record Report a problem

    Public tax history

    YearProperty taxesTax assessment
    2025$2,578 +10.6%$174,600 +2.9%
    2024$2,331 +2.6%$169,679 +3%
    2023$2,272 +2.9%$164,737 +3%
    2022$2,207 +0.2%$159,939 +3%
    2021$2,202 +102%$155,281 +78.4%
    2020$1,090 +2.1%$87,061 +2.3%
    2019$1,068 $85,104 +1.9%
    2018$1,068 +7%$83,517 +2.1%
    2017$998 +3.5%$81,799 +2.1%
    2016$965 $80,117 +0.7%
    2015$965 +6.3%$79,560 +0.8%
    2014$908 +2.6%$78,929 +1.5%
    2013$885 +1.6%$77,763 +1.7%
    2012$871 -20.9%$76,463 -16.1%
    2011$1,101 -8.5%$91,145 -6.9%
    2010$1,204 -38.8%$97,928 -12.6%
    2009$1,967 -12.7%$112,094 -16.1%
    2008$2,254 -13.2%$133,606 -14.5%
    2007$2,597 +9.4%$156,264 +22.6%
    2006$2,374 +30.9%$127,468 +22.8%
    2005$1,814 $103,819 +17.3%
    2004$1,814 +1.7%$88,503 +9.2%
    2002$1,783 +8.3%$81,071 +8.6%
    2001$1,646 $74,657
    2000$1,646 $74,657
    Find assessor info on the county website

    Neighborhood: 34476

    Nearby schools

    GreatSchools rating
    Schools provided by the listing agent
    • Elementary: Hammett Bowen Jr. Elementary
    • Middle: Liberty Middle School
    • High: West Port High School

    Source: The MLS. This data may not be complete. We recommend contacting the local school district to confirm school assignments for this home.

    Get a cash offer in 3 minutes
    Find out how much your home could sell for in as little as 3 minutes with a no-obligation cash offer.
    Estimated market value
    $259,100
    Get a cash offer in 3 minutes
    Find out how much your home could sell for in as little as 3 minutes with a no-obligation cash offer.
    Estimated market value
    $259,100