LIVE ON THE GOLF COURSE! Breathtaking views meet impeccable style in this stunning home situated on the prestigious Wanamaker golf course. Enjoy serene golf course vistas and tranquil lake views from the comfort of your own home. Recent kitchen upgrades include newer top-of-the-line GE Profile appliances in the kitchen, perfect for culinary enthusiasts. The owners' meticulous maintenance is evident in every detail, including a fresh coat of trim paint on the exterior of the home. All Verano amenities are included with your low monthly HOA fee. Golf membership are available to purchase through the PGA Golf Club and are not required for ownership in Verano. Pay to play is also available. Upgrades listed under the document tab and click more to explore Verano amenities. THE PGA VERANO CLUB TALAVERA & LIFESTYLE:
PGA Verano is a unique community with all-inclusive resort amenities. Verano has a golf cart path for PGA Golf Members minutes to the Clubhouse & 3 PGA golf courses (CHECK IF MEMBERSHIPS ARE AVAILABLE WITH THE MEMBERSHIP DIRECTOR). Included in your HOA fee is a state-of-the-art fitness center, E-Gym, 2 aerobics studios, locker rooms with massage and sauna. An indoor heated JR Olympic pool and spa, an outdoor heated resort beach edge pool with spa and covered lounge area. Included for your pleasure are five har tru tennis courts, 2 bocce courts, a basketball court, tot lot and two very luxurious dog parks and 27 pickleball courts. This community has a full-time lifestyle coordinator. Verano has a full calendar of events. In addition to our fitness & aquatics pavilion we have a 19,000-sq. ft. social club called Club Talavera. The social club offers a piano bar lounge, craft room, card room, demonstration kitchen, stage and banquet room, and a grand hall with fireplace. In the rear of the club, you will find a concert lawn, covered patio with outside fireplace, and a fire pit down by the lake. This all connects to the heated outdoor resort pool with private cabanas. The Publix supermarket is right outside the gate via golf cart, bike or walk away. The Cleveland Clinic hospital is located minutes down the road in Traditions along with many other restaurants and shops.
ADDED IN 2022:
ADDITIONAL NEW FITNESS E-GYM CENTER AND WATER RESISTANCE WALKING POOL:
PICKELBALL:
Verano has a world Class 27 court pickleball facility with lighted courts.
GOLF: (Check Availability of All Memberships with Membership Directors) Pay to play golf is available at The PGA Golf Club and nearby Astor Creek Golf Club.
Verano is minutes from the golf cart path (for PGA Golf Members only) to the 3-championship golf courses. Check availability with the membership director. Located within PGA Village is also the Legacy private golf and tennis club.
DINNING & SHOPPING:
Saint Lucie West offers a variety of other dining options. The Traditions shopping area is just down the road offering the popular big box, restaurants, and stores.
BEACHES AND PARKS: You'll enjoy many lovely local area beaches and parks here. Verano is about 25 minutes to the nearest beach.
*Personally, verify all information, information may change without notice.
Sold for $670,000
$670,000
10227 SW Visconti Way, Port St Lucie, FL 34986
3beds
2,733sqft
Single Family Residence
Built in 2013
8,102 Square Feet Lot
$661,900 Zestimate®
$245/sqft
$4,144 Estimated rent
Home value
$661,900
$596,000 - $735,000
$4,144/mo
Zestimate® history
Owner options
List your home for rent
$4,144/mo
Rent Zestimate®
Find your next renter with Zillow Rental Manager. Plus, with online applications, you can quickly screen prospective tenants – for free.
$4,144/mo
Rent Zestimate®
Refinance and save
$5,371/mo
Est. payment
Refinancing to a lower rate could help reduce your monthly payments and save thousands over the life of the loan.
$5,371/mo
Est. payment
Explore your selling options
Work with a Zillow partner agent
Leverage their expertise and Zillow's premium Showcase listings to get your home seen by more buyers.
Get startedList with your own agent
Get your home in front of millions of buyers by listing it on Zillow.
Learn how to do itSell it yourself
Take full control of how buyers see your home on Zillow by listing For Sale by Owner (FSBO).
List your homeWhat's special
Zillow last checked:
Listing updated:
Listed by:
Thomas M. Cann 772-485-1222,
Cann Realty,
Melinda P Cann 772-215-8178,
Cann Realty
Bought with:
Lauren McClelland, 3627573
Real Broker, LLC
Michael Borgen, 3622668
Real Broker, LLC
Source: BeachesMLS,MLS#: R11115101 Originating MLS: BeachesMLS
Originating MLS: BeachesMLSFacts & features
Interior
Bedrooms & bathrooms
- Bedrooms: 3
- Bathrooms: 4
- Full bathrooms: 3
- 1/2 bathrooms: 1
- Main level bathrooms: 3
- Main level bedrooms: 3
Primary bedroom
- Level: Main
- Area: 255
- Dimensions: 15 X 17
Primary bedroom
- Level: Main
- Area: 255
- Dimensions: 15 X 17
Primary bedroom
- Level: Main
- Area: 255
- Dimensions: 15 X 17
Bedroom 2
- Level: Main
- Area: 182.04
- Dimensions: 14.8 X 12.3
Bedroom 2
- Level: Main
- Area: 182.04
- Dimensions: 14.8 X 12.3
Bedroom 2
- Level: Main
- Area: 182.04
- Dimensions: 14.8 X 12.3
Bedroom 3
- Level: Main
- Area: 180.56
- Dimensions: 14.8 X 12.2
Bedroom 3
- Level: Main
- Area: 180.56
- Dimensions: 14.8 X 12.2
Bedroom 3
- Level: Main
- Area: 180.56
- Dimensions: 14.8 X 12.2
Den
- Level: Main
- Area: 155.94
- Dimensions: 13.8 X 11.3
Den
- Level: Main
- Area: 155.94
- Dimensions: 13.8 X 11.3
Den
- Level: Main
- Area: 155.94
- Dimensions: 13.8 X 11.3
Kitchen
- Level: Main
- Area: 148.03
- Dimensions: 13.1 X 11.3
Kitchen
- Level: Main
- Area: 148.03
- Dimensions: 13.1 X 11.3
Kitchen
- Level: Main
- Area: 148.03
- Dimensions: 13.1 X 11.3
Living room
- Level: Main
- Area: 457.6
- Dimensions: 19.39 X 23.6
Living room
- Level: Main
- Area: 457.6
- Dimensions: 19.39 X 23.6
Living room
- Level: Main
- Area: 457.6
- Dimensions: 19.39 X 23.6
Other
- Description: Garage
- Level: Main
- Area: 435.6
- Dimensions: 19.8 X 22
Other
- Description: Garage
- Level: Main
- Area: 435.6
- Dimensions: 19.8 X 22
Other
- Description: Garage
- Level: Main
- Area: 435.6
- Dimensions: 19.8 X 22
Heating
- Central, Electric
Cooling
- Central Air, Electric
Appliances
- Included: Dryer, Dishwasher, Electric Range, Electric Water Heater, Disposal, Microwave, Oven, Refrigerator, Water Heater, Washer
- Laundry: Inside, Laundry Tub
Features
- Breakfast Bar, Breakfast Area, Bathtub, Dining Area, Separate/Formal Dining Room, Dual Sinks, High Ceilings, Main Level Primary, Pantry, Soaking Tub, Separate Shower, Walk-In Closet(s)
- Flooring: Vinyl
- Windows: Metal, Plantation Shutters, Single Hung
Interior area
- Total structure area: 3,628
- Total interior livable area: 2,733 sqft
Property
Parking
- Total spaces: 2
- Parking features: Attached, Garage, Garage Door Opener
- Attached garage spaces: 2
Features
- Levels: One
- Stories: 1
- Patio & porch: Patio, Screened
- Exterior features: Outdoor Living Area, Room For Pool
- Pool features: Association
- Has view: Yes
- View description: Golf Course, Pond
- Has water view: Yes
- Water view: Pond
- Waterfront features: Lake Front
Lot
- Size: 8,102 Square Feet
- Features: On Golf Course, Sprinklers Automatic, < 1/4 Acre
Details
- Parcel number: 333350200510005
- Zoning: Residential
- Special conditions: Listed As-Is
Construction
Type & style
- Home type: SingleFamily
- Architectural style: Traditional
- Property subtype: Single Family Residence
Materials
- Block, Stucco
- Roof: Spanish Tile
Condition
- Resale
- New construction: No
- Year built: 2013
Details
- Builder model: Ballacerra
- Builder name: Kolter Homes
Utilities & green energy
- Electric: 3 Phase
- Sewer: Public Sewer
- Utilities for property: Cable Available, Sewer Available, Underground Utilities
Community & HOA
Community
- Features: Home Owners Association, Gated, Property Manager On-Site
- Security: Security System Owned, Gated with Guard, Gated Community, Smoke Detector(s)
- Subdivision: VERANO
HOA
- Has HOA: Yes
- Amenities included: Billiard Room, Clubhouse, Dog Park, Fitness Center, Golf Course, Indoor Pool, Library, Pickleball, Pool, Sauna, Spa/Hot Tub, Tennis Court(s), Trail(s)
- Services included: Common Areas, Cable TV, Maintenance Grounds, Recreation Facilities
- HOA fee: $608 monthly
Location
- Region: Port Saint Lucie
Financial & listing details
- Price per square foot: $245/sqft
- Tax assessed value: $564,400
- Annual tax amount: $10,062
- Date on market: 8/12/2025
- Cumulative days on market: 154 days
- Listing terms: Cash,Conventional
Price history
| Date | Event | Price |
|---|---|---|
| 2/10/2026 | Sold | $670,000-1.3%$245/sqft |
Source:  BeachesMLS #R11115101 Report a problem BeachesMLS #R11115101 Report a problem | ||
| 1/26/2026 | Pending sale | $679,000$248/sqft |
Source: BeachesMLS #RX-11115101 Report a problem | ||
| 11/18/2025 | Price change | $679,000-1.5%$248/sqft |
Source: BeachesMLS #RX-11115101 Report a problem | ||
| 10/29/2025 | Price change | $689,000-0.7%$252/sqft |
Source: BeachesMLS #RX-11115101 Report a problem | ||
| 10/2/2025 | Price change | $694,000-0.7%$254/sqft |
Source: BeachesMLS #RX-11115101 Report a problem | ||
| 8/12/2025 | Listed for sale | $699,000+25%$256/sqft |
Source: BeachesMLS #RX-11115101 Report a problem | ||
| 2/21/2020 | Listing removed | $559,000$205/sqft |
Source: Cann Realty #RX-10546047 Report a problem | ||
| 7/13/2019 | Listed for sale | $559,000+35.8%$205/sqft |
Source: Cann Realty #RX-10546047 Report a problem | ||
| 11/13/2013 | Sold | $411,600$151/sqft |
Source: Public Record Report a problem | ||
Public tax history
| Year | Property taxes | Tax assessment |
|---|---|---|
| 2025 | $10,316 +2.5% | $406,606 +2.9% |
| 2024 | $10,062 +1.5% | $395,147 +3% |
| 2023 | $9,915 +2.4% | $383,638 +3% |
| 2022 | $9,684 +0.1% | $372,465 +3% |
| 2021 | $9,675 -0.9% | $361,617 +1.4% |
| 2020 | $9,761 | $356,625 +2.3% |
| 2019 | $9,761 +0.5% | $348,608 +1.9% |
| 2018 | $9,709 +3.8% | $342,108 -11% |
| 2017 | $9,353 +0.7% | $384,600 +0.1% |
| 2016 | $9,286 -0.5% | $384,100 +17.9% |
| 2015 | $9,335 -1.1% | $325,900 -0.8% |
| 2014 | $9,435 | $328,600 +1085.4% |
| 2013 | -- | $27,720 +10% |
| 2012 | -- | $25,200 |
Find assessor info on the county website
Neighborhood: Verano
Nearby homes
- $800,0003 bd4 ba2.7k sqft10241 SW Visconti Way, Port Saint Lucie, FL 34986Sold

- $749,8003 bd3 ba3.1k sqft10213 SW Visconti Way, Port Saint Lucie, FL 34986Off Market
- $711,8003 bd4 ba2.5k sqft10255 SW Visconti Way, Port Saint Lucie, FL 34986Off Market
- $800,0003 bd4 ba3.1k sqft10199 SW Visconti Way, Port Saint Lucie, FL 34986Sold
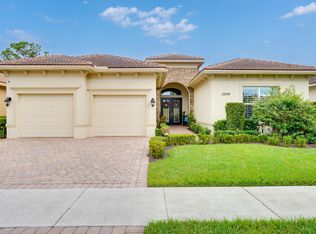
- $723,7003 bd4 ba2.7k sqft10185 SW Visconti Way, Port Saint Lucie, FL 34986Off Market
- $703,1003 bd4 ba2.7k sqft10269 SW Visconti Way, Port Saint Lucie, FL 34986Off Market
- $748,1003 bd4 ba2.7k sqft10269 SW Visconti Way #53, Port Saint Lucie, FL 34986Off Market
- $850,0003 bd4 ba2.5k sqft10296 SW Visconti Way, Port Saint Lucie, FL 34986Sold
Nearby schools
GreatSchools rating
- 5/10Manatee Academy K-8Grades: K-8Distance: 2.1 mi
- 4/10Fort Pierce Central High SchoolGrades: 9-12Distance: 7.7 mi
- 7/10Allapattah Flats K-8Grades: PK-8Distance: 2.1 mi
Get a cash offer in 3 minutes
Find out how much your home could sell for in as little as 3 minutes with a no-obligation cash offer.
Estimated market value
$661,900
Get a cash offer in 3 minutes
Find out how much your home could sell for in as little as 3 minutes with a no-obligation cash offer.
Estimated market value
$661,900
- Florida
- Saint Lucie County
- Port Saint Lucie
- 34986
- Verano
- 10227 SW Visconti Way
Nearby cities
Nearby neighborhoods
Nearby zip codes
Other Port Saint Lucie Topics
- Apartments for Rent in 34986
- Houses for Sale in 34986
- Houses for Rent in 34986
- 34986 Real Estate
- Port Saint Lucie Condos
- Houses for Sale in Port Saint Lucie
- Newest Listings in Port Saint Lucie
- Port Saint Lucie Home Values
- Port Saint Lucie Real Estate Agents
- Port Saint Lucie Refinance
- Port Saint Lucie Mortgage Rates
