Welcome to this beautifully maintained 5-bedroom, 3-bathroom home with 2,910 sq ft, located in the sought-after gated golf community of Northshore at Lake Hart in the heart of Lake Nona. Perfectly positioned on a premium waterfront and conservation lot, this home offers a rare blend of privacy, scenic beauty, and everyday comfort. Step inside to find wood flooring throughout and a spacious open-concept floorplan designed for both entertaining and daily living. The kitchen features wood cabinetry, granite countertops, and a cozy kitchen nook, all seamlessly flowing into the expansive family room, creating the perfect central gathering space. Enjoy true Florida living from the large covered and screened lanai, ideal for relaxing or entertaining while overlooking tranquil water and lush conservation, with no rear neighbors. The thoughtfully designed layout includes one bedroom and full bath on the main floor, perfect for guests or multi-generational living. Upstairs, you’ll find four additional spacious bedrooms, including the expansive Primary Owner’s Suite featuring a walk-in closet and an ensuite bathroom complete with a garden tub and separate shower, your own private retreat. Additional highlights include a 3-car garage, newer A/C units, a newer roof, and solar panels that help reduce monthly utility costs, delivering both efficiency and long-term value. Residents of Northshore at Lake Hart enjoy an impressive array of amenities including an 18-hole golf course, driving range, resort-style pool, fitness center, tennis courts, basketball court, dog park, community dock, playground, and scenic walking paths, all within a beautifully maintained gated community. Ideally located just minutes from Orlando International Airport, Walt Disney World Resort, and Universal Orlando Resort, this home offers convenient access to all the best of Central Florida, including world-class entertainment, dining, and shopping, while still enjoying a peaceful, nature-filled setting. This is a rare opportunity to own a move-in-ready home in one of Orlando’s most desirable communities, schedule your private showing today.
Sold for $670,000
$670,000
10227 SANDY MARSH LANE, ORLANDO, FL 32832
5beds
2,910sqft
Single Family Residence
Built in 2004
7,421 Square Feet Lot
$665,200 Zestimate®
$230/sqft
$3,532 Estimated rent
Home value
$665,200
$612,000 - $725,000
$3,532/mo
Zestimate® history
Owner options
List your home for rent
$3,532/mo
Rent Zestimate®
Find your next renter with Zillow Rental Manager. Plus, with online applications, you can quickly screen prospective tenants – for free.
$3,532/mo
Rent Zestimate®
Refinance and save
$5,193/mo
Est. payment
Refinancing to a lower rate could help reduce your monthly payments and save thousands over the life of the loan.
$5,193/mo
Est. payment
Explore your selling options
Work with a Zillow partner agent
Leverage their expertise and Zillow's premium Showcase listings to get your home seen by more buyers.
Get startedList with your own agent
Get your home in front of millions of buyers by listing it on Zillow.
Learn how to do itSell it yourself
Take full control of how buyers see your home on Zillow by listing For Sale by Owner (FSBO).
List your homeWhat's special
Granite countertopsSpacious open-concept floorplanExpansive family roomNewer roofWood flooring throughoutCozy kitchen nookWalk-in closet
Zillow last checked:
Listing updated:
Listed by:
Giovanni Sanginesi 407-276-0025,
REAL BROKER, LLC 855-450-0442
Bought with:
Diana Yepes, 3593023
LPT REALTY, LLC
Source: Stellar MLS,MLS#: O6404252 Originating MLS: Orlando Regional
Originating MLS: Orlando Regional
Facts & features
Interior
Bedrooms & bathrooms
- Bedrooms: 5
- Bathrooms: 3
- Full bathrooms: 3
Rooms
- Room types: Breakfast Room Separate, Den/Library/Office, Family Room, Dining Room, Living Room, Utility Room
Primary bedroom
- Features: Ceiling Fan(s), Walk-In Closet(s)
- Level: Second
- Area: 208 Square Feet
- Dimensions: 13x16
Bedroom 2
- Features: Ceiling Fan(s), Built-in Closet
- Level: Second
- Area: 154 Square Feet
- Dimensions: 14x11
Bedroom 3
- Features: Ceiling Fan(s), Built-in Closet
- Level: Second
- Area: 132 Square Feet
- Dimensions: 12x11
Bedroom 4
- Features: Ceiling Fan(s), Built-in Closet
- Level: Second
- Area: 132 Square Feet
- Dimensions: 12x11
Bedroom 5
- Features: Ceiling Fan(s), Walk-In Closet(s)
- Level: First
- Area: 143 Square Feet
- Dimensions: 13x11
Primary bathroom
- Features: Dual Sinks, En Suite Bathroom, Exhaust Fan, Garden Bath, Split Vanities, Tub with Separate Shower Stall
- Level: Second
Balcony porch lanai
- Level: First
- Area: 814 Square Feet
- Dimensions: 37x22
Dinette
- Level: First
- Area: 130 Square Feet
- Dimensions: 13x10
Dining room
- Level: First
- Area: 117 Square Feet
- Dimensions: 13x9
Family room
- Features: Ceiling Fan(s)
- Level: First
- Area: 288 Square Feet
- Dimensions: 18x16
Kitchen
- Features: Breakfast Bar, Pantry, Kitchen Island
- Level: First
- Area: 156 Square Feet
- Dimensions: 13x12
Living room
- Level: First
- Area: 182 Square Feet
- Dimensions: 13x14
Heating
- Central, Electric, Heat Pump, Zoned
Cooling
- Central Air, Zoned
Appliances
- Included: Dishwasher, Dryer, Electric Water Heater, Microwave, Range, Refrigerator, Washer, Water Filtration System
- Laundry: Inside, Laundry Room, Upper Level
Features
- Ceiling Fan(s), High Ceilings, Kitchen/Family Room Combo, Living Room/Dining Room Combo, PrimaryBedroom Upstairs, Solid Wood Cabinets, Thermostat, Walk-In Closet(s)
- Flooring: Ceramic Tile, Hardwood
- Doors: Sliding Doors
- Has fireplace: No
Interior area
- Total structure area: 3,737
- Total interior livable area: 2,910 sqft
Property
Parking
- Total spaces: 3
- Parking features: Driveway, Garage Door Opener, Oversized
- Attached garage spaces: 3
- Has uncovered spaces: Yes
Features
- Levels: Two
- Stories: 2
- Patio & porch: Covered, Patio, Porch, Screened
- Exterior features: Irrigation System, Lighting, Rain Gutters
- Pool features: In Ground
- Fencing: Fenced
- Has view: Yes
- View description: Water, Pond
- Has water view: Yes
- Water view: Water,Pond
- Waterfront features: Pond, Boats - None Allowed
Lot
- Size: 7,421 Square Feet
- Dimensions: 59 x 121 x 64 x 120
- Features: Conservation Area, Landscaped, Level, Near Public Transit, Sidewalk
- Residential vegetation: Trees/Landscaped
Details
- Parcel number: 092431512900550
- Zoning: P-D
- Special conditions: None
Construction
Type & style
- Home type: SingleFamily
- Architectural style: Traditional
- Property subtype: Single Family Residence
Materials
- Block, Stucco, Wood Frame
- Foundation: Slab
- Roof: Shingle
Condition
- New construction: No
- Year built: 2004
Utilities & green energy
- Electric: Photovoltaics Third-Party Owned
- Sewer: Public Sewer
- Water: Public
- Utilities for property: BB/HS Internet Available, Cable Connected, Electricity Connected, Fire Hydrant, Public, Solar, Sprinkler Meter, Street Lights, Underground Utilities, Water Connected
Green energy
- Energy generation: Solar
Community & HOA
Community
- Features: Clubhouse, Deed Restrictions, Fitness Center, Gated Community - No Guard, Golf Carts OK, Golf, Playground, Pool, Sidewalks, Tennis Court(s)
- Security: Gated Community, Security System Owned, Smoke Detector(s)
- Pet fee: $0 monthly
- Subdivision: NORTH SHORE AT LAKE HART
HOA
- Has HOA: Yes
- Amenities included: Fitness Center, Gated, Playground, Pool, Tennis Court(s)
- Services included: Common Area Taxes, Community Pool, Manager, Pool Maintenance, Private Road, Recreational Facilities
- HOA fee: $196 monthly
- HOA name: Northshore at Lake Hart HOA- Laurie Bihailo
- HOA phone: 407-408-4200
Location
- Region: Orlando
Financial & listing details
- Price per square foot: $230/sqft
- Tax assessed value: $557,568
- Annual tax amount: $4,401
- Date on market: 5/5/2026
- Cumulative days on market: 15 days
- Listing terms: Cash,Conventional,FHA,VA Loan
- Ownership: Fee Simple
- Total actual rent: 0
- Electric utility on property: Yes
- Road surface type: Paved, Asphalt
Price history
| Date | Event | Price |
|---|---|---|
| 6/18/2026 | Sold | $670,000-0.7%$230/sqft |
Source:  Stellar MLS #O6404252 Report a problem Stellar MLS #O6404252 Report a problem | ||
| 5/22/2026 | Pending sale | $674,800$232/sqft |
Source: Stellar MLS #O6404252 Report a problem | ||
| 5/5/2026 | Listed for sale | $674,800+60.7%$232/sqft |
Source: Stellar MLS #O6404252 Report a problem | ||
| 7/18/2005 | Sold | $420,000$144/sqft |
Source: Public Record Report a problem | ||
Public tax history
| Year | Property taxes | Tax assessment |
|---|---|---|
| 2024 | $4,182 +7.3% | $280,320 +3% |
| 2023 | $3,896 +3.8% | $272,155 +3% |
| 2022 | $3,753 +1.6% | $264,228 +3% |
| 2021 | $3,692 +0.9% | $256,532 +1.4% |
| 2020 | $3,661 +1.3% | $252,990 +2.3% |
| 2019 | $3,613 +1.8% | $247,302 +2.7% |
| 2018 | $3,550 | $240,728 -20.9% |
| 2017 | $3,550 +1.5% | $304,182 +4.1% |
| 2016 | $3,498 +0.8% | $292,228 +4.8% |
| 2015 | $3,471 -3.4% | $278,922 +6% |
| 2014 | $3,591 +2.2% | $263,068 +17.4% |
| 2013 | $3,514 +1.2% | $224,151 +1.7% |
| 2012 | $3,474 -1.7% | $220,394 -2.3% |
| 2011 | $3,533 +4.5% | $225,516 +2.7% |
| 2010 | $3,379 | $219,594 -15.1% |
| 2009 | -- | $258,559 -26.7% |
| 2008 | $4,762 -0.4% | $352,886 +16.5% |
| 2007 | $4,781 -13.3% | $302,894 -5.1% |
| 2006 | $5,513 +39.8% | $319,169 +40.6% |
| 2005 | $3,943 +343.1% | $226,973 +467.4% |
| 2004 | $890 +299% | $40,000 +881.6% |
| 2003 | $223 | $4,075 |
Find assessor info on the county website
Neighborhood: 32832
Nearby homes
- $670,7005 bd2 ba3.4k sqft10233 Sandy Marsh Ln, Orlando, FL 32832Off Market
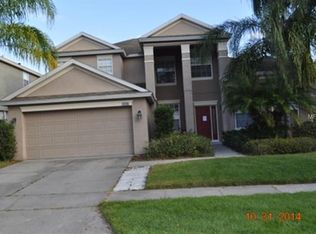
- $602,6004 bd3 ba2.6k sqft10221 Sandy Marsh Ln, Orlando, FL 32832Off Market
- $634,0004 bd2 ba3k sqft10239 Sandy Marsh Ln, Orlando, FL 32832Off Market
- $525,7004 bd2 ba2.1k sqft10215 Sandy Marsh Ln, Orlando, FL 32832Off Market
- $531,7003 bd2 ba2.3k sqft10226 Sandy Marsh Ln, Orlando, FL 32832Off Market
- $682,6004 bd3 ba3.1k sqft10220 Sandy Marsh Ln, Orlando, FL 32832Off Market
- $587,6004 bd2 ba2.5k sqft10232 Sandy Marsh Ln, Orlando, FL 32832Off Market
- $622,2005 bd2 ba2.4k sqft10245 Sandy Marsh Ln, Orlando, FL 32832Off Market
Nearby schools
GreatSchools rating
- 9/10Moss Park Elementary SchoolGrades: PK-5Distance: 0.2 mi
- 8/10Innovation MiddleGrades: 6-8Distance: 1.2 mi
- 5/10Innovation High SchoolGrades: 9-12Distance: 2.6 mi
Schools provided by the listing agent
- Elementary: Moss Park Elementary
- Middle: Innovation Middle School
- High: Innovation High
Source: Stellar MLS. This data may not be complete. We recommend contacting the local school district to confirm school assignments for this home.
Get a cash offer in 3 minutes
Find out how much your home could sell for in as little as 3 minutes with a no-obligation cash offer.
Estimated market value
$665,200
Get a cash offer in 3 minutes
Find out how much your home could sell for in as little as 3 minutes with a no-obligation cash offer.
Estimated market value
$665,200
- Florida
- Orange County
- Orlando
- 32832
- 10227 SANDY MARSH LANE
