Beautifully upgraded 2020-built two-story 4-bedroom home in the desirable Gates of St. John neighborhood with a partially finished lookout basement overlooking a pond. Situated on a quiet family-friendly cul-de-sac with easy access to the newly built Gates Park, walking path and community center. Thoughtfully designed with custom finishes throughout, the home features a spacious primary suite with a custom closet featuring ample built in storage. Upgraded lighting throughout including a beautiful Restoration Hardware multi-pendant chandelier in the formal dining room, ceiling fans in all bedrooms, gas fireplace in the living room and custom window treatments that elevate every space. The kitchen showcases a Carrara marble backsplash, under-cabinet lighting and a GE Cafe double dishwasher (2025). The finished basement is an entertainer's dream with a wired home theater, electric fireplace, dry bar, soundproof insulation and custom built-ins. Outside, enjoy professionally landscaped picturesque grounds, with a Hunter smart irrigation system. Culligan water softener and reverse osmosis system. This move-in-ready home blends luxury, comfort and thoughtful modern upgrades throughout.
Closed
$656,000
10227 Sentry Dr, Saint John, IN 46373
5beds
3,309sqft
Single Family Residence
Built in 2020
0.31 Acres Lot
$656,100 Zestimate®
$198/sqft
$3,779 Estimated rent
Home value
$656,100
$623,000 - $689,000
$3,779/mo
Zestimate® history
Owner options
List your home for rent
$3,779/mo
Rent Zestimate®
Find your next renter with Zillow Rental Manager. Plus, with online applications, you can quickly screen prospective tenants – for free.
$3,779/mo
Rent Zestimate®
Refinance and save
$3,709/mo
Est. payment
Refinancing to a lower rate could help reduce your monthly payments and save thousands over the life of the loan.
$3,709/mo
Est. payment
Explore your selling options
Work with a Zillow partner agent
Leverage their expertise and Zillow's premium Showcase listings to get your home seen by more buyers.
Get startedList with your own agent
Get your home in front of millions of buyers by listing it on Zillow.
Learn how to do itSell it yourself
Take full control of how buyers see your home on Zillow by listing For Sale by Owner (FSBO).
List your homeWhat's special
Wired home theaterElectric fireplaceProfessionally landscaped picturesque groundsDry barHunter smart irrigation systemSpacious primary suiteCustom built-ins
Zillow last checked:
Listing updated:
Listed by:
Thomas Cummings,
Keller Williams Preferred Real 708-798-1111
Bought with:
Lisa Grady, RB14039656
McColly Real Estate
Source: NIRA as distributed by MLS GRID,MLS#: 841069
Facts & features
Interior
Bedrooms & bathrooms
- Bedrooms: 5
- Bathrooms: 3
- Full bathrooms: 2
- 1/2 bathrooms: 1
Rooms
- Room types: Bedroom 2, Primary Bedroom, Living Room, Laundry, Kitchen, Dining Room, Den, Bedroom 4, Bedroom 3
Primary bedroom
- Level: Upper
- Area: 240
- Dimensions: 16.0 x 15.0
Bedroom 2
- Level: Upper
- Area: 156
- Dimensions: 13.0 x 12.0
Bedroom 3
- Level: Upper
- Area: 156
- Dimensions: 13.0 x 12.0
Bedroom 4
- Level: Upper
- Area: 143
- Dimensions: 13.0 x 11.0
Den
- Level: Main
- Area: 121
- Dimensions: 11.0 x 11.0
Dining room
- Level: Main
- Area: 195
- Dimensions: 15.0 x 13.0
Kitchen
- Level: Main
- Area: 210
- Dimensions: 15.0 x 14.0
Laundry
- Level: Main
- Area: 48
- Dimensions: 8.0 x 6.0
Living room
- Level: Main
- Area: 255
- Dimensions: 17.0 x 15.0
Heating
- Forced Air, Natural Gas
Appliances
- Included: Dryer, Washer, Stainless Steel Appliance(s), Refrigerator, Microwave, Dishwasher
- Laundry: Main Level
Features
- Crown Molding, Walk-In Closet(s), Kitchen Island, Entrance Foyer, Double Vanity
- Basement: Finished
- Number of fireplaces: 1
- Fireplace features: Living Room
Interior area
- Total structure area: 3,309
- Total interior livable area: 3,309 sqft
- Finished area above ground: 2,646
Property
Parking
- Total spaces: 3
- Parking features: Attached, Driveway, Garage Door Opener
- Attached garage spaces: 3
- Has uncovered spaces: Yes
Features
- Levels: Two
- Patio & porch: Covered, Porch, Patio
- Has view: Yes
- View description: Neighborhood, Pond
- Has water view: Yes
- Water view: Pond
Lot
- Size: 0.31 Acres
- Features: Cul-De-Sac, Paved, Landscaped
Details
- Parcel number: 451503206012000015
- Special conditions: Standard
Construction
Type & style
- Home type: SingleFamily
- Property subtype: Single Family Residence
Condition
- New construction: No
- Year built: 2020
Utilities & green energy
- Sewer: Public Sewer
- Water: Public
Community & HOA
Community
- Subdivision: Gates/St John Uns 11c & 12b
HOA
- Has HOA: Yes
- Amenities included: Other
- HOA fee: $400 annually
- HOA name: 1st American Management
- HOA phone: 219-464-3536
Location
- Region: Saint John
Financial & listing details
- Price per square foot: $198/sqft
- Tax assessed value: $602,200
- Annual tax amount: $6,348
- Date on market: 6/22/2026
- Listing agreement: Exclusive Right To Sell
- Listing terms: Cash,VA Loan,FHA,Conventional
Price history
| Date | Event | Price |
|---|---|---|
| 7/28/2026 | Sold | $656,000+0.9%$198/sqft |
Source:  NIRA as distributed by MLS GRID #841069 Report a problem NIRA as distributed by MLS GRID #841069 Report a problem | ||
| 7/12/2026 | Pending sale | $649,999$196/sqft |
Source: NIRA as distributed by MLS GRID #841069 Report a problem | ||
| 6/22/2026 | Listed for sale | $649,9990%$196/sqft |
Source: NIRA as distributed by MLS GRID #841069 Report a problem | ||
| 6/21/2026 | Listing removed | $650,000$196/sqft |
Source: NIRA as distributed by MLS GRID #839222 Report a problem | ||
| 6/11/2026 | Price change | $650,000-1.9%$196/sqft |
Source: NIRA as distributed by MLS GRID #839222 Report a problem | ||
| 6/2/2026 | Price change | $662,900-1%$200/sqft |
Source: NIRA as distributed by MLS GRID #839222 Report a problem | ||
| 5/20/2026 | Listed for sale | $669,900+63.4%$202/sqft |
Source: NIRA as distributed by MLS GRID #839222 Report a problem | ||
| 6/1/2020 | Sold | $410,000$124/sqft |
Source: NIRA as distributed by MLS GRID #469796 Report a problem | ||
Public tax history
| Year | Property taxes | Tax assessment |
|---|---|---|
| 2025 | $6,348 +0.2% | $602,200 +5.1% |
| 2024 | $6,338 +12.2% | $572,900 +1.6% |
| 2023 | $5,649 +14.2% | $563,800 +22.7% |
| 2022 | $4,948 +1472.3% | $459,600 +14.3% |
| 2021 | $315 +2207.2% | $402,200 +519.7% |
| 2020 | $14 | $64,900 +10716.7% |
| 2019 | -- | $600 |
Find assessor info on the county website
Neighborhood: 46373
Nearby homes
- $607,3004 bd2 ba2k sqft10207 Sentry Dr, Saint John, IN 46373Off Market

- $591,8004 bd3 ba3k sqft10247 Sentry Dr, Saint John, IN 46373Off Market
- $621,2005 bd3 ba3.1k sqft10187 Sentry Dr, Saint John, IN 46373Off Market

- $644,2005 bd3 ba3.1k sqft10248 Sentry Dr, Saint John, IN 46373Off Market
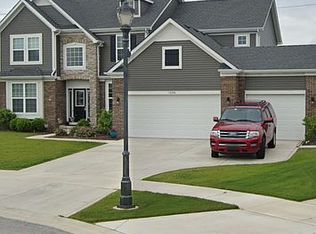
- $585,800-- bd2 ba2.8k sqft10228 Sentry Dr, Saint John, IN 46373Off Market
- $606,2004 bd3 ba2.7k sqft10177 Sentry Dr, Saint John, IN 46373Off Market
- $543,3004 bd2 ba2k sqft10208 Sentry Dr, Saint John, IN 46373Off Market
- $549,3004 bd2 ba3k sqft10188 Sentry Dr, Saint John, IN 46373Off Market
Nearby schools
GreatSchools rating
- NALincoln Elementary SchoolGrades: K-2Distance: 2.4 mi
- 6/10Hanover Central Middle SchoolGrades: 6-8Distance: 5.4 mi
- 7/10Hanover Central High SchoolGrades: 9-12Distance: 3.9 mi
Get a cash offer in 3 minutes
Find out how much your home could sell for in as little as 3 minutes with a no-obligation cash offer.
Estimated market value
$656,100
Get a cash offer in 3 minutes
Find out how much your home could sell for in as little as 3 minutes with a no-obligation cash offer.
Estimated market value
$656,100
- Indiana
- Lake County
- Saint John
- 46373
- 10227 Sentry Dr
Nearby cities
Nearby zip codes
Other Saint John Topics
