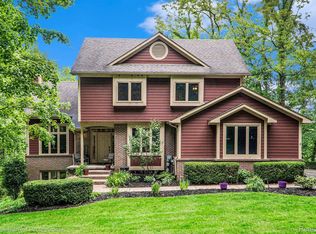
HIGHEST & BEST OFFERS DUE NLT MONDAY 3/11 BY 6:00PM. Stunning modern on wooded 1.18 acres w/gorgeous Huron River views! Featuring 3,984 sqft of spacious living space w/many updates including granite countertops throughout. Home has 4 bedrooms, 3.5 baths, main level Primary Suite w/cathedral ceiling & walk-in closet. Modern kitchen with center island, stainless steel appliances, double built-in oven, Jenn-Air easy clean cooktop & many cabinets. Open great room with extensive windows & soaring ceilings. Charming study w/French doors, large laundry room, extensive wood floors on the main level, 2 fireplaces; gas burning - main level, wood burning - family room, finished bonus room w/skylights including additional storage room. Also features a central vac system, wireless security system, 8-zone sprinkling system, huge finished walkout including 5th bedroom with closet or playroom/exercise room, large entertainment area with wet bar & pool table perfect for entertaining! Large covered front porch. 3 car garage w/built-in overhead storage racks. Large oversized circular driveway w/plenty of guest parking. 2 cedar decks w/breathtaking NW views overlooking the beautiful Huron River & Davis Creek with lots of wildlife & a wonderful river to kayak or canoe. Professionally landscaped w/tumbled stone, flagstone walkway, brick paver front porch walkway & rear patio, landscape lighting & maintenance-free lava rock. Home utilizes superior construction 2x6 walls for max insulation efficiency including all casement aluminum extruded Low-E windows, all brick & wood composite siding – no vinyl. Bryant 90+ high efficiency furnace. Very low energy bills! 50-year architectural shingles! Whirlpool high efficiency water softener w/self-cleaning whole-house filtration system. Award winning Brighton schools. Easy access to I96 & US23 - great for commuting.Make this wonderful house w/gorgeous river views your dream home!
Sold for $700,000
$700,000
10227 Silver Lake Rd, Brighton, MI 48116
4beds
3,768sqft
Single Family Residence
Built in 1999
1.18 Acres Lot
$724,700 Zestimate®
$186/sqft
$4,964 Estimated rent
Home value
$724,700
$688,000 - $761,000
$4,964/mo
Zestimate® history
Owner options
List your home for rent
$4,964/mo
Rent Zestimate®
Find your next renter with Zillow Rental Manager. Plus, with online applications, you can quickly screen prospective tenants – for free.
$4,964/mo
Rent Zestimate®
Refinance and save
$4,660/mo
Est. payment
Refinancing to a lower rate could help reduce your monthly payments and save thousands over the life of the loan.
$4,660/mo
Est. payment
Explore your selling options
Work with a Zillow partner agent
Leverage their expertise and Zillow's premium Showcase listings to get your home seen by more buyers.
Get startedList with your own agent
Get your home in front of millions of buyers by listing it on Zillow.
Learn how to do itSell it yourself
Take full control of how buyers see your home on Zillow by listing For Sale by Owner (FSBO).
List your homeWhat's special
Pool tableLarge laundry roomCentral vac systemSoaring ceilingsExtensive wood floorsExtensive windowsModern kitchen
Zillow last checked:
Listing updated:
Listed by:
Robert Witt 810-459-4847,
Heritage Real Estate Michigan
Bought with:
Cody Maldonado, 6501409043
Howard Hanna Real Estate
Source: Realcomp II,MLS#: 20240012926
Facts & features
Interior
Bedrooms & bathrooms
- Bedrooms: 4
- Bathrooms: 4
- Full bathrooms: 3
- 1/2 bathrooms: 1
Primary bedroom
- Level: Entry
- Area: 234
- Dimensions: 18 x 13
Bedroom
- Level: Second
- Area: 132
- Dimensions: 12 x 11
Bedroom
- Level: Second
- Area: 180
- Dimensions: 15 x 12
Bedroom
- Level: Second
- Area: 168
- Dimensions: 14 x 12
Primary bathroom
- Level: Entry
- Area: 40
- Dimensions: 10 x 4
Other
- Level: Second
- Area: 64
- Dimensions: 8 x 8
Other
- Level: Basement
- Area: 117
- Dimensions: 9 x 13
Other
- Level: Entry
- Area: 50
- Dimensions: 5 x 10
Bonus room
- Level: Second
- Area: 192
- Dimensions: 16 x 12
Bonus room
- Level: Basement
- Area: 221
- Dimensions: 13 x 17
Dining room
- Level: Entry
- Area: 221
- Dimensions: 17 x 13
Family room
- Level: Basement
- Area: 897
- Dimensions: 23 x 39
Great room
- Level: Entry
- Area: 285
- Dimensions: 19 x 15
Kitchen
- Level: Entry
- Area: 144
- Dimensions: 12 x 12
Laundry
- Level: Entry
- Area: 84
- Dimensions: 7 x 12
Library
- Level: Entry
- Area: 156
- Dimensions: 13 x 12
Heating
- Forced Air, Natural Gas
Cooling
- Ceiling Fans, Central Air
Appliances
- Included: Dishwasher, Disposal, Double Oven, Dryer, Electric Cooktop, Energy Star Qualified Refrigerator, Free Standing Refrigerator, Humidifier, Microwave, Stainless Steel Appliances, Washer, Water Softener Owned
- Laundry: Gas Dryer Hookup, Laundry Room, Washer Hookup
Features
- Central Vacuum, Dual Flush Toilets, High Speed Internet, Jetted Tub, Programmable Thermostat, Wet Bar
- Basement: Finished,Full,Walk Out Access
- Has fireplace: Yes
- Fireplace features: Family Room, Gas, Great Room, Wood Burning
Interior area
- Total interior livable area: 3,768 sqft
- Finished area above ground: 2,450
- Finished area below ground: 1,318
Property
Parking
- Total spaces: 3.5
- Parking features: Threeand Half Car Garage, Attached, Circular Driveway, Direct Access, Driveway, Electricityin Garage, Garage Door Opener, Garage Faces Side, Side Entrance
- Attached garage spaces: 3.5
Features
- Levels: Two
- Stories: 2
- Entry location: GroundLevelwSteps
- Patio & porch: Deck, Patio, Porch
- Exterior features: Gutter Guard System, Lighting
- Pool features: None
- Body of water: Huron River & Davis Creek
Lot
- Size: 1.18 Acres
- Dimensions: 159 x 312 x 153 x 343
- Features: Hilly Ravine, Irregular Lot, Water View, Wooded
Details
- Parcel number: 1620201020
- Special conditions: Short Sale No,Standard
Construction
Type & style
- Home type: SingleFamily
- Architectural style: Contemporary
- Property subtype: Single Family Residence
Materials
- Block, Wood Siding
- Foundation: Basement, Poured
- Roof: Asphalt
Condition
- New construction: No
- Year built: 1999
Utilities & green energy
- Electric: Volts 220, Circuit Breakers
- Sewer: Septic Tank
- Water: Well
- Utilities for property: Cable Available, Underground Utilities
Community & HOA
Community
- Security: Security System Owned, Smoke Detectors
- Subdivision: FERNBROOK CENTRE SITE CONDO
HOA
- Has HOA: Yes
- HOA fee: $60 annually
Location
- Region: Brighton
Financial & listing details
- Price per square foot: $186/sqft
- Tax assessed value: $167,837
- Annual tax amount: $4,727
- Date on market: 3/8/2024
- Cumulative days on market: 8 days
- Listing agreement: Exclusive Right To Sell
- Listing terms: Cash,Conventional,FHA,Va Loan
Price history
| Date | Event | Price |
|---|---|---|
| 4/11/2024 | Sold | $700,000+7.7%$186/sqft |
Source:  Realcomp II #20240012926 Report a problem Realcomp II #20240012926 Report a problem | ||
| 3/12/2024 | Pending sale | $649,900$172/sqft |
Source: Realcomp II #20240012926 Report a problem | ||
| 3/8/2024 | Listed for sale | $649,900$172/sqft |
Source: Realcomp II #20240012926 Report a problem | ||
Public tax history
| Year | Property taxes | Tax assessment |
|---|---|---|
| 2026 | $8,439 +57.6% | $320,700 -2.9% |
| 2025 | $5,354 +11.8% | $330,200 -6.4% |
| 2024 | $4,788 +1.3% | $352,700 +30.3% |
| 2023 | $4,726 +4.8% | $270,700 +25.3% |
| 2022 | $4,509 | $216,000 +3.6% |
| 2021 | -- | $208,400 +3.1% |
| 2020 | -- | $202,100 +6.5% |
| 2019 | $4,393 +86.4% | $189,700 +0.7% |
| 2018 | $2,357 -44.2% | $188,400 -0.7% |
| 2017 | $4,224 | $189,700 +1.6% |
| 2016 | $4,224 | $186,800 +16.6% |
| 2014 | $4,224 +24.4% | $160,200 +13.9% |
| 2012 | $3,395 | $140,600 -0.1% |
| 2011 | -- | $140,700 -10.4% |
| 2010 | -- | $157,100 -6.9% |
| 2009 | -- | $168,700 -19.1% |
| 2008 | -- | $208,500 |
| 2007 | $5,505 +273.2% | -- |
| 2006 | $1,475 -46.7% | $197,800 -1.2% |
| 2005 | $2,768 -6.2% | $200,200 +3.8% |
| 2003 | $2,952 | $192,900 +6.3% |
| 2002 | -- | $181,400 +6.5% |
| 2001 | $3,543 -42.3% | $170,400 +15% |
| 2000 | $6,140 | $148,200 |
Find assessor info on the county website
Neighborhood: 48116
Nearby homes
- $650,0003 bd4 ba3.8k sqft10249 Silver Lake Rd, Brighton, MI 48116Sold
- $645,2005 bd4 ba2.5k sqft10205 Silver Lake Rd, Brighton, MI 48116Off Market
- $6,981-- bd-- ba-- sqft10001 Silver Lake Rd, Brighton, MI 48116Off Market
- $580,000-- bd2 ba2.6k sqft10271 Silver Lake Rd, Brighton, MI 48116Off Market
- $---- bd-- ba-- sqft10271 Silver Lake Rd, Brighton, MI 48116Off Market
- $699,9004 bd4 ba3.6k sqft10183 Silver Lake Rd, Brighton, MI 48116For Sale
- $634,1004 bd4 ba2.5k sqft10161 Silver Lake Rd, Brighton, MI 48116Off Market
- $496,9003 bd2 ba1.7k sqft10293 Silver Lake Rd, Brighton, MI 48116Off Market
Nearby schools
GreatSchools rating
- 7/10Hawkins Elementary SchoolGrades: K-4Distance: 2.8 mi
- 7/10Scranton Middle SchoolGrades: 7-8Distance: 3.1 mi
- 7/10Brighton High SchoolGrades: 9-12Distance: 4.6 mi
Get a cash offer in 3 minutes
Find out how much your home could sell for in as little as 3 minutes with a no-obligation cash offer.
Estimated market value
$724,700
Get a cash offer in 3 minutes
Find out how much your home could sell for in as little as 3 minutes with a no-obligation cash offer.
Estimated market value
$724,700
- Michigan
- Livingston County
- Brighton
- 48116
- 10227 Silver Lake Rd
