**Open House 4/4 Canceled**Tucked at the end of a quiet cul-de-sac, this exceptional Braemar lot offers rare privacy, siding to and backing to serene woods. Enjoy the tranquility of nature while living in an amenity-rich community just 15 minutes from abundant shopping, dining, and major commuter routes. | Inside, the rarely available Allister floor plan showcases a unique and open design. An east-facing bay window in the formal living room and a double bay window in the dining room beautifully frame wooded views, adding both natural light and architectural charm. The south-facing rear of the home fills the kitchen, breakfast nook, dining area, and family room with sunlight throughout the day. Custom floor-to-ceiling blackout drapes in the breakfast nook and family room provide privacy, insulation, and light control when desired. The kitchen features timeless dark granite counter tops and island, maple cabinetry, and flows seamlessly into the Butler’s pantry and breakfast nook with sight lines to family room for added functionality. | Upstairs, the spacious primary suite offers two walk-in closets and a well-appointed bath with soaking tub, separate shower, double vanities, and private water closet. Secondary bedrooms stand out with unique angles and thoughtful layouts, including a second bedroom with nook ideal for desks or study space. The hall bath features a double vanity, while the fourth bedroom enjoys its own private full bath, tucked away over the garage—perfect for guests, in-laws, or a private retreat. | The fully finished walk-out basement continues to impress with full windows and wooded views, a recreation room complete with an 8.5-foot pool table and accessories, a fifth bedroom, and a fourth full bath—ideal for guests, a home gym, or additional living space. | Outdoor living is just as inviting, with a covered front porch overlooking peaceful wooded views. The rear of the home offers a prime opportunity to build the deck or covered porch of your dreams. | Major updates include: roof (2020), water heater (2021), main level A/C compressor (2019), upper level A/C (2013), and new carpet in the family room and upper level (2026). Sliding glass doors were added in 2021, replacing fixed windows to accommodate a future deck. | HOA provides basic cable/internet, currently through RCN. Switch to Verizon Fios+ happening summer 2026. This property is already wired for Fios+, but signing up for that service prior to community switch will be at the owner's sole expense until then. | **Owner is real estate licensee.**
Sold for $900,000
$900,000
10228 Broadsword Dr, Bristow, VA 20136
5beds
4,249sqft
Single Family Residence
Built in 2004
8,868 Square Feet Lot
$901,300 Zestimate®
$212/sqft
$4,351 Estimated rent
Home value
$901,300
$838,000 - $973,000
$4,351/mo
Zestimate® history
Owner options
List your home for rent
$4,351/mo
Rent Zestimate®
Find your next renter with Zillow Rental Manager. Plus, with online applications, you can quickly screen prospective tenants – for free.
$4,351/mo
Rent Zestimate®
Refinance and save
$5,706/mo
Est. payment
Refinancing to a lower rate could help reduce your monthly payments and save thousands over the life of the loan.
$5,706/mo
Est. payment
Explore your selling options
Work with a Zillow partner agent
Leverage their expertise and Zillow's premium Showcase listings to get your home seen by more buyers.
Get startedList with your own agent
Get your home in front of millions of buyers by listing it on Zillow.
Learn how to do itSell it yourself
Take full control of how buyers see your home on Zillow by listing For Sale by Owner (FSBO).
List your homeWhat's special
Rare privacyQuiet cul-de-sacWooded viewsSpacious primary suiteTwo walk-in closetsMaple cabinetry
Zillow last checked:
Listing updated:
Listed by:
Chris Ann Cleland 703-402-0037,
Long & Foster Real Estate, Inc.
Bought with:
Laura Bailey, 0225058438
Coldwell Banker Realty
Source: Bright MLS,MLS#: VAPW2115040
Facts & features
Interior
Bedrooms & bathrooms
- Bedrooms: 5
- Bathrooms: 5
- Full bathrooms: 4
- 1/2 bathrooms: 1
- Main level bathrooms: 1
Rooms
- Room types: Living Room, Dining Room, Primary Bedroom, Bedroom 2, Bedroom 3, Bedroom 4, Bedroom 5, Kitchen, Family Room, Foyer, Breakfast Room, Laundry, Recreation Room, Bathroom 1, Bathroom 2, Bathroom 3, Primary Bathroom, Half Bath
Primary bedroom
- Features: Flooring - Carpet, Walk-In Closet(s), Ceiling Fan(s)
- Level: Upper
- Area: 273 Square Feet
- Dimensions: 13 X 21
Bedroom 2
- Features: Flooring - Carpet, Ceiling Fan(s)
- Level: Upper
- Area: 165 Square Feet
- Dimensions: 11 X 15
Bedroom 3
- Features: Flooring - Carpet, Ceiling Fan(s), Walk-In Closet(s)
- Level: Upper
- Area: 120 Square Feet
- Dimensions: 12 X 10
Bedroom 4
- Features: Flooring - Carpet, Ceiling Fan(s), Walk-In Closet(s)
- Level: Upper
- Area: 187 Square Feet
- Dimensions: 11 X 17
Bedroom 5
- Features: Flooring - Carpet, Ceiling Fan(s)
- Level: Lower
- Area: 143 Square Feet
- Dimensions: 13 X 11
Primary bathroom
- Features: Flooring - Ceramic Tile, Soaking Tub, Bathroom - Stall Shower, Double Sink
- Level: Upper
Bathroom 1
- Features: Bathroom - Tub Shower, Double Sink, Flooring - Ceramic Tile
- Level: Upper
Bathroom 2
- Features: Flooring - Ceramic Tile, Bathroom - Tub Shower
- Level: Upper
Bathroom 3
- Features: Bathroom - Tub Shower, Flooring - Ceramic Tile
- Level: Lower
Breakfast room
- Features: Flooring - HardWood
- Level: Main
Dining room
- Features: Flooring - HardWood
- Level: Main
- Area: 195 Square Feet
- Dimensions: 15 X 13
Family room
- Features: Flooring - Carpet, Fireplace - Gas, Ceiling Fan(s)
- Level: Main
- Area: 224 Square Feet
- Dimensions: 16 X 14
Foyer
- Features: Flooring - HardWood
- Level: Main
Half bath
- Features: Flooring - HardWood
- Level: Main
Kitchen
- Features: Flooring - HardWood, Granite Counters
- Level: Main
Laundry
- Features: Flooring - Vinyl
- Level: Main
Living room
- Features: Flooring - HardWood
- Level: Main
- Area: 154 Square Feet
- Dimensions: 11 X 14
Mud room
- Features: Flooring - Vinyl, Granite Counters
- Level: Main
Recreation room
- Features: Flooring - Carpet
- Level: Lower
- Area: 780 Square Feet
- Dimensions: 26 X 30
Heating
- Forced Air, Natural Gas
Cooling
- Central Air, Ceiling Fan(s), Electric
Appliances
- Included: Microwave, Cooktop, Down Draft, Dishwasher, Disposal, Dryer, Washer, Exhaust Fan, Double Oven, Oven/Range - Electric, Refrigerator, Water Heater, Gas Water Heater
- Laundry: Main Level, Laundry Room, Mud Room
Features
- Bathroom - Tub Shower, Soaking Tub, Bathroom - Stall Shower, Butlers Pantry, Breakfast Area, Ceiling Fan(s), Chair Railings, Curved Staircase, Family Room Off Kitchen, Open Floorplan, Formal/Separate Dining Room, Kitchen Island, Pantry, Primary Bath(s), Recessed Lighting, Wainscotting, Walk-In Closet(s), Dry Wall
- Flooring: Ceramic Tile, Hardwood, Carpet
- Doors: Six Panel, Sliding Glass, French Doors
- Windows: Double Pane Windows, Screens, Window Treatments
- Basement: Full,Finished,Interior Entry,Walk-Out Access
- Number of fireplaces: 1
- Fireplace features: Gas/Propane, Insert, Mantel(s), Marble
Interior area
- Total structure area: 4,529
- Total interior livable area: 4,249 sqft
- Finished area above ground: 3,131
- Finished area below ground: 1,118
Property
Parking
- Total spaces: 6
- Parking features: Garage Faces Front, Garage Door Opener, Inside Entrance, Driveway, Attached
- Attached garage spaces: 2
- Uncovered spaces: 4
Accessibility
- Accessibility features: None
Features
- Levels: Three
- Stories: 3
- Patio & porch: Porch
- Exterior features: Sidewalks
- Pool features: Community
- Has view: Yes
- View description: Trees/Woods
Lot
- Size: 8,868 Square Feet
- Features: Suburban
Details
- Additional structures: Above Grade, Below Grade
- Parcel number: 7495347169
- Zoning: RPC
- Special conditions: Standard
Construction
Type & style
- Home type: SingleFamily
- Architectural style: Colonial
- Property subtype: Single Family Residence
Materials
- Brick Front, Vinyl Siding
- Foundation: Concrete Perimeter, Slab
- Roof: Architectural Shingle
Condition
- New construction: No
- Year built: 2004
Details
- Builder model: Allister
- Builder name: Brookfield Homes
Utilities & green energy
- Sewer: Public Sewer
- Water: Public
- Utilities for property: Underground Utilities, Cable Available, Natural Gas Available, Sewer Available, Water Available, Fiber Optic, Cable
Community & HOA
Community
- Security: Electric Alarm, Motion Detectors, Smoke Detector(s)
- Subdivision: Braemar
HOA
- Has HOA: Yes
- Amenities included: Basketball Court, Clubhouse, Jogging Path, Pool, Picnic Area, Tennis Court(s), Tot Lots/Playground
- Services included: Cable TV, Internet, Common Area Maintenance, Management, Pool(s), Reserve Funds, Trash, Fiber Optics at Dwelling
- HOA fee: $189 monthly
- HOA name: BRAEMAR & TARTAN HILLS VILLAGE HOA
Location
- Region: Bristow
Financial & listing details
- Price per square foot: $212/sqft
- Tax assessed value: $685,400
- Annual tax amount: $6,849
- Date on market: 3/28/2026
- Listing agreement: Exclusive Right To Sell
- Listing terms: FHA,Cash,Conventional,VA Loan
- Ownership: Fee Simple
- Road surface type: Paved
Price history
| Date | Event | Price |
|---|---|---|
| 4/23/2026 | Sold | $900,000+2.9%$212/sqft |
Source:  Bright MLS #VAPW2115040 Report a problem Bright MLS #VAPW2115040 Report a problem | ||
| 4/19/2026 | Pending sale | $875,000$206/sqft |
Source: Bright MLS #VAPW2115040 Report a problem | ||
| 4/2/2026 | Contingent | $875,000$206/sqft |
Source: Bright MLS #VAPW2115040 Report a problem | ||
| 3/30/2026 | Listed for sale | $875,000$206/sqft |
Source: Bright MLS #VAPW2115040 Report a problem | ||
| 3/29/2026 | Pending sale | $875,000$206/sqft |
Source: Bright MLS #VAPW2115040 Report a problem | ||
| 3/28/2026 | Listed for sale | $875,000+39.6%$206/sqft |
Source: Bright MLS #VAPW2115040 Report a problem | ||
| 12/27/2004 | Sold | $626,963$148/sqft |
Source: Public Record Report a problem | ||
Public tax history
| Year | Property taxes | Tax assessment |
|---|---|---|
| 2025 | $6,720 +2.6% | $685,400 +4% |
| 2024 | $6,552 -0.1% | $658,800 +4.5% |
| 2023 | $6,557 -6.7% | $630,200 +1% |
| 2022 | $7,026 +3.7% | $624,100 +12.1% |
| 2021 | $6,776 +5.7% | $556,700 +6.7% |
| 2020 | $6,408 +113.8% | $521,600 +5.1% |
| 2019 | $2,998 -48.7% | $496,500 +2.6% |
| 2018 | $5,843 +0.2% | $483,900 +0.1% |
| 2017 | $5,833 +2.7% | $483,400 +3.7% |
| 2016 | $5,678 +2.9% | $466,000 +0.1% |
| 2015 | $5,516 | $465,400 +5.1% |
| 2014 | $5,516 | $442,800 +14.3% |
| 2013 | -- | $387,500 +2.2% |
| 2012 | -- | $379,000 +3.4% |
| 2010 | -- | $366,600 -4.2% |
| 2009 | -- | $382,700 -25.6% |
| 2008 | -- | $514,200 -10.4% |
| 2007 | -- | $573,900 -9.2% |
| 2006 | -- | $631,800 +21.9% |
| 2005 | -- | $518,100 +1428.3% |
| 2004 | -- | $33,900 |
Find assessor info on the county website
Neighborhood: 20136
Nearby homes
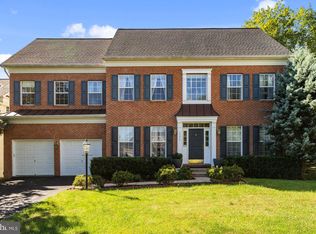
- $936,5006 bd5 ba5.2k sqft10224 Broadsword Dr, Bristow, VA 20136Off Market
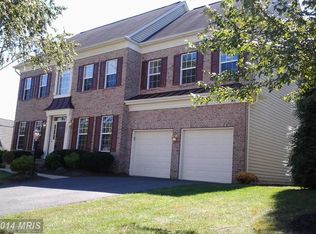
- $894,1005 bd5 ba4.1k sqft10220 Broadsword Dr, Bristow, VA 20136Off Market
- $838,0005 bd5 ba3.2k sqft13200 Guildtown Pl, Bristow, VA 20136Off Market
- $895,0004 bd4 ba4.7k sqft10216 Broadsword Dr, Bristow, VA 20136Off Market

- $918,8005 bd5 ba4.1k sqft13204 Guildtown Pl, Bristow, VA 20136Off Market
- $824,2004 bd4 ba4.3k sqft10225 Broadsword Dr, Bristow, VA 20136Off Market
- $918,0005 bd5 ba5.5k sqft10229 Broadsword Dr, Bristow, VA 20136Off Market
- $849,6004 bd4 ba3.7k sqft10221 Broadsword Dr, Bristow, VA 20136Off Market
Nearby schools
GreatSchools rating
- 9/10T. Clay Wood Elementary SchoolGrades: PK-5Distance: 1.3 mi
- 9/10E.H. Marsteller Middle SchoolGrades: 6-8Distance: 0.4 mi
- 8/10Patriot High SchoolGrades: PK,9-12Distance: 1.2 mi
Schools provided by the listing agent
- Elementary: T Clay Wood
- Middle: Marsteller
- High: Patriot
- District: Prince William County Public Schools
Source: Bright MLS. This data may not be complete. We recommend contacting the local school district to confirm school assignments for this home.
Get a cash offer in 3 minutes
Find out how much your home could sell for in as little as 3 minutes with a no-obligation cash offer.
Estimated market value
$901,300
Get a cash offer in 3 minutes
Find out how much your home could sell for in as little as 3 minutes with a no-obligation cash offer.
Estimated market value
$901,300
- Virginia
- Prince William County
- Bristow
- 20136
- 10228 Broadsword Dr
Nearby cities
Nearby zip codes
Other Bristow Topics
