Skip main navigation
For sale
  • $380,000

    10228 Fountain Gate St, Aubrey, TX 76227

    4beds
    2,075sqft
    : 
    $2,909/mo
    Get pre-qualified
    Single Family Residence
    Built in 2022
    5,749 Square Feet Lot
    $-- Zestimate®
    $183/sqft
    $75/mo HOA

    What's special

    Beautifully maintained one-story homeDedicated officePrivate backyard retreatInviting screened in sunroomCovered pergolaMedia roomOpen-concept kitchen
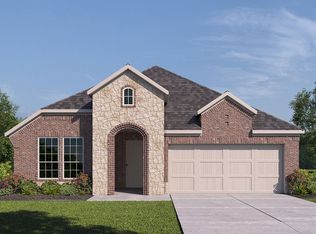
    Welcome to this beautifully maintained one-story home that truly shows like a model! Featuring 4 bedroom 3 bathroom, and a dedicated office, this thoughtfully designed home offers the perfect combination of comfort, style, and functionality. The open-concept kitchen is the heart of the home, boasting abundant cabinetry, generous counter space, and an ideal layout for everyday living and entertaining. Every detail reflects exceptional pride of ownership! One of the secondary bedrooms is currently being used as a media room, showcasing the flexibility of the floor plan. The inviting screened in sunroom, complete with a mounted TV that conveys, is the perfect place to relax year-round. Step outside to the covered pergola and enjoy your own private backyard retreat. The sunroom, covered patio, and garage all feature epoxy flooring, adding both beauty and durability. The private backyard offers exceptional privacy and a peaceful setting. On many evenings, you can even enjoy the soft sounds of live jazz drifting from nearby Fortunata Winery, creating a truly unique atmosphere. The owners have also invested in French drains, a decorative rock-lined drainage system, and a professionally poured concrete pad for a storage shed. Residents enjoy an exceptional lifestyle with 3 resort-style pools, 2 dog parks, clubhouse, splash pad, pickleball and basketball courts, playgrounds, picnic areas, walking trails, green spaces, and three stocked ponds for catch-and-release fishing. Families will appreciate having 2 elementary schools located within the neighborhood, with the middle school just four minutes away. Located just minutes from shopping, dining, and major highways, this home is also approximately 15 minutes from the PGA Frisco, Universal Kids Resort, and the new exciting Fields West, placing premier entertainment, dining, and future attractions right at your fingertips. Meticulously maintained and truly move-in ready! Schedule your private showing today!
    21 days
    |
    220
    |
    21
    |

    Zillow last checked:

    Listing updated:

    Listed by:

    Glenda Fabregas 0732973 214-773-9669,

    Monument Realty 214-705-7827

    Source: NTREIS,MLS#: 21352145

      Facts & features

      Interior

      Bedrooms & bathrooms
      • Bedrooms: 4
      • Bathrooms: 3
      • Full bathrooms: 3
      Primary bedroom
      • Features: Separate Shower, Walk-In Closet(s)
      • Level: First
      • Dimensions: 13 x 16
      Bedroom
      • Features: Ceiling Fan(s)
      • Level: First
      • Dimensions: 10 x 10
      Bedroom
      • Features: Ceiling Fan(s)
      • Level: First
      • Dimensions: 11 x 10
      Bedroom
      • Features: Ceiling Fan(s)
      • Level: First
      • Dimensions: 11 x 10
      Primary bathroom
      • Features: Bidet, Built-in Features, Dual Sinks
      • Level: First
      • Dimensions: 11 x 5
      Dining room
      • Level: First
      • Dimensions: 13 x 17
      Other
      • Features: Built-in Features
      • Level: First
      • Dimensions: 0 x 0
      Kitchen
      • Features: Built-in Features, Granite Counters, Kitchen Island, Pantry, Stone Counters
      • Level: First
      • Dimensions: 16 x 12
      Living room
      • Level: First
      • Dimensions: 19 x 13
      Office
      • Level: First
      • Dimensions: 11 x 11
      Utility room
      • Features: Built-in Features
      • Level: First
      • Dimensions: 0 x 0
      Heating
      • Central, Natural Gas
      Cooling
      • Central Air, Ceiling Fan(s), Electric
      Appliances
      • Included: Dryer, Dishwasher, Disposal, Gas Oven, Gas Range, Microwave, Refrigerator, Tankless Water Heater, Vented Exhaust Fan, Washer
      • Laundry: Washer Hookup, Electric Dryer Hookup, Laundry in Utility Room
      Features
      • Decorative/Designer Lighting Fixtures, Kitchen Island, Open Floorplan, Pantry, Wired for Data, Walk-In Closet(s)
      • Flooring: Carpet, Tile
      • Windows: Window Coverings
      • Has basement: No
      • Number of fireplaces: 1
      • Fireplace features: Gas
      Interior area
      • Total interior livable area: 2,075 sqft
      Video & virtual tour

      Property

      Parking
      • Total spaces: 2
      • Parking features: Driveway, Garage Faces Front, Garage, Garage Door Opener
      • Attached garage spaces: 2
      Features
      • Levels: One
      • Stories: 1
      • Patio & porch: Enclosed, Other, Patio, Screened, Covered
      • Exterior features: Rain Gutters
      • Pool features: None, Community
      • Fencing: Back Yard,Perimeter,Wood
      Lot
      • Size: 5,749 Square Feet
      • Features: Landscaped, Sprinkler System
      Details
      • Additional structures: Pergola, Shed(s)
      • Parcel number: R995480

      Construction

      Type & style
      • Home type: SingleFamily
      • Architectural style: Traditional,Detached
      • Property subtype: Single Family Residence
      Materials
      • Brick
      • Foundation: Slab
      • Roof: Composition
      Condition
      • Resale
      • Year built: 2022

      Utilities & green energy

      • Sewer: Public Sewer
      • Utilities for property: Cable Available, Electricity Available, Natural Gas Available, Sewer Available, Separate Meters, Underground Utilities

      Community & HOA

      Community
      • Features: Clubhouse, Fishing, Playground, Park, Pool, Sidewalks, Tennis Court(s), Trails/Paths, Community Mailbox, Curbs
      • Security: Security System Owned
      • Subdivision: Silverado West Ph 6
      HOA
      • Has HOA: Yes
      • Services included: All Facilities, Association Management, Maintenance Grounds, Maintenance Structure
      • HOA fee: $450 semi-annually
      • HOA name: Silverado Community Association
      • HOA phone: 469-480-8000
      Location
      • Region: Aubrey

      Financial & listing details

      • Price per square foot: $183/sqft
      • Tax assessed value: $389,013
      • Annual tax amount: $9,223
      • Date on market: 8/7/2026
      • Cumulative days on market: 21 days
      • Listing terms: Cash,Conventional,FHA,VA Loan
      • Exclusions: Outdoor cameras, Mounts and TV on Main bedroom and media room, Blue flower pots, Curtain Rods, curtains, media room shelves
      • Road surface type: Asphalt

        Estimated market value

        Not available

        Estimated sales range

        Not available

        Not available

        Price history

        DateEventPrice
        8/7/2026Listed for sale$380,000$183/sqft
        Source: NTREIS #21352145 Report a problem

        Public tax history

        YearProperty taxesTax assessment
        2025$7,214 -2.7%$389,013 +4.3%
        2024$7,413 +12.7%$373,124 +10.4%
        2023$6,579 $337,984
        Find assessor info on the county website

        Monthly payment

        Est. payment

        Payment breakdown

        Explore the cost of this home by adjusting the details. Changes won't be saved.
        All calculations are estimates and provided by Zillow, Inc. for informational purposes only. Actual amounts may vary.
        HOA fees may include property taxes on listings classified as Co-Ops. Contact the listing agent and/or owner for fee details.
        See how much you could borrow to make a competitive offer.

        Climate risks

        Neighborhood: 76227

        Getting around

        9 / 100
        Car-Dependent
        27 / 100
        Somewhat Bikeable

        Nearby schools

        GreatSchools rating
        Schools provided by the listing agent
        • Elementary: Pete and Myra West
        • Middle: Evalois Owens
        • High: Aubrey
        • District: Aubrey ISD

        Source: NTREIS. This data may not be complete. We recommend contacting the local school district to confirm school assignments for this home.

        A local agent can set up tours, give advice and negotiate with sellers.

        Browse local experts

        Similar homes