Skip main navigation
Sold for $545,000
  • $545,000

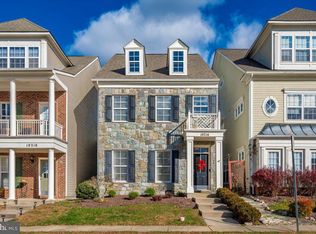
    10228 Nuthatch Dr, New Market, MD 21774

    3beds
    2,298sqft
    Single Family Residence
    Built in 2010
    3,230 Square Feet Lot
    $542,800 Zestimate®
    $237/sqft
    $3,276 Estimated rent

    Home value

    $542,800

    $505,000 - $581,000

    $3,276/mo

    Zestimate® history
    Loading
    Loading...

    Owner options

    List your home for rent

    $3,276/mo

    Rent Zestimate®

    Find your next renter with Zillow Rental Manager. Plus, with online applications, you can quickly screen prospective tenants – for free.

    Learn more

    $3,276/mo

    Rent Zestimate®

    Refinance and save

    $4,990/mo

    Est. payment

    Refinancing to a lower rate could help reduce your monthly payments and save thousands over the life of the loan.

    See today's rates

    $4,990/mo

    Est. payment

    Explore your selling options

    Work with a Zillow partner agent

    Leverage their expertise and Zillow's premium Showcase listings to get your home seen by more buyers.

    Get started

    List with your own agent

    Get your home in front of millions of buyers by listing it on Zillow.

    Learn how to do it

    Sell it yourself

    Take full control of how buyers see your home on Zillow by listing For Sale by Owner (FSBO).

    List your home

    What's special

    Beautifully updated kitchenBrand-new appliancesOpen dining areaThree generously sized bedrooms
    Welcome to 10228 Nuthatch Drive — a spacious and well-appointed home designed for comfortable living and easy entertaining. The main level features an oversized living room filled with natural light, seamlessly connected to an open dining area and a beautifully updated kitchen complete with brand-new appliances. Upstairs, you’ll find three generously sized bedrooms, including a primary suite with an en-suite bath. Then two more bedrooms and a second full bathroom. The washer and dryer closet is in upper level hallway, with close proximity to bedrooms - laundry will be a breeze. The mostly finished basement offers a large finished open area perfect for a bonus family room, recreation space, or home office. There is an unfinished room and unfinished bathroom as well. The unfinished bathroom connects to the unfinished bedroom. The unfinished bath also has a door into the finished flex space. This added square footage would be very easy to finish. It's already framed. The unfinished bathroom is already plumbed. When this space is finished you'll change this home from a 3/2.5 to a 4/ 3.5. Instant added value! The added finished space would be a great in-law suite or guest room. Rest easy knowing that the HVAC was completely replaced Sept 2023 and that all the kitchen appliances are brand-new, even the garbage disposal. Be the first to use them. When living here you have a wide range of amenity and community access. You get a member ID and can access amenity spaces in other nearby by communities. View the Lake Linganore HOA website to see the full list.

    Zillow last checked:

    Listing updated:

    Listed by:

    Courtney Jenkins 240-409-1396,

    Pearson Smith Realty, LLC

    Bought with:

    Lavina Samtani, 529874

    RLAH @properties

    Source: Bright MLS,MLS#: MDFR2075418MLS Logo

    Facts & features

    Interior

    Bedrooms & bathrooms
    • Bedrooms: 3
    • Bathrooms: 3
    • Full bathrooms: 2
    • 1/2 bathrooms: 1
    • Main level bathrooms: 1
    Basement
    • Area: 1209
    Heating
    • Heat Pump, Natural Gas
    Cooling
    • Central Air, Electric
    Appliances
    • Included: Dishwasher, Disposal, Dryer, Oven/Range - Gas, Range Hood, Washer, Refrigerator, Microwave, Gas Water Heater
    • Laundry: Upper Level, Washer In Unit, Dryer In Unit
    Features
    • Combination Dining/Living, Kitchen Island, Eat-in Kitchen, Floor Plan - Traditional, Bathroom - Stall Shower, Soaking Tub, Ceiling Fan(s), Combination Kitchen/Dining, Pantry, Primary Bath(s), Walk-In Closet(s)
    • Flooring: Wood, Carpet
    • Basement: Connecting Stairway,Garage Access,Heated,Improved,Interior Entry,Exterior Entry,Partially Finished,Rough Bath Plumb,Space For Rooms,Walk-Out Access,Windows
    • Has fireplace: No
    Interior area
    • Total structure area: 3,507
    • Total interior livable area: 2,298 sqft
    • Finished area above ground: 2,298
    • Finished area below ground: 0

    Property

    Parking
    • Total spaces: 2
    • Parking features: Garage Faces Rear, Garage Door Opener, Off Street, Attached
    • Attached garage spaces: 2
    Accessibility
    • Accessibility features: None
    Features
    • Levels: Three
    • Stories: 3
    • Exterior features: Sidewalks, Balcony
    • Pool features: None
    Lot
    • Size: 3,230 sqft
    Details
    • Additional structures: Above Grade, Below Grade
    • Parcel number: 1127546374
    • Zoning: RESIDENTIAL
    • Special conditions: Standard

    Construction

    Type & style
    • Home type: SingleFamily
    • Architectural style: Traditional,Colonial,Craftsman
    • Property subtype: Single Family Residence
    • Attached to another structure: Yes
    Materials
    • Vinyl Siding, Stone
    • Foundation: Slab
    • Roof: Shingle
    Condition
    • Excellent
    • New construction: No
    • Year built: 2010

    Utilities & green energy

    • Sewer: Public Sewer
    • Water: Public

    Community & neighborhood

    Location
    • Region: New Market
    • Subdivision: Audubon Terrace Villas

    HOA & financial

    HOA
    • Has HOA: Yes
    • HOA fee: $1,653 annually
    • Amenities included: Lake, Jogging Path, Basketball Court, Beach Access, Boat Ramp, Clubhouse, Common Grounds, Dog Park, Picnic Area, Pool, Tennis Court(s), Tot Lots/Playground, Water/Lake Privileges, Volleyball Courts
    • Association name: LAKE LIGANORE ASSOCIATION

    Other

    Other facts
    • Listing agreement: Exclusive Agency
    • Ownership: Fee Simple

    Price history

    DateEventPrice
    3/6/2026Sold$545,000-0.9%$237/sqft
    Source: Bright MLS #MDFR2075418 Report a problem
    2/13/2026Listing removed$3,000$1/sqft
    Source: Bright MLS #MDFR2070876 Report a problem
    2/13/2026Pending sale$550,000$239/sqft
    Source: Bright MLS #MDFR2075418 Report a problem
    1/14/2026Listed for sale$550,000+61.8%$239/sqft
    Source: Bright MLS #MDFR2075418 Report a problem
    10/16/2025Price change$3,000-6.3%$1/sqft
    Source: Bright MLS #MDFR2070876 Report a problem
    10/1/2025Listed for rent$3,200+45.5%$1/sqft
    Source: Bright MLS #MDFR2070876 Report a problem
    9/7/2018Listing removed$2,200$1/sqft
    Source: Property Management People, Inc. Report a problem
    9/5/2018Listed for rent$2,200$1/sqft
    Source: Property Management People, Inc. Report a problem
    7/25/2018Listing removed$2,200$1/sqft
    Source: Property Management People #1001870134 Report a problem
    6/14/2018Listed for rent$2,200$1/sqft
    Source: Property Management People #1001870134 Report a problem
    4/20/2018Sold$340,000+9.7%$148/sqft
    Source: Public Record Report a problem
    5/4/2012Sold$310,000-3.1%$135/sqft
    Source: Public Record Report a problem
    3/24/2012Price change$319,900+6.7%$139/sqft
    Source: RE/MAX GATEWAY #FR7799240 Report a problem
    10/25/2011Price change$299,900-6.3%$131/sqft
    Source: RE/MAX GATEWAY #FR7799240 Report a problem
    9/29/2011Listed for sale$319,900-77.8%$139/sqft
    Source: RE/MAX Gateway #FR7697514 Report a problem
    7/24/2008Sold$1,441,600$627/sqft
    Source: Public Record Report a problem

    Public tax history

    YearProperty taxesTax assessment
    2025$5,367 +9.1%$431,967 +7.3%
    2024$4,919 +8.6%$402,500 +4.2%
    2023$4,529 +4.3%$386,400 -4%
    2022$4,340 +4.5%$402,500 +13.6%
    2021$4,151 +2.8%$354,200
    2020$4,038 +2.9%--
    2019$3,925 +3%$354,200 +8.9%
    2018$3,811 $325,200
    2017$3,811 +12.8%$325,200 +7.3%
    2016$3,380 $303,000 +3.8%
    2015$3,380 $291,900 +1.1%
    2014$3,380 $288,767 +1.1%
    2013-- $285,633 +1.1%
    2012-- $282,500
    2011-- $282,500 +303.6%
    2010-- $70,000 -6.7%
    2009-- $75,000 +21.6%
    2008-- $61,666 +27.6%
    2007-- $48,333

    Find assessor info on the county website

    Neighborhood: 21774

    Nearby schools

    GreatSchools rating
    Schools provided by the listing agent
    • District: Frederick County Public Schools

    Source: Bright MLS. This data may not be complete. We recommend contacting the local school district to confirm school assignments for this home.

    Get a cash offer in 3 minutes
    Find out how much your home could sell for in as little as 3 minutes with a no-obligation cash offer.
    Estimated market value
    $542,800
    Get a cash offer in 3 minutes
    Find out how much your home could sell for in as little as 3 minutes with a no-obligation cash offer.
    Estimated market value
    $542,800