Skip main navigation
Sold for $360,000
  • $360,000

    10228 Oslin St, Tampa, FL 33615

    2beds
    1,140sqft
    Single Family Residence
    Built in 1991
    0.28 Acres Lot
    $351,300 Zestimate®
    $316/sqft
    $1,911 Estimated rent

    Home value

    $351,300

    $323,000 - $383,000

    $1,911/mo

    Zestimate® history
    Loading
    Loading...

    Owner options

    List your home for rent

    $1,911/mo

    Rent Zestimate®

    Find your next renter with Zillow Rental Manager. Plus, with online applications, you can quickly screen prospective tenants – for free.

    Learn more

    $1,911/mo

    Rent Zestimate®

    Refinance and save

    $2,487/mo

    Est. payment

    Refinancing to a lower rate could help reduce your monthly payments and save thousands over the life of the loan.

    See today's rates

    $2,487/mo

    Est. payment

    Explore your selling options

    Work with a Zillow partner agent

    Leverage their expertise and Zillow's premium Showcase listings to get your home seen by more buyers.

    Get started

    List with your own agent

    Get your home in front of millions of buyers by listing it on Zillow.

    Learn how to do it

    Sell it yourself

    Take full control of how buyers see your home on Zillow by listing For Sale by Owner (FSBO).

    List your home

    What's special

    Granite back splashVersatile floorplanGorgeous bathroomGranite counter topsLarge backyardCeramic tileFire pit
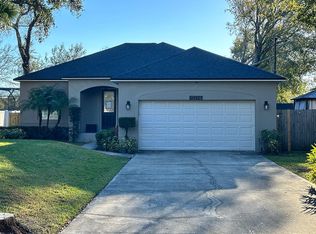
    **Price Reduction!**Nice, well-maintained 2 bedroom, 2 bath home with a bonus den/office. Located in the desirable NW Tampa area, this home offers versatile floorplan with a great room/family room open to the kitchen and a large backyard with over a quarter acre. The kitchen equipped with stainless steel appliances, wood cabinets, granite counter tops and large window near the eat-in area. The granite back splash adds just the right touch to the kitchen. Ceramic tile and crown modeling throughout most of the home. Beautiful Master en suite offers granite counter tops, wood cabinets, dual sinks & walk-in shower. Every day is a spa day in this gorgeous bathroom. The second bedroom is across from the 2 full bath providing privacy from the master. Off of the kitchen is a third room that would work as an additional bedroom/office/study. Laundry with washer and dryer included. Sliders lead out to an expansive wooden 38x20 deck. Enjoy and entertain on the large deck overlooking the extra large fully fenced back yard or relax and un-wind near the fire pit on cooler Tampa nights. Jane Terrace is located off W. Hillsborough Rd for easy access to Downtown, Tampa International Airport, the Veterans Expressway and a very short drive to Pinellas County and gulf beaches. Did I mention no HOA or CDD fees with this one!? New Roof to be installed prior to new ownership for added peace of mind. Newer electric Water Heater and HVAC fan motor was recently replaced and serviced. Interior recently refreshed with new paint. Hardwired security cameras included! Don't miss your opportunity to own this gem, schedule your showing today! **SELLER WILL CONTRIBUTE TOWARD CLOSING COSTS OR RATE BUY DOWN WITH AN ACCEPTABLE OFFER**

    Zillow last checked:

    Listing updated:

    Listed by:

    Yandy Perez 813-407-9539,

    DALTON WADE INC 888-668-8283

    Bought with:

    Yanessa Ricardo, 3326510

    RICARDO REALTY

    Zuzell Salgado, 3388041

    RICARDO REALTY

    Source: Stellar MLS,MLS#: TB8341551MLS LogoOriginating MLS: Suncoast Tampa

    Facts & features

    Interior

    Bedrooms & bathrooms
    • Bedrooms: 2
    • Bathrooms: 2
    • Full bathrooms: 2
    Rooms
    • Room types: Attic, Den/Library/Office, Family Room
    Primary bedroom
    • Features: Built-in Closet
    • Level: First
    • Area: 130 Square Feet
    • Dimensions: 10x13
    Primary bathroom
    • Features: Dual Sinks, Shower No Tub
    • Level: First
    Balcony porch lanai
    • Level: First
    • Area: 700 Square Feet
    • Dimensions: 35x20
    Great room
    • Level: First
    • Area: 180 Square Feet
    • Dimensions: 15x12
    Kitchen
    • Level: First
    • Area: 99 Square Feet
    • Dimensions: 9x11
    Office
    • Level: First
    • Area: 154 Square Feet
    • Dimensions: 11x14
    Heating
    • Central
    Cooling
    • Central Air
    Appliances
    • Included: Dishwasher, Disposal, Dryer, Electric Water Heater, Microwave, Range, Refrigerator, Washer
    • Laundry: Inside
    Features
    • Crown Molding, Eating Space In Kitchen, Kitchen/Family Room Combo, Solid Wood Cabinets, Stone Counters
    • Flooring: Ceramic Tile, Laminate
    • Doors: Sliding Doors
    • Windows: Blinds
    • Has fireplace: No
    Interior area
    • Total structure area: 1,158
    • Total interior livable area: 1,140 sqft

    Property

    Parking
    • Parking features: None, Parking Pad
    • Has uncovered spaces: Yes
    Features
    • Levels: One
    • Stories: 1
    • Patio & porch: Deck, Patio, Porch
    • Exterior features: Balcony, Rain Gutters
    • Fencing: Fenced
    Lot
    • Size: 0.28 Acres
    • Features: Corner Lot, Flood Insurance Required, FloodZone, In County, Near Public Transit
    • Residential vegetation: Mature Landscaping, Trees/Landscaped
    Details
    • Additional structures: Shed(s)
    • Parcel number: U3428170BW00000000008.1
    • Zoning: RSC-6
    • Special conditions: None

    Construction

    Type & style
    • Home type: SingleFamily
    • Architectural style: Ranch
    • Property subtype: Single Family Residence
    Materials
    • Block, Stucco
    • Foundation: Slab
    • Roof: Shingle
    Condition
    • New construction: No
    • Year built: 1991

    Utilities & green energy

    • Sewer: Septic Tank
    • Water: Public
    • Utilities for property: BB/HS Internet Available, Cable Available, Electricity Connected, Fiber Optics, Fire Hydrant

    Community & HOA

    Community
    • Security: Smoke Detector(s)
    • Pet fee: $0 monthly
    • Subdivision: JANE TERRACE
    HOA
    • Has HOA: No
    Location
    • Region: Tampa

    Financial & listing details

    • Price per square foot: $316/sqft
    • Tax assessed value: $249,436
    • Annual tax amount: $2,612
    • Date on market: 1/28/2025
    • Cumulative days on market: 20 days
    • Listing terms: Cash,Conventional,FHA,VA Loan
    • Ownership: Fee Simple
    • Total actual rent: 0
    • Electric utility on property: Yes
    • Road surface type: Paved

    Price history

    DateEventPrice
    5/20/2025Sold$360,000+2.9%$316/sqft
    Source: Stellar MLS #TB8341551 Report a problem
    4/11/2025Pending sale$349,900$307/sqft
    Source: Stellar MLS #TB8341551 Report a problem
    4/11/2025Listed for sale$349,900$307/sqft
    Source: Stellar MLS #TB8341551 Report a problem
    2/18/2025Pending sale$349,900$307/sqft
    Source: Stellar MLS #TB8341551 Report a problem
    2/14/2025Price change$349,900-2.8%$307/sqft
    Source: Stellar MLS #TB8341551 Report a problem
    2/4/2025Price change$359,900-2.7%$316/sqft
    Source: Stellar MLS #TB8341551 Report a problem
    1/28/2025Listed for sale$369,900+90.7%$324/sqft
    Source: Stellar MLS #TB8341551 Report a problem
    5/30/2018Sold$194,000$170/sqft
    Source: Public Record Report a problem
    4/10/2018Pending sale$194,000$170/sqft
    Source: CENTURY 21 Affiliated #T2938026 Report a problem
    4/3/2018Listed for sale$194,000+24%$170/sqft
    Source: CENTURY 21 Affiliated #T2938026 Report a problem
    11/20/2015Sold$156,500+1.6%$137/sqft
    Source: Stellar MLS #T2780408 Report a problem
    9/24/2015Listed for sale$154,000+300%$135/sqft
    Source: RE/MAX BAY TO BAY #T2780408 Report a problem
    3/9/1994Sold$38,500$34/sqft
    Source: Public Record Report a problem

    Public tax history

    YearProperty taxesTax assessment
    2025$2,968 +9%$249,436 +47.7%
    2024$2,721 +4.6%$168,900 +3%
    2023$2,602 +6.4%$163,981 +3%
    2022$2,446 +1.4%$159,205 +3%
    2021$2,413 +3.6%$154,568 +1.4%
    2020$2,329 +4.2%$152,434 +2.3%
    2019$2,234 $149,007 +23.6%
    2018$2,234 +35.7%$120,571 -3.9%
    2017$1,647 +2.1%$125,435 +8.4%
    2016$1,613 +1.8%$115,662 +58.7%
    2015$1,584 -7.5%$72,872 +10%
    2014$1,712 +11.7%$66,247 +7.2%
    2013$1,533 +11.2%$61,805 +10%
    2012$1,379 +104.1%$56,186 +21.2%
    2011$676 -16.3%$46,350 -20.2%
    2010$807 -21.2%$58,084 -27%
    2009$1,025 +1%$79,542 +0.1%
    2008$1,015 +1.9%$79,463 +23.4%
    2007$996 -64.9%$64,372 -46.5%
    2006$2,836 +182.9%$120,396 +97.5%
    2005$1,002 $60,973 +3%
    2004-- $59,197 +1.9%
    2003-- $58,093 +2.4%
    2002-- $56,731 +31.4%
    2001-- $43,161 -13.4%
    2000$581 $49,839
    Find assessor info on the county website

    Neighborhood: Town 'n' Country

    Nearby schools

    GreatSchools rating
    Schools provided by the listing agent
    • Elementary: Bay Crest-HB
    • Middle: Davidsen-HB
    • High: Alonso-HB

    Source: Stellar MLS. This data may not be complete. We recommend contacting the local school district to confirm school assignments for this home.

    Get a cash offer in 3 minutes
    Find out how much your home could sell for in as little as 3 minutes with a no-obligation cash offer.
    Estimated market value
    $351,300
    Get a cash offer in 3 minutes
    Find out how much your home could sell for in as little as 3 minutes with a no-obligation cash offer.
    Estimated market value
    $351,300