Skip main navigation
Sold for $350,000
  • $350,000

    10228 Patrick Dr, Leesburg, FL 34788

    3beds
    1,797sqft
    Single Family Residence
    Built in 1997
    9,280 Square Feet Lot
    $355,100 Zestimate®
    $195/sqft
    $2,452 Estimated rent

    Home value

    $355,100

    $330,000 - $380,000

    $2,452/mo

    Zestimate® history
    Loading
    Loading...

    Owner options

    List your home for rent

    $2,452/mo

    Rent Zestimate®

    Find your next renter with Zillow Rental Manager. Plus, with online applications, you can quickly screen prospective tenants – for free.

    Learn more

    $2,452/mo

    Rent Zestimate®

    Refinance and save

    $2,361/mo

    Est. payment

    Refinancing to a lower rate could help reduce your monthly payments and save thousands over the life of the loan.

    See today's rates

    $2,361/mo

    Est. payment

    Explore your selling options

    Work with a Zillow partner agent

    Leverage their expertise and Zillow's premium Showcase listings to get your home seen by more buyers.

    Get started

    List with your own agent

    Get your home in front of millions of buyers by listing it on Zillow.

    Learn how to do it

    Sell it yourself

    Take full control of how buyers see your home on Zillow by listing For Sale by Owner (FSBO).

    List your home

    What's special

    Gorgeous enclosed inground poolCovered lanaiBreakfast barLarge master suiteDouble french doorsWater fountainOpen floorplan
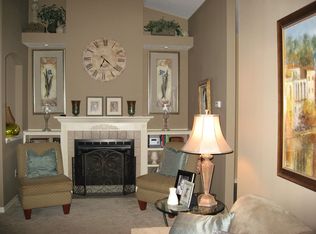
    *Price Reduction* This is a must see Chelsea Park SOLAR HEATED INGROUND ENCLOSED POOL HOME WAS USED AS A MODEL!!! Corner lot nicely landscaped. This 3/2 with OFFICE, has open floorplan. Large entry foyer with ceramic tile floors and Luxury Vinyl Plank flooring with Carpet in the bedrooms. Enter into the double French doors for your office with custom ceramic tile floors, chair rail molding and a beautiful bay window to let in natural light. Kitchen boasts breakfast bar, stainless steel appliances, pantry and eat-in area with view of outside water fountain Pool Feature. Large living room with 8' sliders go to out gorgeous enclosed inground pool with 3 waterfalls. Covered lanai is 22 x 8. Backyard has tiered landscaping. LARGE MASTER SUITE with 8' sliders to pool, (2) closets, one walk-in, dual separate vanities, large walk-in shower. Split bedroom plan. Pool bath. Upgrades included: Solar Attic Fan, Solar Pool Heater, solar light in kitchen, Security System, Freshly painted, ALL NEWER DOUBLE PANE WINDOWS, Surround sound speakers in living room. Oversized driveway. Meticulously maintained home. NEWER WIDE PLANKED wood-like floors in living room and hallway. You will not be disappointed when you view this lovely home with convenient location close to shopping, restaurants, college, and medical facilities. Roof 2022. Solar Heater Panels for Pool 2022. New Gas Hot Water Heater 2024. Soft Close Kitchen Cabinets 2024.

    Zillow last checked:

    Listing updated:

    Listed by:

    Dustin Hansen 352-223-1134,

    LPT REALTY, LLC 877-366-2213

    Bought with:

    Kevin Lanier, 3564115

    LPT REALTY, LLC

    Source: Stellar MLS,MLS#: G5087505MLS LogoOriginating MLS: Lake and Sumter

    Facts & features

    Interior

    Bedrooms & bathrooms
    • Bedrooms: 3
    • Bathrooms: 2
    • Full bathrooms: 2
    Rooms
    • Room types: Den/Library/Office
    Primary bedroom
    • Features: Walk-In Closet(s)
    • Level: First
    • Dimensions: 14.7x12
    Bedroom 2
    • Features: Walk-In Closet(s)
    • Level: First
    • Dimensions: 11x11
    Bedroom 3
    • Features: Walk-In Closet(s)
    • Level: First
    • Dimensions: 11x11
    Dining room
    • Level: First
    • Dimensions: 11.6x10.3
    Kitchen
    • Level: First
    • Dimensions: 12.2x11.6
    Living room
    • Level: First
    • Dimensions: 15.3x23
    Heating
    • Central
    Cooling
    • Central Air
    Appliances
    • Included: Dishwasher, Dryer, Microwave, Range, Refrigerator, Washer
    • Laundry: Inside, Laundry Room
    Features
    • Attic Fan, Open Floorplan, Split Bedroom, Thermostat, Walk-In Closet(s)
    • Flooring: Carpet, Luxury Vinyl
    • Doors: Sliding Doors
    • Windows: Double Pane Windows
    • Has fireplace: No
    Interior area
    • Total structure area: 2,529
    • Total interior livable area: 1,797 sqft

    Property

    Parking
    • Total spaces: 2
    • Parking features: Garage Door Opener
    • Attached garage spaces: 2
    Features
    • Levels: One
    • Stories: 1
    • Patio & porch: Enclosed, Rear Porch, Screened
    • Exterior features: Rain Gutters, Sidewalk
    • Has private pool: Yes
    • Pool features: Heated, In Ground, Screen Enclosure, Solar Heat
    • Fencing: Vinyl
    • Has view: Yes
    • View description: Pool
    Lot
    • Size: 9,280 Square Feet
    • Features: Corner Lot
    • Residential vegetation: Mature Landscaping, Trees/Landscaped
    Details
    • Parcel number: 141925005000004700
    • Zoning: R-6
    • Special conditions: None

    Construction

    Type & style
    • Home type: SingleFamily
    • Property subtype: Single Family Residence
    Materials
    • Block, Stucco
    • Foundation: Slab
    • Roof: Shingle
    Condition
    • New construction: No
    • Year built: 1997

    Utilities & green energy

    • Electric: Photovoltaics Seller Owned
    • Sewer: Public Sewer
    • Water: Public
    • Utilities for property: BB/HS Internet Available, Cable Connected, Electricity Connected, Public, Sewer Connected

    Community & HOA

    Community
    • Features: Community Mailbox, Sidewalks
    • Pet fee: $0 monthly
    • Subdivision: CHELSEA PARK SUB
    HOA
    • Has HOA: Yes
    • HOA fee: $21 monthly
    • HOA name: Chelsea Park Residents As
    • HOA phone: 352-350-4570
    Location
    • Region: Leesburg

    Financial & listing details

    • Price per square foot: $195/sqft
    • Tax assessed value: $303,898
    • Annual tax amount: $2,073
    • Date on market: 9/24/2024
    • Cumulative days on market: 23 days
    • Listing terms: Cash,Conventional,FHA,VA Loan
    • Ownership: Fee Simple
    • Total actual rent: 0
    • Electric utility on property: Yes
    • Road surface type: Asphalt

    Price history

    DateEventPrice
    11/28/2024Sold$350,000-2.8%$195/sqft
    Source: Stellar MLS #G5087505 Report a problem
    10/18/2024Pending sale$360,000$200/sqft
    Source: Stellar MLS #G5087505 Report a problem
    10/12/2024Price change$360,000-4%$200/sqft
    Source: Stellar MLS #G5087505 Report a problem
    9/24/2024Listed for sale$375,000+142.1%$209/sqft
    Source: Stellar MLS #G5087505 Report a problem
    8/2/2012Sold$154,900-6.1%$86/sqft
    Source: Public Record Report a problem
    5/19/2012Price change$164,900-2.9%$92/sqft
    Source: ERA Tom Grizzard, Inc. #G4682904 Report a problem
    4/28/2012Listed for sale$169,900+23.1%$95/sqft
    Source: ERA/TOM GRIZZARD, INC. #G4682904 Report a problem
    5/18/1999Sold$138,000$77/sqft
    Source: Public Record Report a problem

    Public tax history

    YearProperty taxesTax assessment
    2025$4,454 +91%$303,898 +106.5%
    2024$2,332 +12.5%$147,180 +3%
    2023$2,073 +13.9%$142,900 +3%
    2022$1,820 +3.5%$138,740 +3%
    2021$1,758 -3.8%$134,701 +1.4%
    2020$1,828 +1.2%$132,842 +2.3%
    2019$1,806 +4.9%$129,856 +1.9%
    2018$1,722 $127,435 +2.1%
    2017$1,722 +4.1%$124,814 +2.1%
    2016$1,655 +0.5%$122,247 +0.7%
    2015$1,646 -2.1%$121,398 +0.8%
    2014$1,681 +40%$120,435 +1.5%
    2013$1,201 +0.7%$118,656 +1.3%
    2012$1,193 -12.7%$117,157 -9%
    2011$1,366 -13.5%$128,699 -8.9%
    2010$1,579 -2.1%$141,331 -1.6%
    2009$1,612 +0.2%$143,620 +0.1%
    2008$1,608 -7.6%$143,477 +3%
    2007$1,741 -4.5%$139,299 +2.5%
    2006$1,823 +2.7%$135,902 +3%
    2005$1,776 +2.8%$131,944
    2004$1,728 -1%--
    2003$1,746 +12.4%$125,800 +2%
    2002$1,553 $123,350 +1.6%
    2001$1,553 +2.1%$121,408 +3.2%
    2000$1,521 $117,693
    Find assessor info on the county website

    Neighborhood: 34788

    Nearby schools

    GreatSchools rating
    Schools provided by the listing agent
    • Elementary: Tavares Elem
    • Middle: Tavares Middle
    • High: Tavares High

    Source: Stellar MLS. This data may not be complete. We recommend contacting the local school district to confirm school assignments for this home.

    Get a cash offer in 3 minutes
    Find out how much your home could sell for in as little as 3 minutes with a no-obligation cash offer.
    Estimated market value
    $355,100
    Get a cash offer in 3 minutes
    Find out how much your home could sell for in as little as 3 minutes with a no-obligation cash offer.
    Estimated market value
    $355,100