Skip main navigation
Closed
  • $350,000

    10228 S 80th Ct, Palos Hills, IL 60465

    3beds
    1,206sqft
    Single Family Residence
    Built in 1974
    10,280 Square Feet Lot
    $350,100 Zestimate®
    $290/sqft
    $2,956 Estimated rent

    Home value

    $350,100

    $319,000 - $385,000

    $2,956/mo

    Zestimate® history
    Loading
    Loading...

    Owner options

    List your home for rent

    $2,956/mo

    Rent Zestimate®

    Find your next renter with Zillow Rental Manager. Plus, with online applications, you can quickly screen prospective tenants – for free.

    Learn more

    $2,956/mo

    Rent Zestimate®

    Refinance and save

    $2,495/mo

    Est. payment

    Refinancing to a lower rate could help reduce your monthly payments and save thousands over the life of the loan.

    See today's rates

    $2,495/mo

    Est. payment

    Explore your selling options

    Work with a Zillow partner agent

    Leverage their expertise and Zillow's premium Showcase listings to get your home seen by more buyers.

    Get started

    List with your own agent

    Get your home in front of millions of buyers by listing it on Zillow.

    Learn how to do it

    Sell it yourself

    Take full control of how buyers see your home on Zillow by listing For Sale by Owner (FSBO).

    List your home

    What's special

    Cozy gas stove fireplaceUpdated hall bathBeautiful backyardPantry closet
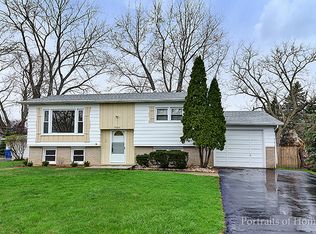
    Clean white brick raised ranch on an oversized 77' x 132' lot with a beautiful backyard and move-in-ready condition throughout! This well-maintained home features thermopane casement windows on the main level, oak hardwood floors in four rooms, and a bright kitchen with Corian countertops, pantry closet, plus a picture window overlooking the lush yard. The updated hall bath includes an easy-care tub surround and newer vanity top. Ceiling fans are located throughout the home for added comfort. The basement offers excellent additional living space with a spacious family/rec room featuring abundant windows and a cozy gas stove fireplace. The remaining basement area provides a large utility, storage, and work space with the potential to easily finish for even more living area if desired. Major updates include a high-efficiency furnace (2016) and hot water heater (2022). The oversized 2.5-car garage adds exceptional storage and convenience. Truly move-in condition-come see for yourself!

    Zillow last checked:

    Listed by:

    Courtney Sinisi, CSC 708-857-1500,

    RE/MAX 10,

    Barry Gaw, CRS,CSC 708-921-2100,

    RE/MAX 10

    Bought with:

    Karolina Klinowski

    Coldwell Banker Realty

    Source: MRED as distributed by MLS GRID,MLS#: 12647035MLS Logo

    Facts & features

    Interior

    Bedrooms & bathrooms
    • Bedrooms: 3
    • Bathrooms: 2
    • Full bathrooms: 1
    • 1/2 bathrooms: 1
    Rooms
    • Room types: No additional rooms
    Primary bedroom
    • Features: Flooring (Hardwood), Window Treatments (Blinds)
    • Level: Main
    • Area: 154 Square Feet
    • Dimensions: 14X11
    Bedroom 2
    • Features: Flooring (Carpet), Window Treatments (Blinds)
    • Level: Main
    • Area: 143 Square Feet
    • Dimensions: 13X11
    Bedroom 3
    • Features: Flooring (Carpet), Window Treatments (Blinds)
    • Level: Main
    • Area: 121 Square Feet
    • Dimensions: 11X11
    Family room
    • Features: Flooring (Vinyl), Window Treatments (Window Treatments)
    • Level: Basement
    • Area: 550 Square Feet
    • Dimensions: 25X22
    Kitchen
    • Features: Kitchen (Eating Area-Table Space), Flooring (Ceramic Tile), Window Treatments (Blinds)
    • Level: Main
    • Area: 187 Square Feet
    • Dimensions: 17X11
    Laundry
    • Features: Flooring (Other), Window Treatments (Window Treatments)
    • Level: Basement
    • Area: 552 Square Feet
    • Dimensions: 24X23
    Living room
    • Features: Flooring (Hardwood), Window Treatments (Blinds)
    • Level: Main
    • Area: 234 Square Feet
    • Dimensions: 18X13
    Heating
    • Natural Gas, Forced Air
    Cooling
    • Central Air
    Appliances
    • Included: Range, Microwave, Dishwasher, Refrigerator, Washer, Dryer, Humidifier
    • Laundry: Gas Dryer Hookup, In Unit, Sink
    Features
    • 1st Floor Bedroom
    • Flooring: Hardwood
    • Basement: Partially Finished,Full,Daylight
    • Number of fireplaces: 1
    • Fireplace features: Attached Fireplace Doors/Screen, Gas Log, Free Standing, Family Room, Basement
    Interior area
    • Total structure area: 1,102
    • Total interior livable area: 1,206 sqft
    • Finished area below ground: 550

    Property

    Parking
    • Total spaces: 2.5
    • Parking features: Concrete, Side Driveway, Garage Door Opener, Yes, Garage Owned, Detached, Garage
    • Garage spaces: 2.5
    • Has uncovered spaces: Yes
    Accessibility
    • Accessibility features: No Disability Access
    Features
    • Stories: 1
    • Patio & porch: Deck
    Lot
    • Size: 10,280 Square Feet
    • Dimensions: 77.5 X 132.7
    • Features: Landscaped
    Details
    • Parcel number: 23114070340000
    • Special conditions: None
    • Other equipment: Ceiling Fan(s), Sump Pump, Backup Sump Pump;

    Construction

    Type & style
    • Home type: SingleFamily
    • Architectural style: Bungalow,Step Ranch
    • Property subtype: Single Family Residence
    Materials
    • Brick
    • Foundation: Concrete Perimeter
    • Roof: Asphalt
    Condition
    • New construction: No
    • Year built: 1974
    Details
    • Builder model: Raised Ranch/Bungalow

    Utilities & green energy

    • Sewer: Public Sewer
    • Water: Lake Michigan

    Community & HOA

    Community
    • Features: Street Paved
    HOA
    • Services included: None
    Location
    • Region: Palos Hills

    Financial & listing details

    • Price per square foot: $290/sqft
    • Tax assessed value: $230,000
    • Annual tax amount: $2,160
    • Listing terms: Conventional
    • Ownership: Fee Simple

    Price history

    DateEventPrice
    6/23/2026Sold$350,000+0%$290/sqft
    Source: MRED as distributed by MLS GRID #12647035 Report a problem
    6/22/2026Pending sale$349,900$290/sqft
    Source: MRED as distributed by MLS GRID #12647035 Report a problem
    5/20/2026Listing removed$349,900$290/sqft
    Source: MRED as distributed by MLS GRID #12647035 Report a problem
    5/19/2026Contingent$349,900$290/sqft
    Source: MRED as distributed by MLS GRID #12647035 Report a problem
    5/15/2026Listed for sale$349,900+0.3%$290/sqft
    Source: MRED as distributed by MLS GRID #12647035 Report a problem
    8/16/2024Listing removed--
    Source: MRED as distributed by MLS GRID #12097705 Report a problem
    7/16/2024Price change$349,000-2.8%$289/sqft
    Source: MRED as distributed by MLS GRID #12097705 Report a problem
    7/1/2024Listed for sale$359,000+120.2%$298/sqft
    Source: MRED as distributed by MLS GRID #12097705 Report a problem
    9/28/1995Sold$163,000$135/sqft
    Source: Public Record Report a problem

    Public tax history

    YearProperty taxesTax assessment
    2024-- $23,000 +0%
    2023$2,189 -23.2%$22,999 +8.9%
    2022$2,852 +6%$21,116
    2021$2,690 +9.7%$21,116
    2020$2,454 -9.2%$21,116 -5.9%
    2019$2,701 +3.7%$22,431
    2018$2,605 +5.5%$22,431
    2017$2,468 -30.6%$22,431 +19.5%
    2016$3,555 -3.4%$18,765
    2015$3,682 +4%$18,765
    2014$3,541 +4.3%$18,765 +1.4%
    2013$3,396 +9.6%$18,515
    2012$3,099 +4.5%$18,515
    2011$2,965 +21.6%$18,515 -22.9%
    2010$2,439 +2.6%$24,027
    2009$2,379 -2%$24,027 -5%
    2008$2,428 -9.1%$25,292 +6.1%
    2007$2,669 -2.2%$23,835
    2006$2,729 +2.7%$23,835
    2005$2,657 -6.1%$23,835 +43.5%
    2004$2,829 +6%$16,606
    2003$2,670 +2.5%$16,606
    2002$2,605 +5.2%$16,606 +11.7%
    2001$2,476 +1.8%$14,873
    2000$2,433 $14,873
    1999$2,433 $14,873
    Find assessor info on the county website

    Neighborhood: 60465

    Nearby schools

    GreatSchools rating
    Schools provided by the listing agent
    • Elementary: Sorrick Elementary School
    • Middle: H H Conrady Junior High School
    • High: Amos Alonzo Stagg High School
    • District: 117

    Source: MRED as distributed by MLS GRID. This data may not be complete. We recommend contacting the local school district to confirm school assignments for this home.

    Get a cash offer in 3 minutes
    Find out how much your home could sell for in as little as 3 minutes with a no-obligation cash offer.
    Estimated market value
    $350,100
    Get a cash offer in 3 minutes
    Find out how much your home could sell for in as little as 3 minutes with a no-obligation cash offer.
    Estimated market value
    $350,100