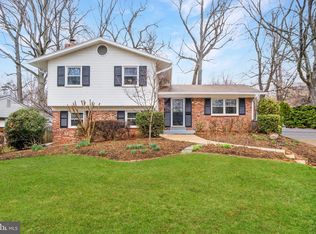
Welcome to Mosby Woods. Set along a quiet, tree lined street, this classic three level colonial offers the kind of space and layout that makes everyday living feel easy and gatherings feel natural. Natural light fills the home and the main living spaces flow effortlessly from room to room, creating a setting that works just as well for quiet evenings as it does for hosting friends and family. The kitchen connects seamlessly to the dining and family rooms, making it easy to stay part of the conversation whether it’s a casual weeknight dinner or a holiday celebration. Upstairs you’ll find four well sized bedrooms, including a spacious primary suite with its own bath and generous closet space. The layout offers the balance of comfort and privacy buyers are always looking for. The walk out lower level gives you the chance to reimagine the space to fit your lifestyle. Whether you're dreaming of a recreation room, home gym, workshop, or the ultimate hangout zone, the possibilities are there to make it your own. Outside, the backyard is flat, fenced, and ready for everything from morning coffee to summer barbecues. And the lifestyle here is hard to beat. It’s a short walk or bike ride to the neighborhood pool, playground, and trails where neighbors gather and kids spend their summers. Everyday conveniences are minutes away including Giant, Safeway, Wegmans, Costco, and Trader Joe’s, along with favorite local coffee spots like Compass Coffee, Tatte & De Clieu Coffee & Sandwiches. With close proximity to Downtown Fairfax, Vienna, and the Mosaic District, plus easy access to I-66, I-495, and Route 50, this location supports the way people truly live. This is the kind of home that offers space to grow, room to gather, and a community that makes Mosby Woods such a special place to live.
Sold for $860,000
$860,000
10228 Shiloh St, Fairfax, VA 22030
4beds
1,968sqft
Single Family Residence
Built in 1962
10,500 Square Feet Lot
$858,400 Zestimate®
$437/sqft
$3,514 Estimated rent
Home value
$858,400
$807,000 - $910,000
$3,514/mo
Zestimate® history
Owner options
List your home for rent
$3,514/mo
Rent Zestimate®
Find your next renter with Zillow Rental Manager. Plus, with online applications, you can quickly screen prospective tenants – for free.
$3,514/mo
Rent Zestimate®
Refinance and save
$5,441/mo
Est. payment
Refinancing to a lower rate could help reduce your monthly payments and save thousands over the life of the loan.
$5,441/mo
Est. payment
Explore your selling options
Work with a Zillow partner agent
Leverage their expertise and Zillow's premium Showcase listings to get your home seen by more buyers.
Get startedList with your own agent
Get your home in front of millions of buyers by listing it on Zillow.
Learn how to do itSell it yourself
Take full control of how buyers see your home on Zillow by listing For Sale by Owner (FSBO).
List your homeWhat's special
Walk out lower levelQuiet tree lined streetClassic three level colonialFour well sized bedrooms
Zillow last checked:
Listing updated:
Listed by:
Sharmane Fernandez Medaris 813-504-4479,
Real Broker, LLC
Bought with:
Mike Webber
EXP Realty, LLC
Source: Bright MLS,MLS#: VAFC2007728
Facts & features
Interior
Bedrooms & bathrooms
- Bedrooms: 4
- Bathrooms: 3
- Full bathrooms: 2
- 1/2 bathrooms: 1
- Main level bathrooms: 1
Rooms
- Room types: Living Room, Dining Room, Primary Bedroom, Bedroom 2, Bedroom 3, Bedroom 4, Kitchen, Family Room, Basement, Foyer, Bathroom 2, Primary Bathroom, Half Bath
Primary bedroom
- Features: Flooring - HardWood, Attached Bathroom, Lighting - Ceiling, Ceiling Fan(s)
- Level: Upper
- Area: 156 Square Feet
- Dimensions: 12 X 13
Bedroom 2
- Features: Flooring - HardWood, Lighting - Ceiling, Ceiling Fan(s)
- Level: Upper
- Area: 100 Square Feet
- Dimensions: 10 X 10
Bedroom 3
- Features: Flooring - HardWood, Lighting - Ceiling, Ceiling Fan(s)
- Level: Upper
- Area: 132 Square Feet
- Dimensions: 11 X 12
Bedroom 4
- Features: Flooring - HardWood, Lighting - Ceiling, Ceiling Fan(s)
- Level: Upper
- Area: 108 Square Feet
- Dimensions: 9 X 12
Primary bathroom
- Features: Bathroom - Walk-In Shower, Track Lighting
- Level: Upper
- Area: 28 Square Feet
- Dimensions: 4 X 7
Bathroom 2
- Features: Bathroom - Tub Shower, Track Lighting
- Level: Upper
- Area: 42 Square Feet
- Dimensions: 6 X 7
Basement
- Features: Flooring - Concrete
- Level: Lower
- Area: 704 Square Feet
- Dimensions: 22 X 32
Dining room
- Features: Flooring - HardWood, Ceiling Fan(s), Lighting - Ceiling
- Level: Main
- Area: 110 Square Feet
- Dimensions: 10 X 11
Family room
- Features: Lighting - Ceiling, Ceiling Fan(s), Flooring - HardWood
- Level: Main
- Area: 209 Square Feet
- Dimensions: 11 X 19
Foyer
- Level: Main
- Area: 91 Square Feet
- Dimensions: 7 X 13
Half bath
- Features: Track Lighting, Flooring - Ceramic Tile
- Level: Main
- Area: 16 Square Feet
- Dimensions: 4 X 4
Kitchen
- Features: Ceiling Fan(s), Lighting - Ceiling, Recessed Lighting, Flooring - HardWood
- Level: Main
- Area: 121 Square Feet
- Dimensions: 11 X 11
Living room
- Features: Flooring - HardWood, Fireplace - Wood Burning
- Level: Main
- Area: 286 Square Feet
- Dimensions: 13 X 22
Heating
- Forced Air, Natural Gas
Cooling
- Ceiling Fan(s), Central Air, Electric
Appliances
- Included: Microwave, Dryer, Washer, Dishwasher, Disposal, Freezer, Refrigerator, Ice Maker, Cooktop, Gas Water Heater
- Laundry: Has Laundry
Features
- Kitchen - Table Space, Dining Area, Primary Bath(s), Floor Plan - Traditional, Dry Wall
- Flooring: Wood
- Doors: French Doors, Storm Door(s)
- Windows: Screens, Storm Window(s), Wood Frames, Window Treatments
- Basement: Exterior Entry,Rear Entrance,Full,Unfinished,Walk-Out Access
- Number of fireplaces: 1
- Fireplace features: Mantel(s), Screen
Interior area
- Total structure area: 2,760
- Total interior livable area: 1,968 sqft
- Finished area above ground: 1,968
Property
Parking
- Total spaces: 3
- Parking features: Concrete, Off Street, Driveway
- Uncovered spaces: 1
Accessibility
- Accessibility features: None
Features
- Levels: Three
- Stories: 3
- Patio & porch: Patio, Porch
- Exterior features: Sidewalks, Rain Gutters
- Pool features: None
- Fencing: Partial,Back Yard
- Has view: Yes
- View description: Trees/Woods
Lot
- Size: 10,500 Square Feet
- Features: Backs to Trees, Landscaped, Wooded
Details
- Additional structures: Above Grade
- Parcel number: 47 4 07 L 003
- Zoning: RH
- Zoning description: RESIDENTIAL SINGLE FAMILY
- Special conditions: Standard
Construction
Type & style
- Home type: SingleFamily
- Architectural style: Colonial
- Property subtype: Single Family Residence
Materials
- Brick Veneer, Vinyl Siding, Combination
- Foundation: Permanent
- Roof: Asphalt
Condition
- Excellent
- New construction: No
- Year built: 1962
Details
- Builder model: COLONIAL
- Builder name: YEONAS
Utilities & green energy
- Sewer: Public Sewer
- Water: Public
- Utilities for property: Cable Available
Community & HOA
Community
- Subdivision: Mosby Woods
HOA
- Has HOA: No
Location
- Region: Fairfax
Financial & listing details
- Price per square foot: $437/sqft
- Tax assessed value: $747,300
- Annual tax amount: $7,884
- Date on market: 3/24/2026
- Listing agreement: Exclusive Right To Sell
- Ownership: Fee Simple
- Road surface type: Black Top, Paved
Price history
| Date | Event | Price |
|---|---|---|
| 4/7/2026 | Sold | $860,000+7.5%$437/sqft |
Source:  Bright MLS #VAFC2007728 Report a problem Bright MLS #VAFC2007728 Report a problem | ||
| 3/25/2026 | Pending sale | $799,990$406/sqft |
Source: Bright MLS #VAFC2007728 Report a problem | ||
| 3/24/2026 | Listed for sale | $799,990+59.4%$406/sqft |
Source: Bright MLS #VAFC2007728 Report a problem | ||
| 6/29/2004 | Sold | $502,000$255/sqft |
Source: Public Record Report a problem | ||
Public tax history
| Year | Property taxes | Tax assessment |
|---|---|---|
| 2025 | $7,884 +6.3% | $747,300 +3.7% |
| 2024 | $7,420 +2.7% | $720,400 +2.2% |
| 2023 | $7,224 +3.3% | $704,800 +4.3% |
| 2022 | $6,997 +10.7% | $676,000 +14.9% |
| 2021 | $6,322 +5.3% | $588,100 |
| 2020 | $6,004 | -- |
| 2019 | $6,004 +6.5% | $531,800 |
| 2018 | $5,637 +100% | $531,800 |
| 2017 | $2,819 | $531,800 |
| 2016 | $2,819 -48.5% | $531,800 +2.1% |
| 2015 | $5,478 +5.8% | $520,700 +4.6% |
| 2014 | $5,178 | $497,900 +5% |
| 2013 | -- | $474,200 +4% |
| 2012 | -- | $456,000 |
| 2011 | -- | $456,000 +2% |
| 2010 | -- | $447,100 -2% |
| 2009 | -- | $456,200 |
| 2008 | -- | -- |
| 2007 | -- | -- |
| 2006 | -- | -- |
| 2005 | -- | -- |
| 2004 | -- | -- |
| 2003 | -- | -- |
| 2002 | -- | $282,500 +13.1% |
| 2001 | -- | $249,800 +20.4% |
| 2000 | -- | $207,400 |
Find assessor info on the county website
Neighborhood: Mosby Woods
Nearby homes
- $840,0005 bd3 ba2.1k sqft10230 Shiloh St, Fairfax, VA 22030Sold
- $827,0004 bd2 ba2.4k sqft10226 Shiloh St, Fairfax, VA 22030Off Market
- $--4 bd3 ba2.1k sqft10229 Confederate Ln, Fairfax, VA 22030Off Market

- $860,9005 bd3 ba2.2k sqft10229 Continental Ln, Fairfax, VA 22030Off Market

- $804,7004 bd2 ba2.2k sqft10231 Continental Ln, Fairfax, VA 22030Off Market
- $795,2004 bd2 ba1.9k sqft10227 Continental Ln, Fairfax, VA 22030Off Market
- $835,8004 bd2 ba2k sqft10232 Shiloh St, Fairfax, VA 22030Off Market
- $1,006,7004 bd3 ba2.3k sqft10224 Shiloh St, Fairfax, VA 22030Off Market
Nearby schools
GreatSchools rating
- 6/10Providence Elementary SchoolGrades: PK-6Distance: 1.4 mi
- 6/10Johnson Middle SchoolGrades: 7-8Distance: 1.5 mi
- 6/10Fairfax High SchoolGrades: 9-12Distance: 0.9 mi
Schools provided by the listing agent
- Elementary: Providence
- Middle: Katherine Johnson
- High: Fairfax
- District: Fairfax County Public Schools
Source: Bright MLS. This data may not be complete. We recommend contacting the local school district to confirm school assignments for this home.
Get a cash offer in 3 minutes
Find out how much your home could sell for in as little as 3 minutes with a no-obligation cash offer.
Estimated market value
$858,400
Get a cash offer in 3 minutes
Find out how much your home could sell for in as little as 3 minutes with a no-obligation cash offer.
Estimated market value
$858,400
- Virginia
- Fairfax City
- Fairfax
- 22030
- Mosby Woods
- 10228 Shiloh St
