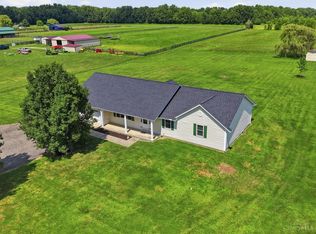
Welcome home to this beautiful move in ready ranch home situated back off the road. Enter into the open great room with vaulted ceilings and stone fireplace. The kitchen features Corian countertops, an eat up bar, and beatiful wood cabinets. The breakfast area opens up to a 12x27 enclosed sunroom which is perfect for additional entertaining. The primary suite offers tray ceiling, a walk in closet, and bathroom with double vanity sinks and large shower. The other 2 additional bedrooms both feature large closets and beautiful views! The main living area of this home is all wood floors, solid wood doors and windows.
For sale
Price cut: $10K (8/21)
$439,000
10228 State Route 730, Blanchester, OH 45107
3beds
1,916sqft
Single Family Residence
Built in 2007
3.29 Acres Lot
$-- Zestimate®
$229/sqft
$-- HOA
What's special
Beautiful viewsEat up barStone fireplaceWalk in closetLarge closetsKitchen features corian countertops
- 29 days |
- 1,373 |
- 86 |
Likely to sell faster than
Zillow last checked:
Listing updated:
Listed by:
Rachel Evans 937-302-0337,
Coldwell Banker Heritage 937-382-4427
Source: Cincy MLS,MLS#: 1887771 Originating MLS: Cincinnati Area Multiple Listing Service
Originating MLS: Cincinnati Area Multiple Listing Service
Facts & features
Interior
Bedrooms & bathrooms
- Bedrooms: 3
- Bathrooms: 2
- Full bathrooms: 2
Primary bedroom
- Features: Bath Adjoins, Walk-In Closet(s), Wall-to-Wall Carpet, Other
- Level: First
- Area: 225
- Dimensions: 15 x 15
Bedroom 2
- Level: First
- Area: 182
- Dimensions: 14 x 13
Bedroom 3
- Level: First
- Area: 182
- Dimensions: 13 x 14
Bedroom 4
- Area: 0
- Dimensions: 0 x 0
Bedroom 5
- Area: 0
- Dimensions: 0 x 0
Primary bathroom
- Features: Double Shower, Tile Floor, Double Vanity
Bathroom 1
- Features: Full
- Level: First
Bathroom 2
- Features: Full
- Level: First
Dining room
- Features: Walkout, Wood Floor
- Level: First
- Area: 143
- Dimensions: 13 x 11
Family room
- Area: 0
- Dimensions: 0 x 0
Great room
- Features: Walkout, Fireplace, Wood Floor, Other
- Level: First
- Area: 384
- Dimensions: 24 x 16
Kitchen
- Features: Counter Bar, Solid Surface Ctr, Tile Floor, Wood Cabinets, Other
- Area: 143
- Dimensions: 13 x 11
Living room
- Area: 0
- Dimensions: 0 x 0
Office
- Area: 0
- Dimensions: 0 x 0
Heating
- Forced Air, Gas
Cooling
- Ceiling Fan(s), Central Air
Appliances
- Included: Dishwasher, Oven/Range, Electric Water Heater
Features
- Natural Woodwork, Vaulted Ceiling(s), Other, Ceiling Fan(s), Recessed Lighting
- Windows: Picture, Double Hung, Double Pane Windows, Wood Frames, Insulated Windows
- Basement: Crawl Space
- Number of fireplaces: 1
- Fireplace features: Insert, Stone, Great Room
Interior area
- Total structure area: 1,916
- Total interior livable area: 1,916 sqft
Video & virtual tour
Property
Parking
- Total spaces: 2
- Parking features: Gravel, Driveway, Garage Door Opener
- Attached garage spaces: 2
- Has uncovered spaces: Yes
Features
- Levels: One
- Stories: 1
- Patio & porch: Covered Deck/Patio, Patio, Porch
- Has view: Yes
- View description: Trees/Woods
Lot
- Size: 3.29 Acres
- Features: 1 to 4.9 Acres
- Topography: Cleared,Level
Details
- Parcel number: 300041102000100
- Zoning description: Residential
Construction
Type & style
- Home type: SingleFamily
- Architectural style: Ranch
- Property subtype: Single Family Residence
Materials
- Brick, Vinyl Siding
- Foundation: Block
- Roof: Shingle
Condition
- New construction: No
- Year built: 2007
Utilities & green energy
- Gas: Propane
- Sewer: Septic Tank
- Water: Public
Community & HOA
HOA
- Has HOA: No
Location
- Region: Blanchester
Financial & listing details
- Price per square foot: $229/sqft
- Tax assessed value: $297,000
- Annual tax amount: $3,412
- Date on market: 7/27/2026
- Listing terms: No Special Financing
Estimated market value
Not available
Estimated sales range
Not available
Not available
Price history
| Date | Event | Price |
|---|---|---|
| 8/21/2026 | Price change | $439,000-2.2%$229/sqft |
Source:  Cincy MLS #1887771 Report a problem Cincy MLS #1887771 Report a problem | ||
| 8/6/2026 | Price change | $449,000-1.1%$234/sqft |
Source: Cincy MLS #1887771 Report a problem | ||
| 7/31/2026 | Price change | $454,000-3.2%$237/sqft |
Source: Cincy MLS #1887771 Report a problem | ||
| 7/27/2026 | Listed for sale | $469,000+113.3%$245/sqft |
Source: Cincy MLS #1887771 Report a problem | ||
| 10/27/2017 | Sold | $219,900$115/sqft |
Source: Cincy MLS #1554241 Report a problem | ||
Public tax history
| Year | Property taxes | Tax assessment |
|---|---|---|
| 2025 | $3,412 -2.9% | $103,950 |
| 2024 | $3,514 +1.7% | $103,950 |
| 2023 | $3,455 +10% | $103,950 +21.2% |
| 2022 | $3,141 -0.1% | $85,750 |
| 2021 | $3,143 +1.8% | $85,750 |
| 2020 | $3,087 +20.3% | $85,750 +26.9% |
| 2019 | $2,566 | $67,570 |
| 2018 | -- | $67,570 |
| 2017 | -- | -- |
Find assessor info on the county website
Monthly payment
Est. payment
Payment breakdown
Explore the cost of this home by adjusting the details. Changes won't be saved.Climate risks
Neighborhood: 45107
Nearby schools
GreatSchools rating
- 8/10Clinton-Massie Elementary SchoolGrades: PK-5Distance: 6.7 mi
- 6/10Clinton-Massie Middle SchoolGrades: 6-8Distance: 6.7 mi
- 7/10Clinton-Massie High SchoolGrades: 9-12Distance: 6.7 mi
- $514,5003 bd2 ba3.3k sqft9806 State Route 730, Blanchester, OH 45107Off Market
- $350,0003 bd2 ba2k sqft9932 State Route 730, Blanchester, OH 45107Sold
- $18,100-- bd-- ba-- sqft6442 State Route 730, Blanchester, OH 45107Off Market
- $596,8004 bd3 ba3k sqft10003 State Route 730, Blanchester, OH 45107Off Market
- $596,8004 bd3 ba3k sqft10003 St Rt 730, Blanchester, OH 45107Off Market
- $522,8003 bd2 ba1.9k sqft654 Pansy Rd, Blanchester, OH 45107Off Market
- $529,5003 bd3 ba2k sqft9957 State Route 730, Blanchester, OH 45107Off Market
- $252,0003 bd1 ba1.7k sqft10029 State Route 730, Blanchester, OH 45107Off Market
A local agent can set up tours, give advice and negotiate with sellers.
Similar homes
- $500,0003 bd2 ba2.1k sqft6212 State Route 133, Clarksville, OH 45113For Sale
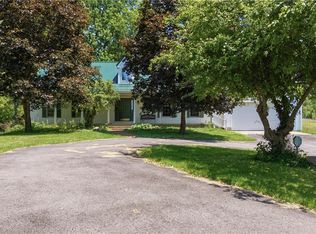
 MLS ID #1889342, Donna R. Steutermann, RE/MAX Preferred Group. Cincy MLS
 - $425,0003 bd3 ba2.3k sqft471 Ogden Rd, Wilmington, OH 45177For Sale
 MLS ID #958988, Sheri McIntosh, McIntosh Real Estate Services. DABR MLS
 - $380,0003 bd2 ba2.1k sqft4903 State Route 132, Morrow, OH 45152For Sale
 MLS ID #1874290, Mark McGuffey, Sibcy Cline, Inc.. Cincy MLS
 - $375,0003 bd2 ba1.6k sqft94 Fawn Ln, Blanchester, OH 45107For Sale
 MLS ID #965261, John M Bissman, Keller Williams Advisors Rlty. DABR MLS
 - $650,0004 bd3 ba1.8k sqft8722 State Route 730, Clarksville, OH 45113For SaleMLS ID #966121, Amanda Combs, Coldwell Banker Heritage. DABR MLS
- $445,9003 bd2 ba2k sqft4992 Pederson Rd, Batavia, OH 45103For SaleMLS ID #964925, Amy Smith, Coldwell Banker Heritage. DABR MLS
- $410,0004 bd4 ba1.9k sqft820 Willow Bend Dr, Wilmington, OH 45177For SaleMLS ID #1890028, Jamie A. Rudy, Coldwell Banker Heritage. Cincy MLS
- $475,0003 bd2 ba1.5k sqft1834 Chaney Rd, Midland, OH 45148For SaleMLS ID #1880478, Angela Johnson-France, Coldwell Banker Heritage. Cincy MLS
- $625,0003 bd3 ba1.5k sqft5019 Edwardsville Rd, Clarksville, OH 45113For SaleMLS ID #1885200, Lesli D Norris, Coldwell Banker Realty. Cincy MLS
- $305,0003 bd2 ba1.2k sqft1038 Pansy Pike, Blanchester, OH 45107For SaleMLS ID #1881357, Emma J Warren, Coldwell Banker Realty. Cincy MLS
- $524,9004 bd3 ba1.9k sqft7191 Brook Dr, Morrow, OH 45152For SaleMLS ID #964840, Xanni Burton, Glasshouse Realty Group. DABR MLS
- $364,9003 bd2 ba1.5k sqft255 S Waynesville Rd, Oregonia, OH 45054For SaleMLS ID #1890145, Trisha M. Sunderhaus, Coldwell Banker Realty. Cincy MLS
- $419,9004 bd3 ba1.8k sqft1519 Eagle Blvd, Maineville, OH 45039For SaleMLS ID #1891416, Andre Bogle, Coldwell Banker Realty. Cincy MLS
- $435,0004 bd4 ba2.6k sqft6192 Silver Wood Dr, Morrow, OH 45152For SaleMLS ID #965404, Steven Douglass, Comey & Shepherd REALTORS. DABR MLS
- $385,0003 bd3 ba2.1k sqft5671 State Route 132, Batavia, OH 45103For SaleMLS ID #1887762, Michael Alford, Coldwell Banker Realty. Cincy MLS
- $320,0003 bd2 ba1.3k sqft9595 Pence Jones Rd, Waynesville, OH 45068For SaleMLS ID #966672, Tayton Pepper, Bella Realty Group. DABR MLS
- $450,0004 bd3 ba2.3k sqft1151 Lake Field Dr, Lebanon, OH 45036For SaleMLS ID #1889879, Michael Alford, Coldwell Banker Realty. Cincy MLS
- $399,0004 bd3 ba2.6k sqft692 Hafton Ct, Maineville, OH 45039For SaleMLS ID #1883372, Svitlana Zhdanova, Keller Williams Advisors. Cincy MLS
- $424,9005 bd3 ba2.1k sqft8080 Township Line Rd, Waynesville, OH 45068For SaleMLS ID #1876369, Janelle A. Sprandel, Comey & Shepherd. Cincy MLS
- $375,0004 bd2 ba1.9k sqft833 S State Route 72, Sabina, OH 45169For Sale
 MLS ID #226030428, Danielle Eadreh Johnson, Weade Realtors & Auctioneers. Columbus and Central Ohio Regional MLS
