Skip main navigation
Sold for $407,000
  • $407,000

    10228 Summer Azure Dr, Riverview, FL 33578

    4beds
    2,440sqft
    Single Family Residence
    Built in 2015
    6,250 Square Feet Lot
    $385,500 Zestimate®
    $167/sqft
    $2,500 Estimated rent

    Home value

    $385,500

    $366,000 - $405,000

    $2,500/mo

    Zestimate® history
    Loading
    Loading...

    Owner options

    List your home for rent

    $2,500/mo

    Rent Zestimate®

    Find your next renter with Zillow Rental Manager. Plus, with online applications, you can quickly screen prospective tenants – for free.

    Learn more

    $2,500/mo

    Rent Zestimate®

    Refinance and save

    $2,864/mo

    Est. payment

    Refinancing to a lower rate could help reduce your monthly payments and save thousands over the life of the loan.

    See today's rates

    $2,864/mo

    Est. payment

    Explore your selling options

    Work with a Zillow partner agent

    Leverage their expertise and Zillow's premium Showcase listings to get your home seen by more buyers.

    Get started

    List with your own agent

    Get your home in front of millions of buyers by listing it on Zillow.

    Learn how to do it

    Sell it yourself

    Take full control of how buyers see your home on Zillow by listing For Sale by Owner (FSBO).

    List your home

    What's special

    Rounded drywall cornersMaster bedroomGarden tubBreakfast nookQuartz countersWalk-in closetNew carpet installed
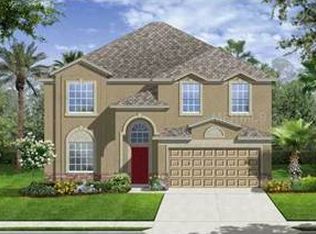
    Interior just painted and new carpet installed. The "Monaco" is a 2440 sq ft, 4 bedroom, 2.5 bath home nestled in the heart of a Riverview. This elegantly designed floor plan features arches with rounded drywall corners on the first floor. This kitchen is perfect for entertaining and has tons of cabinet and counter space in addition to a walk-in pantry. You'll love the quartz counters, stainless steel appliances, and 42" staggered espresso maple cabinetry in this gorgeous kitchen. The breakfast nook has a wonderful line of sight to the backyard and huge lanai. There is plenty of space in the family room for everyone to enjoy. Each of the four bedrooms upstairs are large, The laundry room is conveniently located upstairs and includes the washer and dryer. The master bedroom has a pleasing, rectangular design, with plenty of room for a king-sized bed. Granite counters, a garden tub, walk-in shower, and a walk-in closet truly make this master bedroom the luxurious retreat you deserve! A fence has been installed along the rear property line, so you'll be able to enjoy the evening shade from the privacy of your big backyard! The included 50 gallon hybrid water heater, 15 SEER HVAC, and radiant barrier roof are just some of the features of our Ecosmart program designed to save you tons of money on your energy bills. This home is located very near to the community pool!

    Zillow last checked:

    Listing updated:

    Listing Provided by:

    Robert Dexter 813-484-9050,

    REALTY HUB 407-900-1001

    Bought with:

    Jeremy Jones, 3186366

    TALL PINES REALTY

    Source: Stellar MLS,MLS#: T3466507MLS LogoOriginating MLS: Orlando Regional

    Facts & features

    Interior

    Bedrooms & bathrooms
    • Bedrooms: 4
    • Bathrooms: 3
    • Full bathrooms: 2
    • 1/2 bathrooms: 1
    Primary bedroom
    • Features: Walk-In Closet(s)
    • Level: Second
    • Dimensions: 19x11
    Bedroom 1
    • Features: Built-in Closet
    • Level: Second
    • Dimensions: 11x11
    Bedroom 2
    • Level: Second
    • Dimensions: 12x12
    Bedroom 3
    • Level: Second
    • Dimensions: 11x12
    Dining room
    • Level: First
    • Dimensions: 11x9
    Family room
    • Level: First
    • Dimensions: 15x18
    Family room
    • Level: First
    • Dimensions: 15x18
    Kitchen
    • Level: First
    • Dimensions: 11x15
    Living room
    • Level: First
    • Dimensions: 20x20
    Heating
    • Electric
    Cooling
    • Central Air
    Appliances
    • Included: Convection Oven, Cooktop, Dishwasher, Dryer, Electric Water Heater, Ice Maker, Microwave, Refrigerator, Washer
    • Laundry: Inside, Laundry Room, Upper Level
    Features
    • Ceiling Fan(s), Kitchen/Family Room Combo, PrimaryBedroom Upstairs, Open Floorplan, Smart Home, Solid Surface Counters, Solid Wood Cabinets, Stone Counters, Thermostat, Walk-In Closet(s)
    • Flooring: Carpet, Ceramic Tile
    • Doors: Sliding Doors
    • Windows: Blinds, ENERGY STAR Qualified Windows, Window Treatments, Hurricane Shutters
    • Has fireplace: No
    Interior area
    • Total structure area: 2,552
    • Total interior livable area: 2,440 sqft

    Property

    Parking
    • Total spaces: 2
    • Parking features: Garage Door Opener
    • Attached garage spaces: 2
    • Details: Garage Dimensions: 20x20
    Features
    • Levels: Two
    • Stories: 2
    • Patio & porch: Covered, Front Porch, Rear Porch, Screened
    • Exterior features: Private Mailbox, Sidewalk
    • Fencing: Fenced,Vinyl
    Lot
    • Size: 6,250 sqft
    • Dimensions: 50 x 125
    • Features: Landscaped, Level, Sidewalk
    Details
    • Parcel number: U2930209SD00000300008.0
    • Zoning: PD
    • Special conditions: None

    Construction

    Type & style
    • Home type: SingleFamily
    • Property subtype: Single Family Residence
    Materials
    • Block, Stucco
    • Foundation: Block, Slab
    • Roof: Shingle
    Condition
    • Completed
    • New construction: No
    • Year built: 2015

    Utilities & green energy

    • Sewer: Public Sewer
    • Water: Public
    • Utilities for property: BB/HS Internet Available, Cable Available, Water Connected

    Community & neighborhood

    Community
    • Community features: Deed Restrictions, Pool
    Location
    • Region: Riverview
    • Subdivision: WILSON MANOR

    HOA & financial

    HOA
    • Has HOA: Yes
    • HOA fee: $78 monthly
    • Amenities included: Pool
    • Association name: Home River / Bruce Lesman
    • Association phone: 813-600-5090
    Other fees
    • Pet fee: $0 monthly
    Other financial information
    • Total actual rent: 0

    Other

    Other facts
    • Listing terms: Cash,Conventional,FHA,VA Loan
    • Ownership: Fee Simple
    • Road surface type: Paved, Concrete

    Price history

    DateEventPrice
    11/20/2023Sold$407,000-0.7%$167/sqft
    Source: Stellar MLS #T3466507 Report a problem
    10/10/2023Pending sale$409,990$168/sqft
    Source: Stellar MLS #T3466507 Report a problem
    9/16/2023Price change$409,990-5.7%$168/sqft
    Source: Stellar MLS #T3466507 Report a problem
    9/1/2023Price change$434,990-1.1%$178/sqft
    Source: Stellar MLS #T3466507 Report a problem
    8/17/2023Listed for sale$439,990+85.7%$180/sqft
    Source: Stellar MLS #T3466507 Report a problem
    8/25/2015Sold$236,900+0%$97/sqft
    Source: Public Record Report a problem
    7/2/2015Pending sale$236,840$97/sqft
    Source: LENNAR HOMES #T2764639 Report a problem
    6/28/2015Listed for sale$236,840$97/sqft
    Source: LENNAR HOMES #T2764639 Report a problem

    Public tax history

    YearProperty taxesTax assessment
    2025$5,961 +4.4%$322,493 -0.8%
    2024$5,709 +61.1%$325,128 +60.9%
    2023$3,544 +5.1%$202,090 +3%
    2022$3,371 +1.2%$196,204 +3%
    2021$3,331 +2.7%$190,489 +1.4%
    2020$3,242 -2.3%$187,859 -2.9%
    2019$3,318 $193,458 +1.9%
    2018$3,318 +1.7%$189,851 +2.1%
    2017$3,263 +1.4%$185,946 -4.2%
    2016$3,219 -5.8%$194,157 +0.4%
    2015$3,418 +349.8%$193,437 +971.9%
    2014$760 $18,047 +10%
    2013$760 $16,406

    Find assessor info on the county website

    Neighborhood: 33578

    Nearby schools

    GreatSchools rating
    Schools provided by the listing agent
    • Elementary: Sessums-HB
    • Middle: Rodgers-HB
    • High: Spoto High-HB

    Source: Stellar MLS. This data may not be complete. We recommend contacting the local school district to confirm school assignments for this home.

    Get a cash offer in 3 minutes
    Find out how much your home could sell for in as little as 3 minutes with a no-obligation cash offer.
    Estimated market value
    $385,500
    Get a cash offer in 3 minutes
    Find out how much your home could sell for in as little as 3 minutes with a no-obligation cash offer.
    Estimated market value
    $385,500