Step inside to find a bright and inviting living area, perfect for relaxation and entertaining. The kitchen is well-equipped with modern appliances and ample cabinetry, providing a functional space for meal preparation. Oversized laundry room works well as a bar. Each bedroom offers generous closet space, ensuring plenty of storage for your needs. The outdoor area is a true highlight, featuring a custom-built Riverbend Sandler pool, perfect for cooling off on hot Texas days. Adjacent to the pool is a 450+sqft covered outdoor living area, ideal for dining and lounging. The pool chemicals are managed by state-of-the-art WaterGuru system and Aiper hoseless, wireless pool cleaner for effortless pool maintenance along with a luxurious 2020 Caldera 6 person salt water hot tub for ultimate relaxation. Situated on a large corner lot, the side entry garage is oversized with room for a studio. You’ll enjoy easy access to local amenities, schools, shopping, and dining options.
Sold
Price Unknown
10228 Timber Trail Dr, Dallas, TX 75229
3beds
1,701sqft
Single Family Residence
Built in 1955
0.26 Acres Lot
$753,600 Zestimate®
$--/sqft
$4,009 Estimated rent
Home value
$753,600
$701,000 - $814,000
$4,009/mo
Zestimate® history
Owner options
List your home for rent
$4,009/mo
Rent Zestimate®
Find your next renter with Zillow Rental Manager. Plus, with online applications, you can quickly screen prospective tenants – for free.
$4,009/mo
Rent Zestimate®
Refinance and save
Refinancing to a lower rate could help reduce your monthly payments and save thousands over the life of the loan.
Explore your selling options
Work with a Zillow partner agent
Leverage their expertise and Zillow's premium Showcase listings to get your home seen by more buyers.
Get startedList with your own agent
Get your home in front of millions of buyers by listing it on Zillow.
Learn how to do itSell it yourself
Take full control of how buyers see your home on Zillow by listing For Sale by Owner (FSBO).
List your homeWhat's special
Zillow last checked:
Listing updated:
Listed by:
Jeff Updike 0417638 214-369-6000,
Dave Perry Miller Real Estate 214-369-6000,
Weston Pugh 0581117 972-762-2722,
Dave Perry Miller Real Estate
Bought with:
Laurie Mcguire
Dave Perry Miller Real Estate
Source: NTREIS,MLS#: 20688602
Facts & features
Interior
Bedrooms & bathrooms
- Bedrooms: 3
- Bathrooms: 2
- Full bathrooms: 2
Primary bedroom
- Level: First
- Dimensions: 17 x 11
Bedroom
- Level: First
- Dimensions: 11 x 10
Bedroom
- Level: First
- Dimensions: 14 x 13
Primary bathroom
- Level: First
Dining room
- Level: First
- Dimensions: 15 x 14
Other
- Level: First
- Dimensions: 11 x 5
Kitchen
- Features: Eat-in Kitchen, Granite Counters, Kitchen Island, Pantry
- Level: First
- Dimensions: 15 x 9
Living room
- Level: First
- Dimensions: 25 x 13
Utility room
- Features: Built-in Features
- Level: First
- Dimensions: 10 x 7
Heating
- Central, Natural Gas
Cooling
- Central Air, Electric
Appliances
- Included: Dishwasher, Gas Cooktop, Disposal, Vented Exhaust Fan
- Laundry: Electric Dryer Hookup, Laundry in Utility Room
Features
- Decorative/Designer Lighting Fixtures, Eat-in Kitchen, Granite Counters, Kitchen Island, Open Floorplan
- Flooring: Ceramic Tile, Hardwood
- Windows: Window Coverings
- Has basement: No
- Has fireplace: No
Interior area
- Total interior livable area: 1,701 sqft
Property
Parking
- Total spaces: 2
- Parking features: Garage, Garage Door Opener, Lighted, Oversized, Garage Faces Side, Storage, Workshop in Garage
- Garage spaces: 2
Features
- Levels: One
- Stories: 1
- Patio & porch: Rear Porch, Covered
- Exterior features: Rain Gutters
- Has private pool: Yes
- Pool features: Gunite, In Ground, Outdoor Pool, Pool, Private, Water Feature
- Fencing: Wood
Lot
- Size: 0.26 Acres
- Features: Corner Lot, Landscaped, Sprinkler System, Few Trees
Details
- Parcel number: 00000586810000000
Construction
Type & style
- Home type: SingleFamily
- Architectural style: Contemporary/Modern,Detached
- Property subtype: Single Family Residence
Materials
- Brick
- Foundation: Pillar/Post/Pier
- Roof: Composition
Condition
- Year built: 1955
Utilities & green energy
- Sewer: Public Sewer
- Water: Public
- Utilities for property: Sewer Available, Water Available
Community & HOA
Community
- Subdivision: Timberbrook 02
HOA
- Has HOA: No
Location
- Region: Dallas
Financial & listing details
- Tax assessed value: $727,870
- Annual tax amount: $11,740
- Date on market: 8/8/2024
- Cumulative days on market: 5 days
- Listing terms: Cash,Conventional
Price history
| Date | Event | Price |
|---|---|---|
| 8/20/2024 | Sold | -- |
Source: NTREIS #20688602 Report a problem | ||
| 8/16/2024 | Pending sale | $725,000$426/sqft |
Source: NTREIS #20688602 Report a problem | ||
| 8/8/2024 | Listed for sale | $725,000+66.7%$426/sqft |
Source: NTREIS #20688602 Report a problem | ||
| 7/16/2019 | Listing removed | $435,000$256/sqft |
Source: Fathom Realty #14107651 Report a problem | ||
| 6/16/2019 | Pending sale | $435,000$256/sqft |
Source: Fathom Realty #14107651 Report a problem | ||
| 6/7/2019 | Listed for sale | $435,000+3.6%$256/sqft |
Source: Fathom Realty #14107651 Report a problem | ||
| 3/6/2018 | Listing removed | $419,900$247/sqft |
Source: William Summerall #13786910 Report a problem | ||
| 3/3/2018 | Listed for sale | $419,900+115.4%$247/sqft |
Source: William Summerall #13786910 Report a problem | ||
| 12/28/2008 | Listing removed | $194,900$115/sqft |
Source: ERA #11030225 Report a problem | ||
| 6/27/2008 | Listed for sale | $194,900$115/sqft |
Source: ERA #11030225 Report a problem | ||
Public tax history
| Year | Property taxes | Tax assessment |
|---|---|---|
| 2025 | $9,330 +1.9% | $727,870 +34.8% |
| 2024 | $9,155 +8.2% | $540,000 +5.6% |
| 2023 | $8,457 -5.8% | $511,580 +4.1% |
| 2022 | $8,979 +3% | $491,440 +21.6% |
| 2021 | $8,720 -2.8% | $404,060 |
| 2020 | $8,969 +13.9% | $404,060 +7.5% |
| 2019 | $7,871 +6.1% | $375,700 |
| 2018 | $7,421 +15.7% | $375,700 +8.9% |
| 2017 | $6,414 +37.6% | $344,980 +58% |
| 2016 | $4,662 +16.5% | $218,320 +11% |
| 2015 | $4,001 | $196,640 |
| 2014 | $4,001 | $196,640 |
| 2013 | -- | -- |
| 2012 | -- | -- |
| 2011 | -- | -- |
| 2010 | -- | -- |
| 2009 | -- | -- |
| 2008 | -- | -- |
| 2007 | -- | -- |
| 2005 | -- | -- |
| 2004 | -- | -- |
| 2003 | -- | -- |
| 2002 | -- | -- |
| 2001 | -- | -- |
Find assessor info on the county website
Neighborhood: 75229
Nearby homes
- $511,4003 bd2 ba1.6k sqft10222 Timber Trail Dr, Dallas, TX 75229Off Market
- $1,017,6004 bd4 ba3.5k sqft10141 Rockmoor Dr, Dallas, TX 75229Off Market

- $511,4004 bd2 ba1.7k sqft10238 Timber Trail Dr, Dallas, TX 75229Off Market
- $484,9003 bd2 ba1.8k sqft10135 Rockmoor Dr, Dallas, TX 75229Off Market
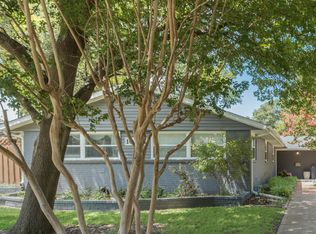
- $505,600-- bd2 ba1.8k sqft3567 Woodleigh Ct, Dallas, TX 75229Off Market
- $684,4003 bd2 ba1.9k sqft10229 Timber Trail Dr, Dallas, TX 75229Off Market
- $591,8003 bd2 ba1.8k sqft10218 Timber Trail Dr, Dallas, TX 75229Off Market
- $581,6004 bd2 ba1.8k sqft10152 Rockmoor Ct, Dallas, TX 75229Off Market
Nearby schools
GreatSchools rating
- 8/10Everette Lee Degolyer Elementary SchoolGrades: PK-6Distance: 1.3 mi
- 4/10Thomas C Marsh Middle SchoolGrades: 7-8Distance: 1.9 mi
- 4/10W T White High SchoolGrades: 9-12Distance: 2.7 mi
Schools provided by the listing agent
- Elementary: Degolyer
- Middle: Marsh
- High: White
- District: Dallas ISD
Source: NTREIS. This data may not be complete. We recommend contacting the local school district to confirm school assignments for this home.
Get a cash offer in 3 minutes
Find out how much your home could sell for in as little as 3 minutes with a no-obligation cash offer.
Estimated market value
$753,600
Get a cash offer in 3 minutes
Find out how much your home could sell for in as little as 3 minutes with a no-obligation cash offer.
Estimated market value
$753,600
- Texas
- Dallas County
- Dallas
- 75229
- 10228 Timber Trail Dr
