Welcome to 10228 Waxcomb Place in the Honey Meadows subdivision of Hanover County's central Atlee/Mechanicsville area. This move-in ready brick/vinyl end-unit townhouse offers an open concept floor plan with 3 bedrooms & 2.5 bathrooms over 2415 sqft of living space. Upon entering from the covered front porch, you are greeted with hardwood floors throughout the first floor, a freshly painted interior and crown moulding in the formal foyer. The open floor plan is ready for entertaining with the dining area flowing into the living room with gas fireplace & walk-out access to the rear patio & fenced back yard. The kitchen has granite countertops, a large center island, breakfast bar seating, recessed lighting & stainless steel appliances. The carpeted 2nd floor of the home is highlighted with an expansive primary bedroom suite with walk-in closet & ensuite bathroom with a double vanity, garden tub & step-in shower. 2 additional bedrooms, a 2nd floor laundry room & pull-down attic storage complete the interior of the home. The landscaped exterior of the home features a 1.5-car direct-entry garage & fully fenced backyard (perfect for kids/pets) with PVC/vinyl privacy fence & a paver patio that is ready for relaxing or grilling w/ bistro string lights. The professionally managed HOA handles landscaping, exterior maintenance (roof/siding), trash service & community clubhouse/pool for $282.50 per month. Walking distance to top Hanover County schools: Cool Spring Elementary, Chickahominy Middle School & Atlee High School. Minutes to endless dining & shopping options with easy access to interstates 295 & 95. Located just 15 minutes to Ashland and 20 minutes to both Short Pump & Downtown Richmond.
Sold for $490,000
$490,000
10228 Waxcomb Pl, Mechanicsville, VA 23116
3beds
2,415sqft
Townhouse, Single Family Residence
Built in 2012
5,401 Square Feet Lot
$490,800 Zestimate®
$203/sqft
$2,785 Estimated rent
Home value
$490,800
$452,000 - $535,000
$2,785/mo
Zestimate® history
Owner options
List your home for rent
$2,785/mo
Rent Zestimate®
Find your next renter with Zillow Rental Manager. Plus, with online applications, you can quickly screen prospective tenants – for free.
$2,785/mo
Rent Zestimate®
Refinance and save
$3,222/mo
Est. payment
Refinancing to a lower rate could help reduce your monthly payments and save thousands over the life of the loan.
$3,222/mo
Est. payment
Explore your selling options
Work with a Zillow partner agent
Leverage their expertise and Zillow's premium Showcase listings to get your home seen by more buyers.
Get startedList with your own agent
Get your home in front of millions of buyers by listing it on Zillow.
Learn how to do itSell it yourself
Take full control of how buyers see your home on Zillow by listing For Sale by Owner (FSBO).
List your homeWhat's special
Zillow last checked:
Listing updated:
Listed by:
Aaron Gilbert Aaron.Gilbert@PenFedRealty.com,
BHHS PenFed Realty
Bought with:
Maria Lourdes Niczky, 0225269913
At Your Service Realty
Source: CVRMLS,MLS#: 2603804 Originating MLS: Central Virginia Regional MLS
Originating MLS: Central Virginia Regional MLSFacts & features
Interior
Bedrooms & bathrooms
- Bedrooms: 3
- Bathrooms: 3
- Full bathrooms: 2
- 1/2 bathrooms: 1
Primary bedroom
- Description: Carpet, Ceiling Fan, Walk-in, Ensuite Bath
- Level: Second
- Dimensions: 26.8 x 14.10
Bedroom 2
- Description: Carpet, Ceiling Fan, Closet
- Level: Second
- Dimensions: 12.8 x 15.10
Bedroom 3
- Description: Carpet, Ceiling Fan, Closet
- Level: Second
- Dimensions: 13.7 x 11.10
Dining room
- Description: Hardwood Floors, Eat-in, Open Concept
- Level: First
- Dimensions: 14.1 x 13.3
Foyer
- Description: Hardwood Floors, Oversized, Coat Closet
- Level: First
- Dimensions: 14.1 x 20.6
Other
- Description: Tub & Shower
- Level: Second
Half bath
- Level: First
Kitchen
- Description: Tile Floor, Island, Granite, Breakfast Bar, Open
- Level: First
- Dimensions: 12.7 x 13.5
Laundry
- Description: Tile Floor, Washer/Dryer Convey, 2nd Floor
- Level: Second
- Dimensions: 5.5 x 5.3
Living room
- Description: Hardwood Floors, CF, Gas FP, Walk-out, Open
- Level: First
- Dimensions: 26.8 x 14.10
Heating
- Forced Air, Natural Gas
Cooling
- Central Air
Appliances
- Included: Dryer, Dishwasher, Electric Cooking, Disposal, Gas Water Heater, Microwave, Oven, Refrigerator, Smooth Cooktop, Stove, Water Heater, Washer
- Laundry: Washer Hookup, Dryer Hookup
Features
- Ceiling Fan(s), Dining Area, Double Vanity, Fireplace, Granite Counters, Garden Tub/Roman Tub, Kitchen Island, Bath in Primary Bedroom, Pantry, Recessed Lighting, Walk-In Closet(s)
- Flooring: Partially Carpeted, Tile, Wood
- Doors: Insulated Doors
- Windows: Screens, Thermal Windows
- Has basement: No
- Attic: Pull Down Stairs
- Number of fireplaces: 1
- Fireplace features: Factory Built, Gas, Vented
Interior area
- Total interior livable area: 2,415 sqft
- Finished area above ground: 2,415
- Finished area below ground: 0
Property
Parking
- Total spaces: 1.5
- Parking features: Attached, Direct Access, Driveway, Garage, Garage Door Opener, Oversized, Paved
- Attached garage spaces: 1.5
- Has uncovered spaces: Yes
Features
- Levels: Two
- Stories: 2
- Patio & porch: Rear Porch, Front Porch, Patio, Porch
- Exterior features: Sprinkler/Irrigation, Lighting, Porch, Paved Driveway
- Pool features: In Ground, Lap, Outdoor Pool, Pool, Community
- Fencing: Back Yard,Privacy,Vinyl,Fenced
Lot
- Size: 5,401 Square Feet
- Features: Landscaped, Level
- Topography: Level
Details
- Parcel number: 7797804357
- Zoning description: RS
Construction
Type & style
- Home type: Townhouse
- Architectural style: Row House,Two Story
- Property subtype: Townhouse, Single Family Residence
- Attached to another structure: Yes
Materials
- Brick, Drywall, Frame, Vinyl Siding
- Foundation: Slab
- Roof: Composition,Shingle
Condition
- Resale
- New construction: No
- Year built: 2012
Utilities & green energy
- Sewer: Public Sewer
- Water: Public
Community & HOA
Community
- Features: Clubhouse, Home Owners Association, Pool
- Security: Smoke Detector(s)
- Subdivision: Honey Meadows
HOA
- Has HOA: Yes
- Amenities included: Management
- Services included: Clubhouse, Common Areas, Maintenance Grounds, Maintenance Structure, Pool(s), Snow Removal, Trash
- HOA fee: $283 monthly
Location
- Region: Mechanicsville
Financial & listing details
- Price per square foot: $203/sqft
- Tax assessed value: $415,500
- Annual tax amount: $3,365
- Date on market: 3/20/2026
- Ownership: Individuals
- Ownership type: Sole Proprietor
Price history
| Date | Event | Price |
|---|---|---|
| 3/20/2026 | Sold | $490,000$203/sqft |
Source:  CVRMLS #2603804 Report a problem CVRMLS #2603804 Report a problem | ||
| 3/2/2026 | Pending sale | $490,000$203/sqft |
Source: CVRMLS #2603804 Report a problem | ||
| 2/28/2026 | Listed for sale | $490,000+46.5%$203/sqft |
Source: CVRMLS #2603804 Report a problem | ||
| 1/30/2024 | Listing removed | -- |
Source: Zillow Rentals Report a problem | ||
| 1/4/2024 | Listed for rent | $2,650$1/sqft |
Source: Zillow Rentals Report a problem | ||
| 6/11/2021 | Sold | $334,500+8.3%$139/sqft |
Source: CVRMLS #2111869 Report a problem | ||
| 5/17/2021 | Pending sale | $309,000$128/sqft |
Source: CVRMLS #2111869 Report a problem | ||
| 5/14/2021 | Listed for sale | $309,000+27%$128/sqft |
Source: CVRMLS #2111869 Report a problem | ||
| 2/29/2012 | Sold | $243,335$101/sqft |
Source: Public Record Report a problem | ||
Public tax history
| Year | Property taxes | Tax assessment |
|---|---|---|
| 2025 | $3,366 +0.7% | $415,500 +0.7% |
| 2024 | $3,341 +3.2% | $412,500 +3.2% |
| 2023 | $3,237 +15.6% | $399,600 +15.6% |
| 2022 | $2,800 | $345,700 +4.8% |
| 2021 | -- | $329,800 +6.6% |
| 2020 | $2,507 +8.1% | $309,500 |
| 2019 | $2,320 | $309,500 +8.1% |
| 2018 | $2,320 | $286,400 |
| 2017 | $2,320 | $286,400 |
| 2016 | $2,320 | $286,400 |
| 2015 | $2,320 +20.4% | $286,400 +20.4% |
| 2014 | $1,927 -6.4% | $237,900 |
| 2013 | $2,058 +362% | -- |
| 2012 | $446 -8.3% | -- |
| 2011 | $486 | -- |
| 2010 | $486 | -- |
| 2009 | $486 | -- |
| 2008 | $486 | -- |
| 2007 | $486 | -- |
Find assessor info on the county website
Neighborhood: 23116
Nearby homes
- $472,9004 bd2 ba2.5k sqft10224 Waxcomb Pl, Mechanicsville, VA 23116Off Market
- $469,2003 bd2 ba2.4k sqft10232 Waxcomb Pl, Mechanicsville, VA 23116Off Market
- $461,5003 bd3 ba2.4k sqft10236 Waxcomb Pl, Mechanicsville, VA 23116Sold
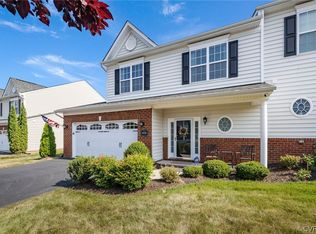
- $584,9005 bd4 ba3k sqft10220 Waxcomb Pl, Mechanicsville, VA 23116Off Market
- $468,6003 bd2 ba2.4k sqft10240 Waxcomb Pl, Mechanicsville, VA 23116Off Market
- $548,3004 bd3 ba3k sqft10216 Waxcomb Pl, Mechanicsville, VA 23116Off Market
- $571,4004 bd2 ba2.7k sqft10028 Honey Meadows Rd, Mechanicsville, VA 23116Off Market
- $430,5003 bd3 ba2.3k sqft10244 Waxcomb Pl, Mechanicsville, VA 23116Off Market
Nearby schools
GreatSchools rating
- 9/10Cool Spring Elementary SchoolGrades: PK-5Distance: 0.3 mi
- 10/10Chickahominy Middle SchoolGrades: 6-8Distance: 0.5 mi
- 7/10Atlee High SchoolGrades: 9-12Distance: 0.6 mi
Schools provided by the listing agent
- Elementary: Cool Spring
- Middle: Chickahominy
- High: Atlee
Source: CVRMLS. This data may not be complete. We recommend contacting the local school district to confirm school assignments for this home.
Get a cash offer in 3 minutes
Find out how much your home could sell for in as little as 3 minutes with a no-obligation cash offer.
Estimated market value
$490,800
Get a cash offer in 3 minutes
Find out how much your home could sell for in as little as 3 minutes with a no-obligation cash offer.
Estimated market value
$490,800
- Virginia
- Hanover County
- Mechanicsville
- 23116
- 10228 Waxcomb Pl
Nearby cities
Nearby zip codes
Other Mechanicsville Topics
