Better than new & set on a premium 1 plus acre estate homesite, this 2024 Harmon floor plan offers luxury, privacy, upgraded finishes, & rare space buyers search for. Sellers are relocating for work, giving you the opportunity to own a barely lived in luxury home that feels model perfect & surpasses the builder’s current offerings. A dramatic 2 story entry opens to formal living & dining rooms, a spacious great room, & a versatile tech center. The gourmet kitchen features 3 centimeter quartz countertops, an immense island, premium cabinetry, generous prep space, & a walk through butlers pantry. A private main floor study sits across from a 3 quarter bath & laundry, ideal for multigenerational living or a future 5th bedroom. Upstairs, the luxurious primary suite includes a retreat area, a coffee bar plumbed for a sink, new built in shelving, & a spa inspired bath that connects to an oversized upgraded walk in closet. The upper level also offers a junior suite with its own full bath plus 2 additional bedrooms connected by a Jack & Jill bath. Thoughtful upgrades include high end blinds, security system, LeafGuard gutters, designer lighting, new under cabinet & LED recessed lighting, & an epoxy coated 3 car garage with storage. All appliances stay, making this home truly turnkey. Located in a peaceful neighborhood with sidewalks & mountain views, this property delivers the space, privacy, acreage, & premium finishes todays buyers want.
Sold
Street View
Listed by: John L. Scott Mill Creek • Mary Hendrickson
Bought with: eXp Realty
$1,330,000
10229 135th Avenue NE, Lake Stevens, WA 98258
4beds
4,370sqft
Single Family Residence
Built in 2024
1 Acres Lot
$1,338,100 Zestimate®
$304/sqft
$5,411 Estimated rent
Home value
$1,338,100
$1.24M - $1.43M
$5,411/mo
Zestimate® history
Owner options
List your home for rent
$5,411/mo
Rent Zestimate®
Find your next renter with Zillow Rental Manager. Plus, with online applications, you can quickly screen prospective tenants – for free.
$5,411/mo
Rent Zestimate®
Refinance and save
$6,548/mo
Est. payment
Refinancing to a lower rate could help reduce your monthly payments and save thousands over the life of the loan.
$6,548/mo
Est. payment
Explore your selling options
Work with a Zillow partner agent
Leverage their expertise and Zillow's premium Showcase listings to get your home seen by more buyers.
Get startedList with your own agent
Get your home in front of millions of buyers by listing it on Zillow.
Learn how to do itSell it yourself
Take full control of how buyers see your home on Zillow by listing For Sale by Owner (FSBO).
List your homeWhat's special
Mountain viewsGourmet kitchenImmense islandLuxurious primary suiteSpa inspired bathDesigner lightingRetreat area
Zillow last checked:
Listing updated:
Listed by:
Mary Hendrickson,
John L. Scott Mill Creek
Bought with:
Nichole Kristina Tellinghusen, 127152
eXp Realty
Source: NWMLS as distributed by MLS GRID,MLS#: 2493548
Facts & features
Interior
Bedrooms & bathrooms
- Bedrooms: 4
- Bathrooms: 4
- Full bathrooms: 3
- 3/4 bathrooms: 1
- Main level bathrooms: 1
Primary bedroom
- Level: Second
Bedroom
- Level: Second
Bedroom
- Level: Second
Bedroom
- Level: Second
Bathroom three quarter
- Level: Main
Bathroom full
- Level: Second
Bathroom full
- Level: Second
Bathroom full
- Level: Second
Den office
- Level: Main
Dining room
- Level: Main
Entry hall
- Level: Main
Great room
- Level: Main
Kitchen with eating space
- Level: Main
Living room
- Level: Main
Utility room
- Level: Main
Heating
- Fireplace, Forced Air, Heat Pump, High Efficiency (Unspecified), Electric
Cooling
- Heat Pump, High Efficiency (Unspecified)
Appliances
- Included: Dishwasher, Disposal, Dryer, Microwave, Refrigerator, Stove(s)/Range(s), Washer, Dishwasher(s), Dryer(s), Garbage Disposal, Microwave(s), Refrigerator(s), Washer(s)
Features
- Bath Off Primary, Dining Room, High Tech Cabling, Pantry
- Flooring: Ceramic Tile, Vinyl Plank, Carpet
- Basement: None
- Number of fireplaces: 1
- Fireplace features: Electric, Main Level: 1, Fireplace
Interior area
- Total structure area: 4,370
- Total interior livable area: 4,370 sqft
Property
Parking
- Total spaces: 3
- Parking features: Attached Garage
- Has attached garage: Yes
- Covered spaces: 3
Features
- Levels: Two
- Stories: 2
- Entry location: Main
- Patio & porch: Second Primary Bedroom, Bath Off Primary, Dining Room, Fireplace, High Tech Cabling, Pantry, Security System, Sprinkler System, Walk-In Closet(s), Wet Bar
Lot
- Size: 1 Acres
- Features: Curbs, Paved, Secluded, Sidewalk, Cable TV, Deck, Fenced-Partially, High Speed Internet, Patio, Sprinkler System
- Topography: Level
- Residential vegetation: Garden Space
Details
- Parcel number: 01225600002200
- Zoning description: Jurisdiction: County
- Special conditions: Standard
Construction
Type & style
- Home type: SingleFamily
- Architectural style: 2 Story
- Property subtype: Single Family Residence
Materials
- Cement Planked, Cement Plank
- Foundation: Poured Concrete
- Roof: Composition
Condition
- Year built: 2024
- Major remodel year: 2024
Utilities & green energy
- Electric: Company: PUD
- Sewer: Septic Tank, Company: Tricount Septic
- Water: Public, Company: PUD
- Utilities for property: Xfinity, Xfinity
Community & HOA
Community
- Features: CCRs
- Security: Security System
- Subdivision: Lake Stevens
HOA
- Services included: Common Area Maintenance
- HOA fee: $72 monthly
Location
- Region: Lake Stevens
Financial & listing details
- Price per square foot: $304/sqft
- Tax assessed value: $978,800
- Annual tax amount: $8,096
- Date on market: 5/17/2026
- Cumulative days on market: 66 days
- Listing terms: Conventional,FHA,VA Loan
- Inclusions: Dishwasher(s), Dryer(s), Garbage Disposal, Microwave(s), Refrigerator(s), Stove(s)/Range(s), Washer(s)
Price history
| Date | Event | Price |
|---|---|---|
| 5/26/2026 | Sold | $1,330,000-1.4%$304/sqft |
Source:  NWMLS as distributed by MLS GRID #2493548 Report a problem NWMLS as distributed by MLS GRID #2493548 Report a problem | ||
| 4/28/2026 | Pending sale | $1,349,000$309/sqft |
Source: NWMLS as distributed by MLS GRID #2493548 Report a problem | ||
| 3/20/2026 | Listed for sale | $1,349,000+5.8%$309/sqft |
Source: NWMLS as distributed by MLS GRID #2493548 Report a problem | ||
| 11/6/2024 | Sold | $1,275,000-1.9%$292/sqft |
Source: Public Record Report a problem | ||
| 9/25/2024 | Listed for sale | $1,299,990+4%$297/sqft |
Source: Richmond Homes Report a problem | ||
| 9/16/2024 | Listing removed | $1,249,990$286/sqft |
Source: Richmond Homes Report a problem | ||
| 8/8/2024 | Price change | $1,249,990-3.8%$286/sqft |
Source: Richmond Homes Report a problem | ||
| 8/3/2024 | Price change | $1,299,990-3.7%$297/sqft |
Source: Richmond Homes Report a problem | ||
| 6/21/2024 | Price change | $1,349,990-10%$309/sqft |
Source: Richmond Homes Report a problem | ||
| 5/17/2024 | Price change | $1,499,990-1.6%$343/sqft |
Source: Richmond Homes Report a problem | ||
| 5/7/2024 | Listed for sale | $1,524,990$349/sqft |
Source: Richmond Homes Report a problem | ||
Public tax history
| Year | Property taxes | Tax assessment |
|---|---|---|
| 2024 | $8,096 +312.7% | $978,800 +288.4% |
| 2023 | $1,962 | $252,000 |
Find assessor info on the county website
Neighborhood: 98258
Nearby homes
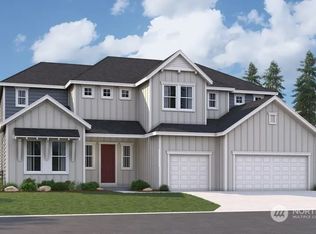
- $1,275,0004 bd4 ba4.3k sqft10229 135th Ave NE #22, Lake Stevens, WA 98258Sold
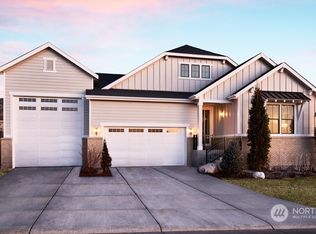
- $1,089,0003 bd2 ba2.4k sqft10315 135th Ave NE LOT 21, Lake Stevens, WA 98258Sold
- $1,099,9902 bd3 ba2.8k sqft10113 135th Ave NE LOT 25, Lake Stevens, WA 98258Sold

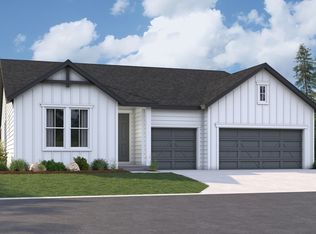
- $1,099,9904 bd4 ba2.8k sqft10218 135th Ave NE, Lake Stevens, WA 98258Sold
- $1,089,0003 bd2 ba2.4k sqft10315 135th Ave NE, Lake Stevens, WA 98258Sold
- $949,9903 bd2 ba2.4k sqft10226 135th Ave NE, Lake Stevens, WA 98258Sold
- $1,074,9904 bd3 ba2.8k sqft10310 135th Ave NE #32, Lake Stevens, WA 98258Sold
- $1,180,0004 bd4 ba4.3k sqft10214 135th Ave NE, Lake Stevens, WA 98258Sold
Nearby schools
GreatSchools rating
- 2/10Kellogg Marsh Elementary SchoolGrades: PK-5Distance: 4.5 mi
- 7/10Cedarcrest SchoolGrades: 6-8Distance: 4.5 mi
- 4/10Marysville Getchell High SchoolGrades: 9-12Distance: 3.4 mi
Schools provided by the listing agent
- Elementary: Kellogg Marsh Elem
- High: Marysville Getchell High
Source: NWMLS as distributed by MLS GRID. This data may not be complete. We recommend contacting the local school district to confirm school assignments for this home.
Get a cash offer in 3 minutes
Find out how much your home could sell for in as little as 3 minutes with a no-obligation cash offer.
Estimated market value
$1,338,100
Get a cash offer in 3 minutes
Find out how much your home could sell for in as little as 3 minutes with a no-obligation cash offer.
Estimated market value
$1,338,100
- Washington
- Snohomish County
- Lake Stevens
- 98258
- 10229 135th Avenue NE
Nearby cities
Nearby zip codes
Other Lake Stevens Topics
