Welcome to an exceptional residence nestled in one of the Denver Tech Center's most desirable communities. This beautifully maintained home combines timeless elegance with modern comfort, offering an ideal blend of sophisticated living and everyday convenience.
Step inside to discover bright, open living spaces filled with natural light, soaring ceilings, and thoughtfully designed finishes throughout. The spacious floor plan seamlessly connects the main living areas, creating an inviting atmosphere for both entertaining and daily life. The well-appointed kitchen serves as the heart of the home, featuring ample cabinetry, generous workspace, and easy access to indoor and outdoor gathering areas.
Retreat to the private primary suite, a peaceful sanctuary complete with a luxurious en-suite bath and abundant closet space. Additional bedrooms provide flexibility for family, guests, a home office, or fitness space. Every room has been carefully designed to maximize comfort and functionality.
Outside, enjoy a beautifully landscaped setting with room to relax, entertain, and take advantage of Colorado's renowned sunshine. Whether hosting summer barbecues, enjoying morning coffee, or unwinding after a long day, the outdoor living spaces offer the perfect backdrop.
Ideally located near top-rated Cherry Creek schools, parks, shopping, dining, and major commuter routes, this home provides unparalleled access to the Denver Tech Center, Inverness, and everything the southeast metro area has to offer.
Experience the perfect combination of location, lifestyle, and luxury at this gorgeous residence —a place you'll be proud to call home.
Sold for $425,000
$425,000
10229 E Peakview Avenue, Englewood, CO 80111
4beds
1,680sqft
Single Family Residence
Built in 1979
2,222 Square Feet Lot
$424,800 Zestimate®
$253/sqft
$2,933 Estimated rent
Home value
$424,800
$399,000 - $450,000
$2,933/mo
Zestimate® history
Owner options
List your home for rent
$2,933/mo
Rent Zestimate®
Find your next renter with Zillow Rental Manager. Plus, with online applications, you can quickly screen prospective tenants – for free.
$2,933/mo
Rent Zestimate®
Refinance and save
$2,728/mo
Est. payment
Refinancing to a lower rate could help reduce your monthly payments and save thousands over the life of the loan.
$2,728/mo
Est. payment
Explore your selling options
Work with a Zillow partner agent
Leverage their expertise and Zillow's premium Showcase listings to get your home seen by more buyers.
Get startedList with your own agent
Get your home in front of millions of buyers by listing it on Zillow.
Learn how to do itSell it yourself
Take full control of how buyers see your home on Zillow by listing For Sale by Owner (FSBO).
List your homeWhat's special
Zillow last checked:
Listing updated:
Listed by:
Aimee Fletcher 719-425-4114,
eXp Realty, LLC,
Brendan Burns 303-594-5464,
eXp Realty, LLC
Bought with:
Dylan Upton, 100066494
The Agency - Denver
Source: REcolorado as distributed by MLS GRID,MLS#: 3479124
Facts & features
Interior
Bedrooms & bathrooms
- Bedrooms: 4
- Bathrooms: 3
- Full bathrooms: 2
- 1/2 bathrooms: 1
Bedroom
- Description: Bath Adjoins, Light & Bright 2nd Floor Vaulted Master Bedroom W/ Ample Closet Space, New Carpet & New Paint!
- Features: Primary Suite
- Level: Upper
- Area: 143 Square Feet
- Dimensions: 13 x 11
Bedroom
- Description: Vaulted Loft Serves As A Secondary Bedroom On The 2nd Floor Complete W/ New Carpet & Tons Of Closet Space!
- Level: Upper
- Area: 165 Square Feet
- Dimensions: 15 x 11
Bedroom
- Description: Spacious Garden Level Bedroom W/ Ample Closet Space!!!
- Level: Lower
- Area: 143 Square Feet
- Dimensions: 13 x 11
Bedroom
- Description: Light & Bright Lower Level Bedroom W/ Adjoining Bathroom & Great Closet Space!
- Level: Lower
- Area: 120 Square Feet
- Dimensions: 12 x 10
Bathroom
- Description: Full Master Bath Including New Plumbing Fixtures, New Light Fixtures, New Vanity & Updated Tile!
- Features: Primary Suite
- Level: Upper
Bathroom
- Description: Full Bath On Lower Level W/ Access To Both Bedrooms!
- Level: Lower
Bathroom
- Description: 1/2 Bath Just At The Top Of The Stairs Is Great For Guests While Entertaining! Tile, New Light Fixtures & New Plumbing Fixtures!
- Level: Upper
Kitchen
- Description: Vaulted Eat In Kitchen W/ Updated Appliances, New Granite Counter Tops, New Tile Backsplash, New Kitchen Faucet, Hardwood Flooring & Freshly Painted Cabinets!
- Level: Main
- Area: 140 Square Feet
- Dimensions: 7 x 20
Living room
- Description: Vaulted Living Room W/ Cozy Wood Burning Fireplace, New Carpet, New Paint, Terrific Access To Newly Refinished Exterior Deck! Great Light, Super Open & Inviting!
- Level: Main
- Area: 208 Square Feet
- Dimensions: 13 x 16
Heating
- Forced Air, Natural Gas
Cooling
- Central Air
Appliances
- Included: Dishwasher, Disposal, Dryer, Microwave, Oven, Range, Refrigerator, Washer
Features
- Eat-in Kitchen, Granite Counters, High Speed Internet, Open Floorplan, Pantry, Primary Suite, Smart Thermostat, Vaulted Ceiling(s)
- Flooring: Carpet, Concrete, Tile, Wood
- Windows: Double Pane Windows
- Basement: Interior Entry,Partial,Unfinished
- Number of fireplaces: 1
- Fireplace features: Living Room, Wood Burning, Wood Burning Stove
Interior area
- Total structure area: 1,680
- Total interior livable area: 1,680 sqft
- Finished area above ground: 1,260
- Finished area below ground: 0
Property
Parking
- Total spaces: 1
- Details: Reserved Spaces: 1
Features
- Levels: Tri-Level
- Patio & porch: Deck
- Exterior features: Private Yard, Rain Gutters
- Fencing: Full
Lot
- Size: 2,222 Square Feet
- Features: Corner Lot, Landscaped, Level, Near Public Transit
Details
- Parcel number: 031833981
- Special conditions: Standard
Construction
Type & style
- Home type: SingleFamily
- Architectural style: Traditional
- Property subtype: Single Family Residence
Materials
- Frame, Wood Siding
- Foundation: Slab
- Roof: Composition
Condition
- Updated/Remodeled
- Year built: 1979
Utilities & green energy
- Sewer: Public Sewer
- Water: Public
- Utilities for property: Cable Available, Electricity Connected, Natural Gas Connected
Green energy
- Energy efficient items: Thermostat
Community & HOA
Community
- Security: Carbon Monoxide Detector(s), Smoke Detector(s)
- Subdivision: Cherry Creek Farm 5th Flg
HOA
- Has HOA: Yes
- HOA fee: $220 monthly
- HOA name: Cherry Creek Farm Filing No. Five Association
- HOA phone: 720-961-5150
Location
- Region: Englewood
Financial & listing details
- Price per square foot: $253/sqft
- Tax assessed value: $453,700
- Annual tax amount: $3,009
- Date on market: 6/20/2026
- Listing terms: Cash,Conventional,FHA,VA Loan
- Exclusions: Seller's Personal Property, Kegerator And Tap System In The Loft Along With The Two Nightstands And Wood Plank. Any Fridges Or Freezers Not Located In Kitchen.
- Ownership: Individual
- Electric utility on property: Yes
- Road surface type: Paved
Price history
| Date | Event | Price |
|---|---|---|
| 7/24/2026 | Sold | $425,000-0.9%$253/sqft |
Source:  REcolorado as distributed by MLS GRID #3479124 Report a problem REcolorado as distributed by MLS GRID #3479124 Report a problem | ||
| 6/30/2026 | Pending sale | $429,000$255/sqft |
Source: eXp Realty #3479124 Report a problem | ||
| 6/30/2026 | Contingent | $429,000$255/sqft |
Source: eXp Realty #3479124 Report a problem | ||
| 6/20/2026 | Listed for sale | $429,000+25.3%$255/sqft |
Source: REcolorado as distributed by MLS GRID #3479124 Report a problem | ||
| 12/9/2019 | Sold | $342,500-0.7%$204/sqft |
Source: Public Record Report a problem | ||
| 10/31/2019 | Pending sale | $345,000$205/sqft |
Source: Corriere Group LLC #8737747 Report a problem | ||
| 10/25/2019 | Listed for sale | $345,000+106.7%$205/sqft |
Source: Corriere Group LLC #8737747 Report a problem | ||
| 9/10/2019 | Listing removed | $2,250$1/sqft |
Source: Owner Report a problem | ||
| 8/27/2019 | Listed for rent | $2,250+12.5%$1/sqft |
Source: Owner Report a problem | ||
| 1/27/2019 | Listing removed | $2,000$1/sqft |
Source: Zillow Rental Network Report a problem | ||
| 12/16/2018 | Price change | $2,000+8.1%$1/sqft |
Source: Zillow Rental Network Report a problem | ||
| 11/16/2018 | Price change | $1,850-7.5%$1/sqft |
Source: Owner Report a problem | ||
| 10/1/2018 | Price change | $2,000-11.1%$1/sqft |
Source: Owner Report a problem | ||
| 9/9/2018 | Listed for rent | $2,250$1/sqft |
Source: Owner Report a problem | ||
| 8/21/2002 | Sold | $166,900+9.1%$99/sqft |
Source: Public Record Report a problem | ||
| 6/8/2001 | Sold | $153,000$91/sqft |
Source: Public Record Report a problem | ||
Public tax history
| Year | Property taxes | Tax assessment |
|---|---|---|
| 2025 | $2,900 +13.8% | $28,356 -6.4% |
| 2024 | $2,549 +19.9% | $30,304 -11.7% |
| 2023 | $2,125 -4.8% | $34,319 +40.4% |
| 2022 | $2,233 | $24,437 -2.8% |
| 2021 | -- | $25,139 +4.3% |
| 2020 | $2,119 +34.3% | $24,096 |
| 2019 | $1,578 | $24,096 +37.7% |
| 2018 | $1,578 +1.3% | $17,496 |
| 2017 | $1,557 | $17,496 +14.8% |
| 2016 | -- | $15,235 |
| 2015 | -- | $15,235 +28.6% |
| 2014 | $1,380 +16.9% | $11,844 -0.8% |
| 2013 | $1,180 | $11,940 |
| 2012 | -- | $11,940 |
| 2011 | $1,029 +2.6% | $11,940 +7.2% |
| 2010 | $1,003 -17.2% | $11,140 |
| 2009 | $1,212 | $11,140 -17.1% |
| 2008 | -- | $13,436 |
| 2007 | -- | $13,436 +3.1% |
| 2006 | -- | $13,031 |
| 2005 | -- | $13,031 +3.3% |
| 2002 | $986 +7.2% | $12,610 +15.2% |
| 2001 | $920 | $10,950 |
Find assessor info on the county website
Neighborhood: 80111
Nearby homes
- $415,5003 bd2 ba1.2k sqft10227 E Peakview Ave, Englewood, CO 80111Off Market
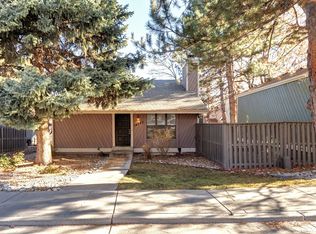
- $2,6504 bd3 ba1.6k sqft10231 E Peakview Ave, Englewood, CO 80111For Rent

- $426,2004 bd2 ba1.6k sqft10221 E Peakview Ave, Englewood, CO 80111Off Market
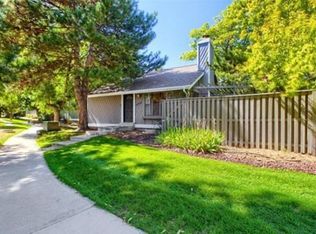
- $440,0003 bd3 ba1.6k sqft10233 E Peakview Ave, Englewood, CO 80111Sold
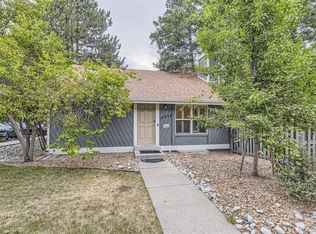
- $412,5003 bd3 ba840 sqft10225 E Peakview Ave, Englewood, CO 80111Off Market
- $281,3002 bd2 ba981 sqft10263 E Peakview Ave APT C204, Englewood, CO 80111Off Market
- $340,0002 bd2 ba981 sqft10263 E Peakview Ave APT C101, Englewood, CO 80111Sold
- $265,6002 bd2 ba981 sqft10263 E Peakview Ave APT C203, Englewood, CO 80111Off Market
Nearby schools
GreatSchools rating
- 7/10High Plains Elementary SchoolGrades: PK-5Distance: 0.5 mi
- 9/10Campus Middle SchoolGrades: 6-8Distance: 2.2 mi
- 9/10Cherry Creek High SchoolGrades: 9-12Distance: 2.2 mi
Schools provided by the listing agent
- Elementary: High Plains
- Middle: Campus
- High: Cherry Creek
- District: Cherry Creek 5
Source: REcolorado as distributed by MLS GRID. This data may not be complete. We recommend contacting the local school district to confirm school assignments for this home.
Get a cash offer in 3 minutes
Find out how much your home could sell for in as little as 3 minutes with a no-obligation cash offer.
Estimated market value
$424,800
Get a cash offer in 3 minutes
Find out how much your home could sell for in as little as 3 minutes with a no-obligation cash offer.
Estimated market value
$424,800
- Colorado
- Arapahoe County
- Cherry Creek
- 80111
- 10229 E Peakview Avenue
Nearby cities
Nearby zip codes
Other Cherry Creek Topics
